
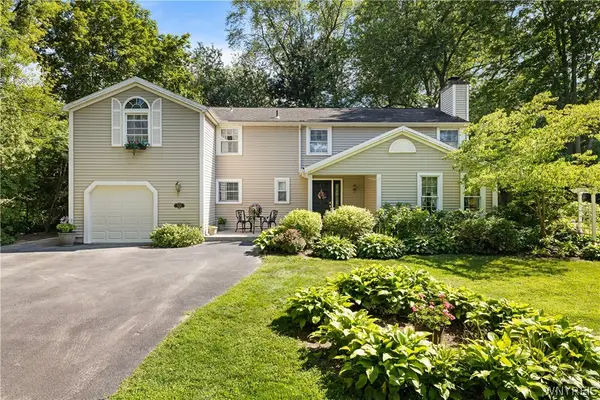
987 Elliott Drive, Lewiston, NY 14092
Local realty services provided by:Team VP Real Estate
987 Elliott Drive,Lewiston, NY 14092
$329,900
- 3 Beds
- 2 Baths
- 1,200 sq. ft.
- Single family
- Active
Listed by: bruce j andrews
Office: great lakes real estate inc.
MLS#:B1707134
Source:NY_GENRIS
Price summary
- Price:$329,900
- Price per sq. ft.:$274.92
About this home
Welcome to this super desirable ranch home in one of Lewiston’s really nice neighborhoods. This beautifully updated brick-front home offers comfortable one-level living with a long list of recent improvements. Features include a newer architectural roof, newer furnace and central air, July 2026 all-new windows, second bathroom 2025 and beautiful new flooring throughout. The home also offers circuit-breaker electric and glass-block basement windows for added convenience. Outside, you’ll love the wide concrete driveway, spacious concrete back patio all in 2025, and huge yard—perfect for entertaining, gardening, or simply enjoying the outdoors. A 12' shed (2023) provides plenty of extra storage for lawn equipment, tools, bikes, and more. A well-maintained home with major updates already completed, a fantastic yard, and a great Lewiston location—this is one you won’t want to miss!
Contact an agent
Home facts
- Year built:1950
- Subdivision & Development:Holland Land Companys
- Listing ID #:B1707134
- Added:1 day(s) ago
- Updated:August 15, 2026 at 03:46 AM
Rooms and interior
- Bedrooms:3
- Total bathrooms:2
- Full bathrooms:2
- Rooms Total:8
- Flooring:Hardwood, Varies
- Basement:Yes
- Basement Description:Full, Partially Finished, Sump Pump
- Living area:1,200 sq. ft.
Heating and cooling
- Cooling:Central Air
- Heating:Gas
- Central air:Yes
Structure and exterior
- Roof:Asphalt, Shingle
- Year built:1950
- Building area:1,200 sq. ft.
- Lot area:0.47 Acres
- Lot Features:Rectangular, Residential Lot
- Architectural Style:Ranch
- Construction Materials:Brick, Frame
- Exterior Features:Patio
- Foundation Description:Poured
- Levels:1 Story
Schools
- High school:Lewiston-Porter Senior High
- Middle school:Lewiston-Porter Middle
Utilities
- Water:Connected, Public, Water Connected
- Sewer:Connected, Sewer Connected
Finances and disclosures
- Price:$329,900
- Price per sq. ft.:$274.92
- Tax amount:$4,024
Features and amenities
- Laundry features:In Basement
Parking
- Parking description:Attached, Driveway, Garage, Garage Door Opener
- Garage:Yes
- Garage spaces:1
New listings near 987 Elliott Drive
- New
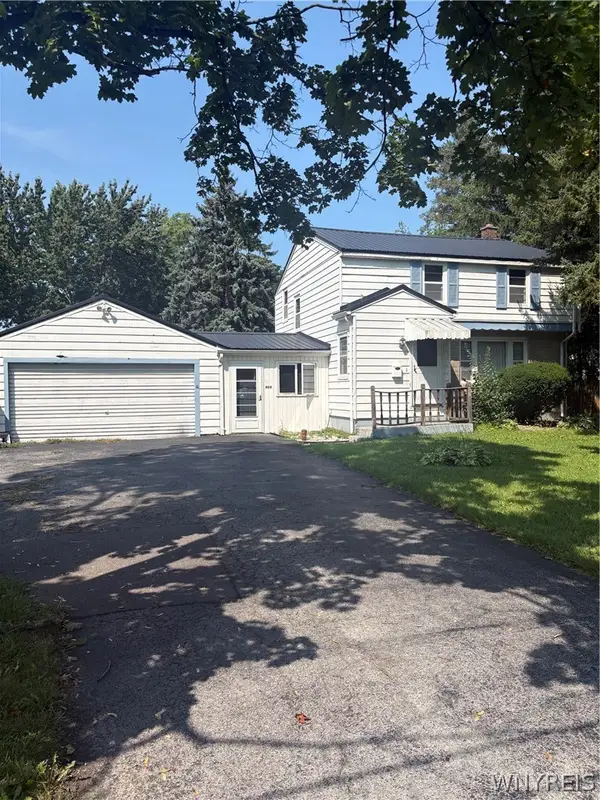 $199,900Active3 beds 2 baths1,592 sq. ft.
480 Mohawk Street, Lewiston, NY 14092
MLS# B1706298Listed by: GREAT LAKES REAL ESTATE INC. - New
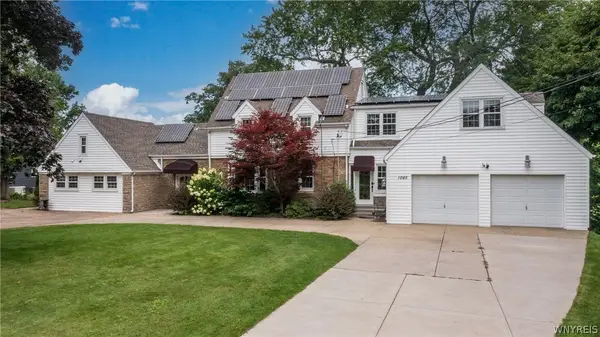 $669,000Active5 beds 3 baths3,508 sq. ft.
1085 Escarpment Drive, Lewiston, NY 14092
MLS# B1704906Listed by: DEAL REALTY, INC. - Open Sat, 11am to 3pmNew
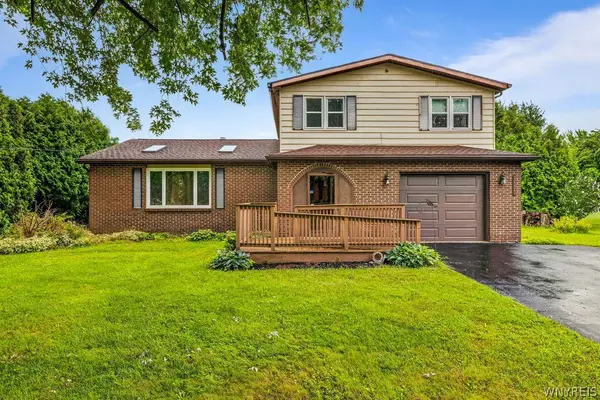 $325,000Active3 beds 2 baths1,920 sq. ft.
4671 Porter Center Road, Lewiston, NY 14092
MLS# B1705838Listed by: HOWARD HANNA WNY INC. - New
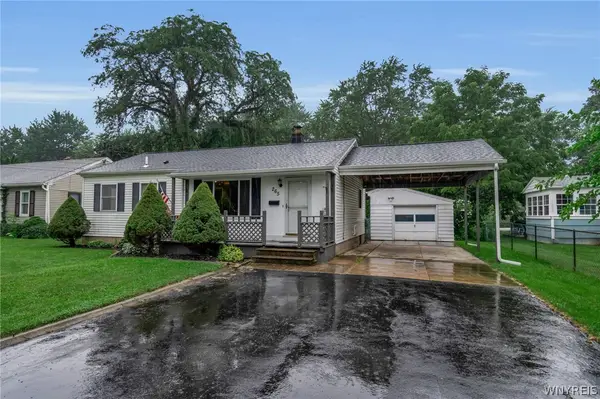 $304,999Active3 beds 2 baths1,492 sq. ft.
265 N 5th Street, Lewiston, NY 14092
MLS# B1705705Listed by: 716 REALTY GROUP WNY LLC - New
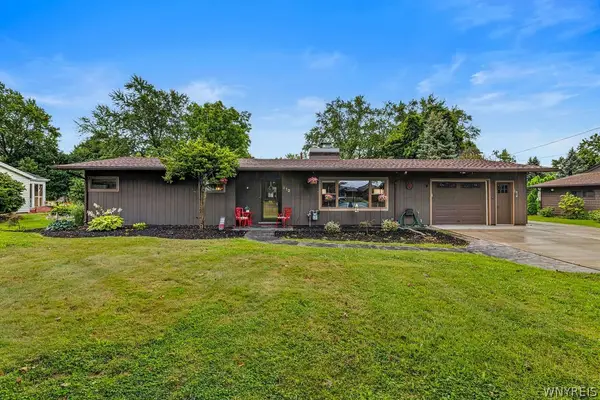 $329,900Active3 beds 2 baths1,566 sq. ft.
912 Escarpment Drive, Lewiston, NY 14092
MLS# B1705191Listed by: KELLER WILLIAMS REALTY WNY 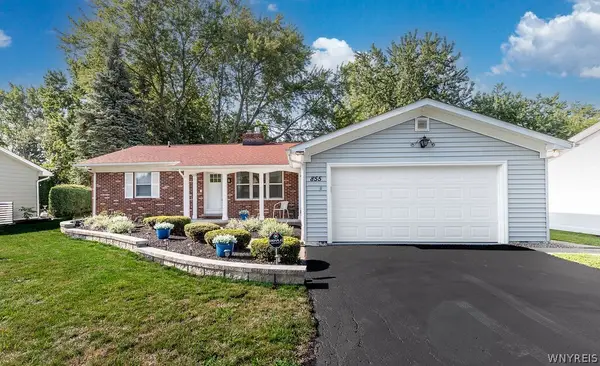 $367,400Pending4 beds 4 baths1,449 sq. ft.
855 Oxbow Lane, Lewiston, NY 14092
MLS# B1703413Listed by: HOWARD HANNA WNY INC.- New
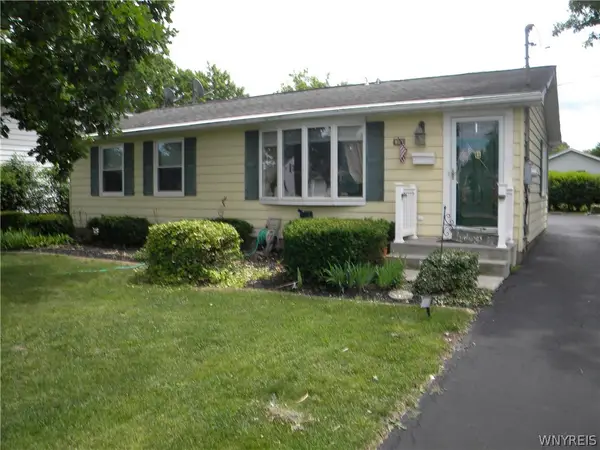 $299,900Active2 beds 2 baths960 sq. ft.
719 Oneida Street, Lewiston, NY 14092
MLS# B1690552Listed by: GREAT LAKES REAL ESTATE INC. 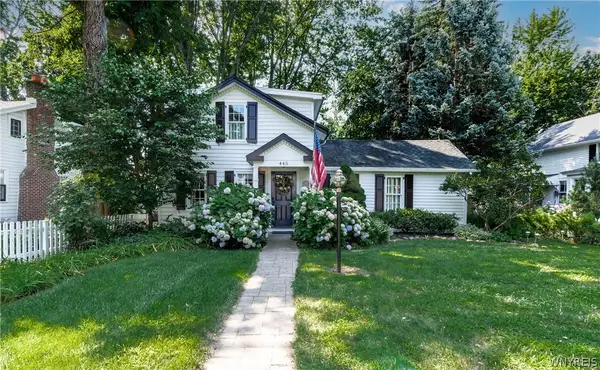 $579,900Pending3 beds 2 baths1,468 sq. ft.
445 Plain Street, Lewiston, NY 14092
MLS# B1703185Listed by: DEAL REALTY, INC.- Open Sun, 1 to 3pm
 $389,900Active5 beds 3 baths2,404 sq. ft.
864 Ridge Road, Lewiston, NY 14092
MLS# B1701715Listed by: CENTURY 21 NORTH EAST


Protect your home and budget from life's surprises with an Assurant Home Warranty, backed by a partner that supports you through every step of homeownership. Explore Plans.
© 2023 - 2026 ERA Franchise Systems LLC. All rights reserved. ERA Franchise Systems LLC fully supports the principles of the Fair Housing Act and the Equal Opportunity Act. ERA, ERA Real Estate powered, and their respective logos are registered service marks of ERA Franchise Systems LLC. Each office is independently owned and operated.