
101 Frederick Drive, Liverpool, NY 13088
Local realty services provided by:HUNT Real Estate ERA
Upcoming open houses
- Sat, Sep 2611:00 am - 01:00 pm
Listed by: donna jordan
Office: howard hanna real estate
MLS#:S1716720
Source:NY_GENRIS
Price summary
- Price:$189,900
- Price per sq. ft.:$259.43
About this home
Adorable Ranch Home in an Amazing Location! Welcome to this charming and affordable ranch, perfectly situated on a low-traffic neighborhood street just minutes from all the conveniences you need. Follow the long driveway to the attached one-car garage, plus a permanent lean-to offering excellent additional storage for tools, toys, a boat, or whatever you need to tuck away.
Step inside to a spacious, bright living room featuring newer wall-to-wall carpeting. The well-appointed kitchen offers a corner sink, pantry, newer appliances, plenty of storage, and a spacious eat-in area. A convenient door leads directly to the attached garage, which is finished, drywalled, and insulated. The first-floor laundry adds another level of everyday convenience.
Down the hall, you'll find an updated full bath and two comfortable bedrooms. Numerous updates and improvements include Comfort windows, remodeled kitchen and bath, sliding door, newer water heater, furnace, and more. Pull-down attic stairs provide easy access to high-and-dry storage space, while the lovely backyard—with no homes directly behind—offers a wonderful sense of privacy and space to enjoy outdoors.
Whether you're downsizing, purchasing your first home, or looking for a smart investment opportunity, this adorable ranch delivers comfort, convenience, updates, and value in a fantastic location. Affordable living in a great location—an adorable package that's ready to welcome you home!...
Contact an agent
Home facts
- Year built:1950
- Subdivision & Development:Lakefield
- Listing ID #:S1716720
- Added:3 day(s) ago
- Updated:September 26, 2026 at 05:46 PM
Rooms and interior
- Bedrooms:2
- Total bathrooms:1
- Full bathrooms:1
- Rooms Total:6
- Flooring:Carpet, Varies
- Kitchen Description:Disposal, Microwave, Pantry, Refrigerator
- Basement:Yes
- Basement Description:Crawl Space
- Living area:732 sq. ft.
Heating and cooling
- Cooling:Window Units
- Heating:Forced Air, Gas
Structure and exterior
- Roof:Asphalt
- Year built:1950
- Building area:732 sq. ft.
- Lot area:0.13 Acres
- Lot Features:Irregular Lot, Residential Lot, Wooded
- Architectural Style:Ranch
- Construction Materials:Copper Plumbing
- Foundation Description:Block
- Levels:1 Story
Utilities
- Water:Connected, Public, Water Connected
- Sewer:Connected, Sewer Connected
Finances and disclosures
- Price:$189,900
- Price per sq. ft.:$259.43
- Tax amount:$5,135
Features and amenities
- Appliances:Disposal, Dryer, Gas Range, Microwave, Refrigerator, Washer
- Laundry features:Dryer, Main Level, Washer
Parking
- Parking description:Attached, Garage, Garage Door Opener
- Garage:Yes
- Garage spaces:1
New listings near 101 Frederick Drive
- New
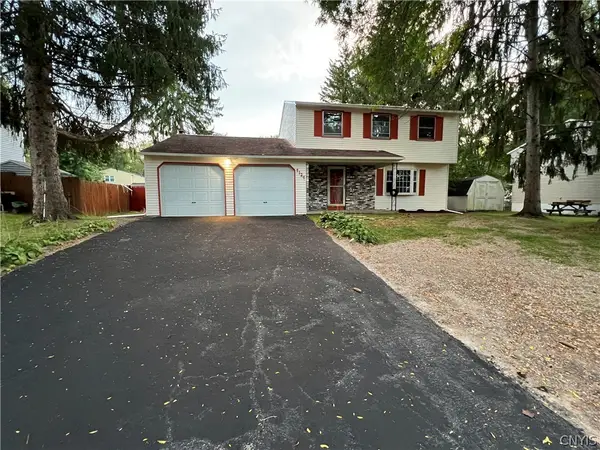 $339,900Active5 beds 5 baths1,696 sq. ft.
4124 N Mesa Lane, Liverpool, NY 13090
MLS# S1717798Listed by: REAL BROKER NY LLC - Open Sun, 10am to 12pmNew
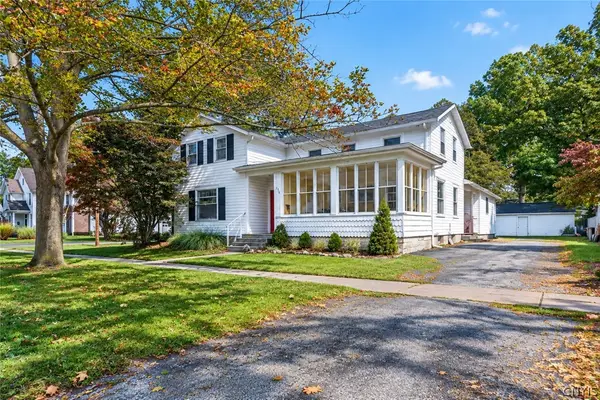 $269,900Active3 beds 2 baths1,932 sq. ft.
214 3rd Street, Liverpool, NY 13088
MLS# S1717556Listed by: ROOFTOP REALTY GROUP LLC - New
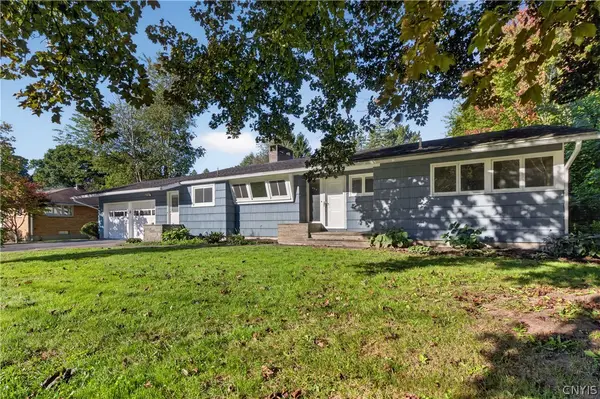 $279,900Active3 beds 2 baths1,208 sq. ft.
102 Woods Path Road, Liverpool, NY 13090
MLS# S1709174Listed by: ROOFTOP REALTY GROUP LLC - New
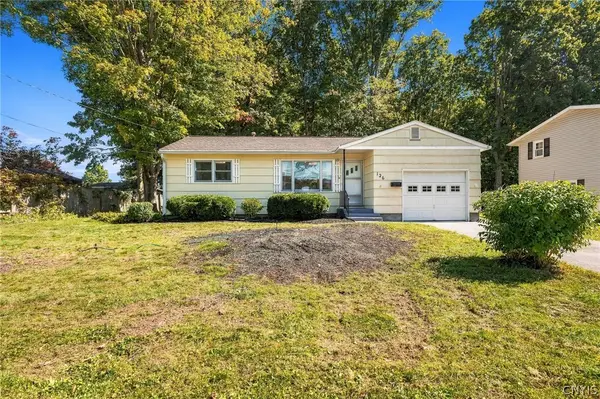 $294,900Active4 beds 2 baths976 sq. ft.
126 River Park Drive, Liverpool, NY 13090
MLS# S1716794Listed by: HOME WITH US REALTY GROUP, LLC - New
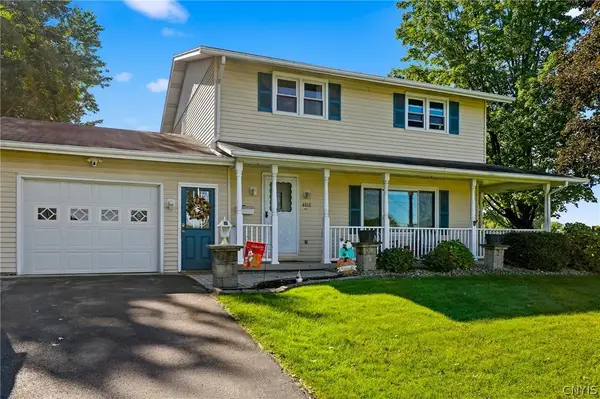 $324,900Active4 beds 2 baths1,512 sq. ft.
4816 Limestone Drive, Liverpool, NY 13088
MLS# S1717230Listed by: COLDWELL BANKER PRIME PROP,INC - New
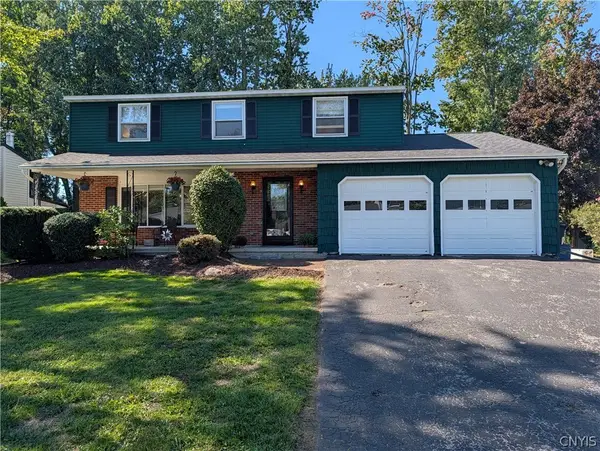 $339,900Active4 beds 3 baths1,764 sq. ft.
8009 Ginger Road, Liverpool, NY 13090
MLS# S1717517Listed by: YOUR HOME CNY REALTY, LLC - Open Mon, 5 to 7pmNew
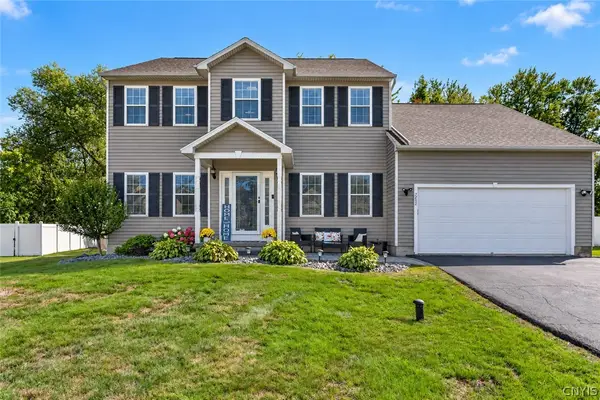 $499,900Active4 beds 4 baths2,380 sq. ft.
7252 Moss Creek Circle, Liverpool, NY 13090
MLS# S1717276Listed by: MYTOWN REALTY LLC - New
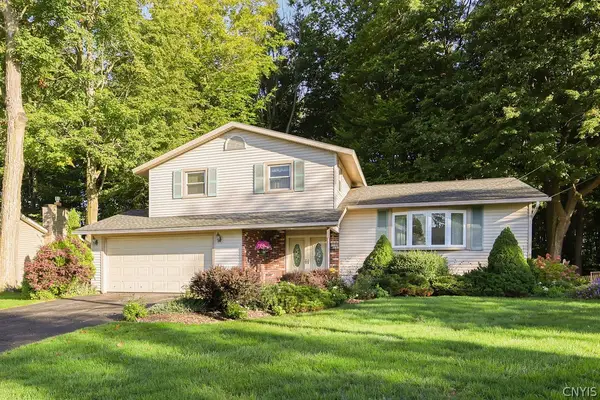 $295,000Active3 beds 2 baths1,508 sq. ft.
7739 Deerfield Road, Liverpool, NY 13090
MLS# S1717153Listed by: COLDWELL BANKER PRIME PROP,INC - New
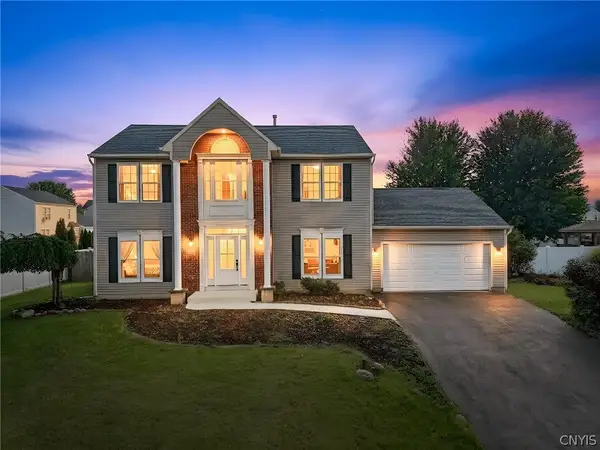 $489,000Active4 beds 3 baths2,134 sq. ft.
8252 Dampier Circle, Liverpool, NY 13090
MLS# S1717155Listed by: FINGER LAKES SOTHEBYS INTL. - Open Sat, 12 to 2pmNew
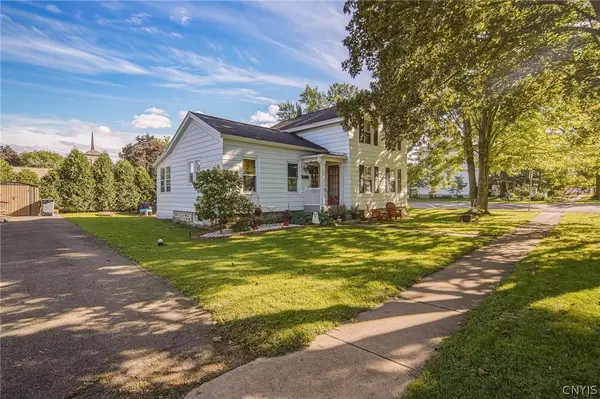 $199,900Active3 beds 1 baths1,273 sq. ft.
200 Tamarack Street, Liverpool, NY 13088
MLS# S1707474Listed by: COLDWELL BANKER PRIME PROP,INC


Protect your home and budget from life's surprises with an Assurant Home Warranty, backed by a partner that supports you through every step of homeownership. Explore Plans.
© 2023 - 2026 ERA Franchise Systems LLC. All rights reserved. ERA Franchise Systems LLC fully supports the principles of the Fair Housing Act and the Equal Opportunity Act. ERA, ERA Real Estate powered, and their respective logos are registered service marks of ERA Franchise Systems LLC. Each office is independently owned and operated.