
106 Ausable Run, Liverpool, NY 13088
Local realty services provided by:HUNT Real Estate ERA
Upcoming open houses
- Sun, Oct 0410:00 am - 12:00 pm
Listed by: donna jordan, allison laveck-francisco
Office: howard hanna real estate
MLS#:S1717940
Source:NY_GENRIS
Price summary
- Price:$415,000
- Price per sq. ft.:$172.34
About this home
Welcome to this beautiful 2,400-square-foot Colonial just outside the Village of Liverpool! Lovingly maintained & thoughtfully updated by the original owners, this exceptional home offers generous living space & an ideal location on a low-traffic street. Up the double wide drive, you will love the gorgeous gardens that lead to you front porch! Step through the impressive 2-story foyer & discover beautiful hardwood floors, a spacious front living room filled w/ natural light & a formal dining room perfect for entertaining. The fully updated kitchen is sure to impress w/ custom Kraft Maid cabinetry, granite countertops, SS appliances & a fabulous breakfast bar. An adjoining eat-in area provides the perfect spot for casual meals, while the welcoming family room offers a comfortable place to gather. Just off the back of the home, the screened room is ideal for relaxing & enjoying the outdoors. A convenient 1st-floor half bath, laundry room & 2-car garage complete the main level. Upstairs, prepare to be impressed by the palatial primary suite w/ vaulted ceiling! The beautifully renovated bath features a large, no-step shower w/ custom tile & a stylish vanity. A spacious walk-in closet provides excellent storage, while an additional bonus room offers endless possibilities and could easily be converted to a 4th bedroom. 2 more generously sized bedrooms & another full bath complete the 2nd floor. The full, dry basement provides abundant additional storage & w/ high ceilings, there is excellent potential to create additional finished living space to suit your needs. Outside, the curb appeal is truly exceptional! Beautiful landscaping surrounds the home, complemented by a charming front porch perfect for morning coffee or unwinding at the end of the day. Out back, terraced gardens create a beautiful setting, while the permanent privacy of having no homes behind you is an incredible bonus. All this in a convenient location w/ quick access to shopping, dining, schools, highways & more! If you’ve been searching for a well-built home in an ideal location that has been meticulously maintained & thoughtfully updated, look no further—this one is truly special!...
Contact an agent
Home facts
- Year built:1989
- Listing ID #:S1717940
- Added:7 day(s) ago
- Updated:October 04, 2026 at 05:48 PM
Rooms and interior
- Bedrooms:3
- Total bathrooms:3
- Full bathrooms:2
- Half bathrooms:1
- Rooms Total:10
- Flooring:Carpet, Ceramic Tile, Hardwood, Varies, Vinyl
- Dining Description:Separate Formal Dining Room
- Kitchen Description:Dishwasher, Disposal, Kitchen Family Room Combo, Microwave, Pantry
- Basement:Yes
- Basement Description:Full, Sump Pump
- Living area:2,408 sq. ft.
Heating and cooling
- Cooling:Central Air
- Heating:Forced Air, Gas
- Central air:Yes
Structure and exterior
- Roof:Asphalt, Shingle
- Year built:1989
- Building area:2,408 sq. ft.
- Lot area:0.2 Acres
- Lot Features:Irregular Lot, Residential Lot
- Architectural Style:Colonial
- Construction Materials:Copper Plumbing
- Exterior Features:Deck, Porch, Screened
- Foundation Description:Block
- Levels:2 Stories
Utilities
- Water:Connected, Public, Water Connected
- Sewer:Connected, Sewer Connected
Finances and disclosures
- Price:$415,000
- Price per sq. ft.:$172.34
- Tax amount:$9,203
Features and amenities
- Appliances:Dishwasher, Disposal, Microwave
- Laundry features:Main Level
- Amenities:Deck
Parking
- Parking description:Attached, Driveway, Garage, Garage Door Opener, Water Available
- Garage:Yes
- Garage spaces:2
New listings near 106 Ausable Run
- New
 $299,000Active4 beds 3 baths1,988 sq. ft.
313 Longdale Drive, Liverpool, NY 13090
MLS# S1719111Listed by: HOWARD HANNA REAL ESTATE - New
 Listed by ERA$199,000Active3 beds 1 baths1,080 sq. ft.
227 Beechwood Avenue, Liverpool, NY 13088
MLS# S1718425Listed by: HUNT REAL ESTATE ERA - New
 $199,900Active3 beds 2 baths1,214 sq. ft.
117 Russell Avenue, Liverpool, NY 13088
MLS# S1719214Listed by: HOWARD HANNA REAL ESTATE - New
 $409,900Active5 beds 3 baths2,224 sq. ft.
313 Garfield Avenue, Liverpool, NY 13088
MLS# R1719299Listed by: LISTWITHFREEDOM.COM - New
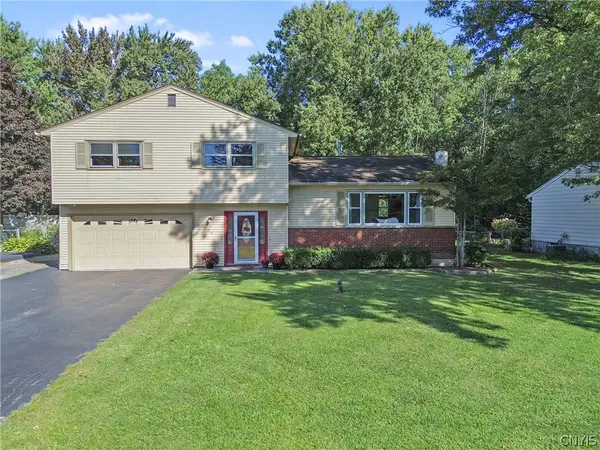 $299,900Active3 beds 2 baths1,508 sq. ft.
4775 Black Oak Drive, Liverpool, NY 13088
MLS# S1708393Listed by: COLDWELL BANKER PRIME PROP,INC - New
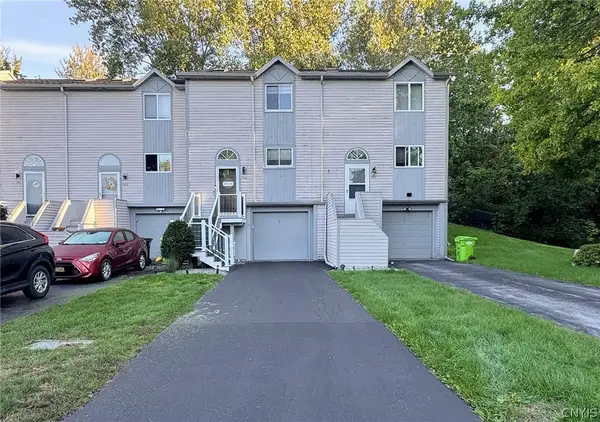 $219,000Active2 beds 2 baths1,152 sq. ft.
145 Iron Oak Circle, Liverpool, NY 13088
MLS# S1714598Listed by: COLDWELL BANKER PRIME PROP,INC - Open Sun, 11am to 1pmNew
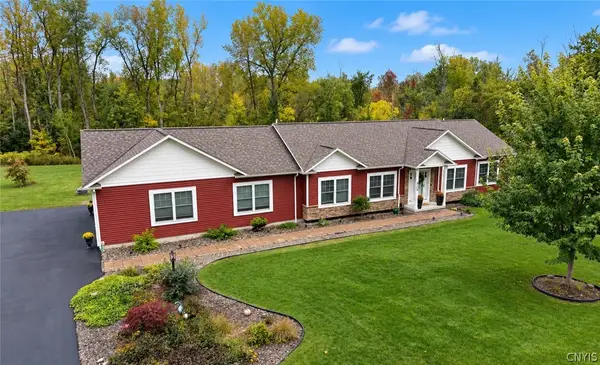 Listed by ERA$549,000Active3 beds 3 baths1,856 sq. ft.
114 Duerr Road, Liverpool, NY 13090
MLS# S1717857Listed by: HUNT REAL ESTATE ERA 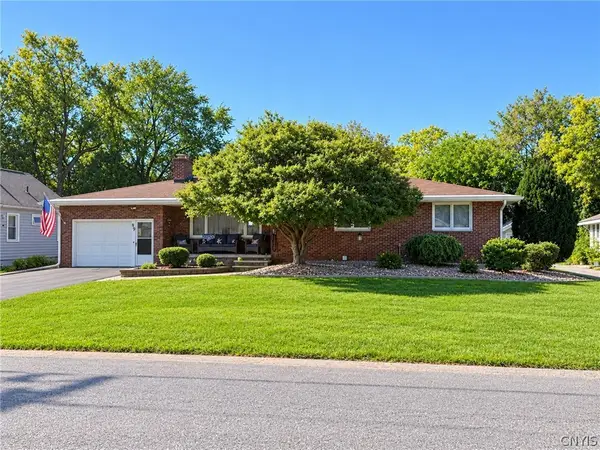 $250,000Pending3 beds 3 baths1,392 sq. ft.
199 Beechwood Avenue, Liverpool, NY 13088
MLS# S1718233Listed by: COLDWELL BANKER PRIME PROP,INC- Open Sun, 11am to 2pmNew
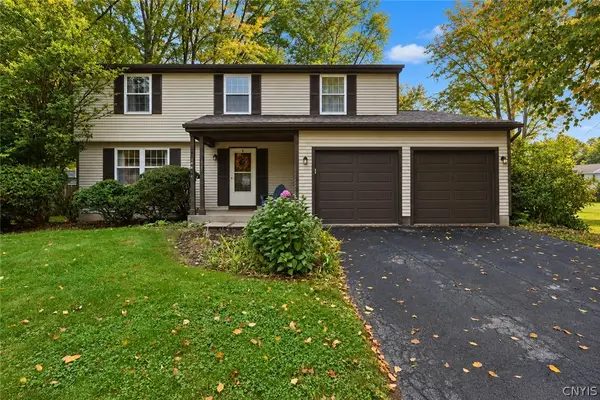 $298,000Active4 beds 3 baths1,852 sq. ft.
8086 Princess Path, Liverpool, NY 13090
MLS# S1718383Listed by: COLDWELL BANKER PRIME PROP,INC 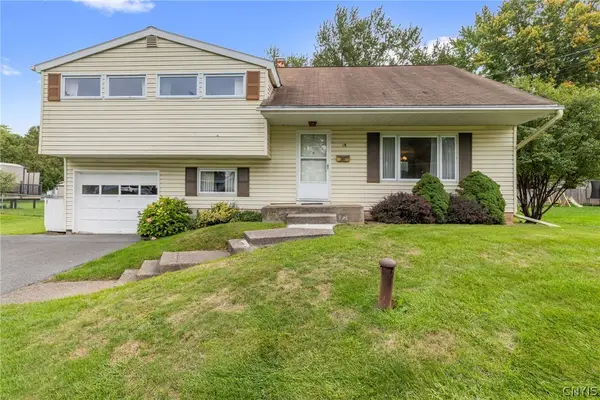 $259,900Pending4 beds 2 baths1,561 sq. ft.
18 Huckleberry Lane, Liverpool, NY 13090
MLS# S1718050Listed by: HOWARD HANNA REAL ESTATE


Protect your home and budget from life's surprises with an Assurant Home Warranty, backed by a partner that supports you through every step of homeownership. Explore Plans.
© 2023 - 2026 ERA Franchise Systems LLC. All rights reserved. ERA Franchise Systems LLC fully supports the principles of the Fair Housing Act and the Equal Opportunity Act. ERA, ERA Real Estate powered, and their respective logos are registered service marks of ERA Franchise Systems LLC. Each office is independently owned and operated.