
206 3rd Street, Liverpool, NY 13088
Local realty services provided by:HUNT Real Estate ERA
Upcoming open houses
- Sun, Oct 1812:00 pm - 02:00 pm
Listed by: jane demarco, scott davis
Office: integrated real estate ser llc.
MLS#:S1705346
Source:NY_GENRIS
Price summary
- Price:$399,000
- Price per sq. ft.:$209.56
About this home
Set in a highly walkable Village of Liverpool neighborhood, this home combines historic charm with major updates already completed for you. The home offers 6 true bedrooms, although public records currently reflect five. The finished attic is a great start for a future suite, with roughed-in plumbing and its own dedicated mini-split. Updates include a new roof, new boiler with smart thermostat, updated siding, a new front porch with mudroom entryway accented by a beautiful paved walkway, resurfaced hardwood floors, beautifully redone stairs with integrated lighting, a remodeled second-floor bath with laundry, added insulation, an expanded 2-car garage with second-story storage, some newer windows, hardwired smoke/CO alarms on all four floors. A few projects, and cosmetics remain, giving the next owner room to continue improving the home. The kitchen provides a spacious, flexible layout with excellent potential for a future custom redesign. Enjoy a large fully fenced backyard and a walkable location close to parks, dining, shopping, schools, the marina, and other village amenities. You’re truly in the center of it all — come see it today!...
Contact an agent
Home facts
- Year built:1875
- Listing ID #:S1705346
- Added:4 day(s) ago
- Updated:October 16, 2026 at 08:48 PM
Rooms and interior
- Bedrooms:6
- Total bathrooms:2
- Full bathrooms:2
- Rooms Total:9
- Flooring:Carpet, Ceramic Tile, Hardwood, Varies
- Dining Description:Separate Formal Dining Room
- Kitchen Description:Country Kitchen, Dishwasher, Disposal, Refrigerator
- Basement:Yes
- Basement Description:Full
- Living area:1,904 sq. ft.
Heating and cooling
- Heating:Electric, Hot Water
Structure and exterior
- Roof:Asphalt
- Year built:1875
- Building area:1,904 sq. ft.
- Lot area:0.31 Acres
- Lot Features:Irregular Lot, Residential Lot
- Architectural Style:Victorian
- Construction Materials:Vinyl Siding
- Exterior Features:Fully Fenced
- Foundation Description:Stone
- Levels:3 Stories
Utilities
- Water:Connected, Public, Water Connected
- Sewer:Connected, Sewer Connected
Finances and disclosures
- Price:$399,000
- Price per sq. ft.:$209.56
- Tax amount:$7,763
Features and amenities
- Appliances:Dishwasher, Disposal, Dryer, Refrigerator, Washer
- Laundry features:Dryer, Upper Level, Washer
- Amenities:int_feat_Attic, int_feat_Den
Parking
- Parking description:Attached, Driveway, Garage
- Garage:Yes
- Garage spaces:2
New listings near 206 3rd Street
- New
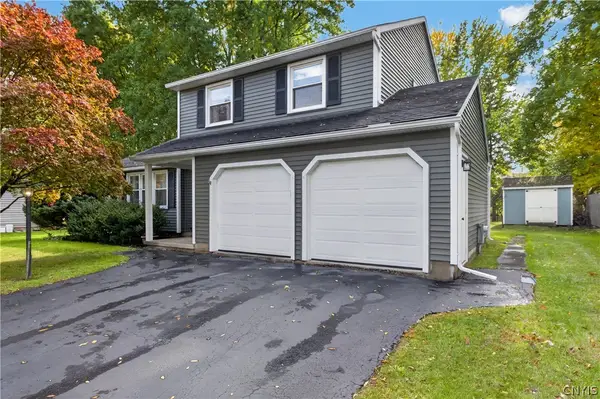 Listed by ERA$319,900Active3 beds 2 baths1,444 sq. ft.
8221 Coconut Tree Drive, Liverpool, NY 13090
MLS# S1722152Listed by: HUNT REAL ESTATE ERA - New
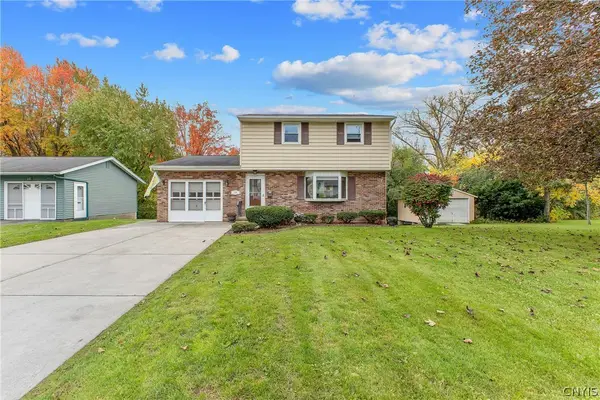 $279,900Active4 beds 3 baths1,358 sq. ft.
204 Chestnut Heights Drive, Liverpool, NY 13088
MLS# S1721544Listed by: KIRNAN REAL ESTATE - New
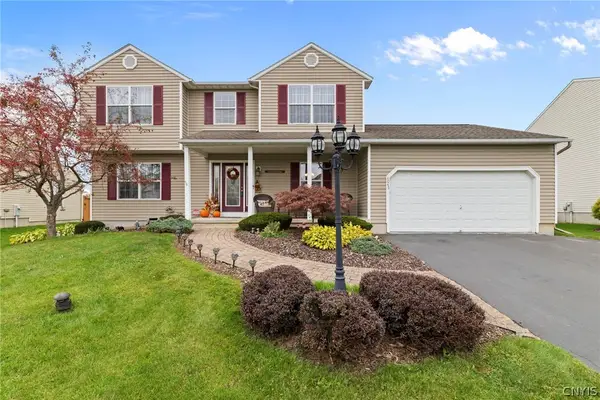 $459,900Active4 beds 3 baths2,366 sq. ft.
4045 Underbrush Trail, Liverpool, NY 13090
MLS# S1721531Listed by: INTEGRATED REAL ESTATE SER LLC - New
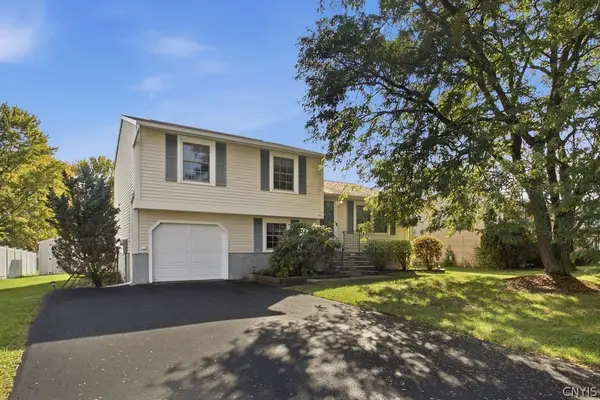 $224,900Active3 beds 1 baths1,280 sq. ft.
7393 Oakpost Road, Liverpool, NY 13088
MLS# S1722382Listed by: HOWARD HANNA REAL ESTATE - Open Sat, 11am to 1pmNew
 Listed by ERA$339,900Active3 beds 2 baths2,140 sq. ft.
7672 Dominion Parkway, Liverpool, NY 13090
MLS# S1721732Listed by: HUNT REAL ESTATE ERA - New
 $304,900Active2 beds 2 baths1,178 sq. ft.
5143 Black Hawk Circle, Liverpool, NY 13088
MLS# S1721755Listed by: BETTINGERS BEST CHOICE REALTY - Open Sat, 12 to 2pmNew
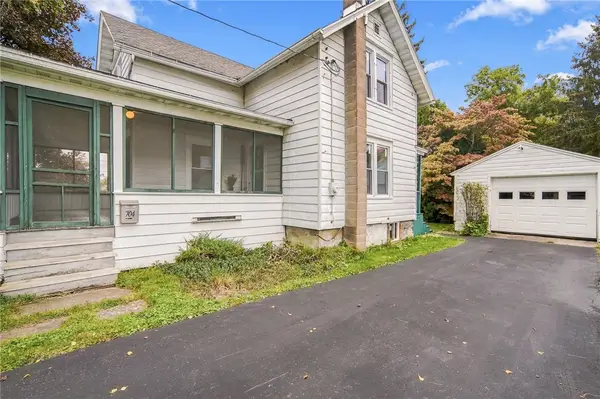 $189,900Active2 beds 1 baths1,248 sq. ft.
704 1st Street, Liverpool, NY 13088
MLS# R1720537Listed by: TRU AGENT REAL ESTATE - Open Sun, 12am to 2pmNew
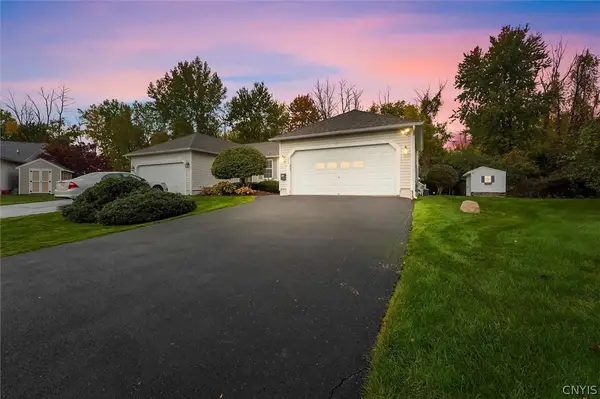 Listed by ERA$309,900Active2 beds 2 baths1,200 sq. ft.
134 Braintree Drive, Liverpool, NY 13088
MLS# S1721405Listed by: HUNT REAL ESTATE ERA - New
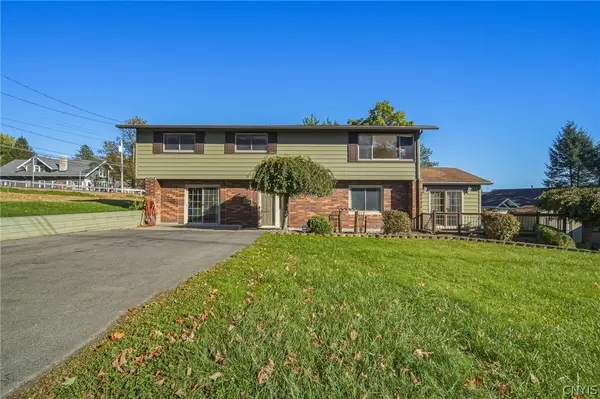 $289,900Active3 beds 3 baths2,248 sq. ft.
715 2nd Street, Liverpool, NY 13090
MLS# S1720948Listed by: COLDWELL BANKER PRIME PROP,INC - New
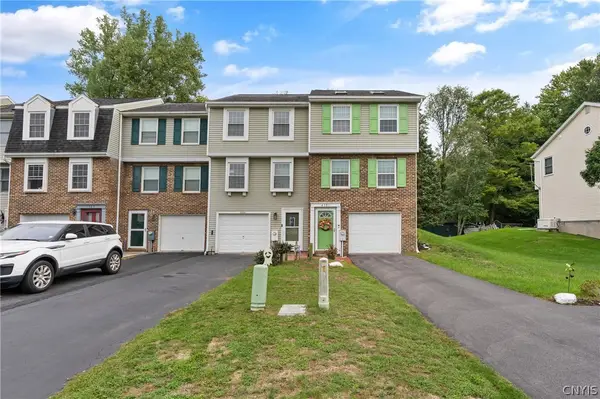 $195,900Active2 beds 2 baths960 sq. ft.
4391 Heritage Drive, Liverpool, NY 13090
MLS# S1721711Listed by: BERKSHIRE HATHAWAY CNY REALTY


Protect your home and budget from life's surprises with an Assurant Home Warranty, backed by a partner that supports you through every step of homeownership. Explore Plans.
© 2023 - 2026 ERA Franchise Systems LLC. All rights reserved. ERA Franchise Systems LLC fully supports the principles of the Fair Housing Act and the Equal Opportunity Act. ERA, ERA Real Estate powered, and their respective logos are registered service marks of ERA Franchise Systems LLC. Each office is independently owned and operated.