
4124 N Mesa Lane, Liverpool, NY 13090
Local realty services provided by:ERA Team VP Real Estate
Listed by: habibeh hassani
Office: real broker ny llc.
MLS#:S1717798
Source:NY_GENRIS
Price summary
- Price:$339,900
- Price per sq. ft.:$200.41
About this home
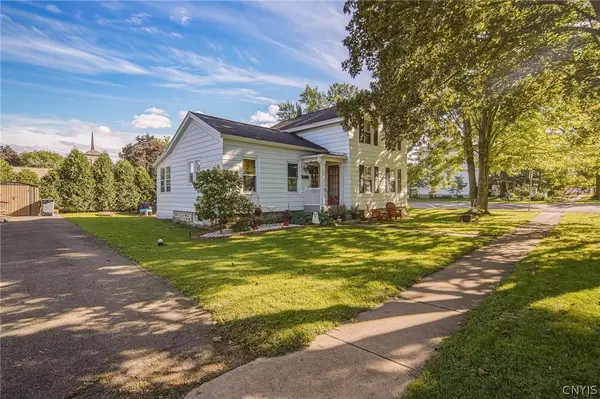
Welcome to this fully renovated 4-bedroom, 4-bathroom home! The first-floor features two spacious living rooms, an updated kitchen, new flooring, modern lighting throughout, and 1.5 bathrooms. The finished basement adds valuable living space, including a bedroom, living area, and full bathroom, all newly completed by the seller. The basement also features water-, air-, and fire-rated insulation, foam insulation, and comes with a 15-year warranty.
Additional updates include a 2-car garage with a new garage door opener system, new plumbing throughout, a new 98%-efficient furnace, a new flooring, and a freshly painted exterior well, to well, with Madel siding extensive updates throughout and flexible living space, this home is move-in ready and offers plenty of room for comfortable living.
The additional squire feet add by seller in basement is not included
Contact an agent
Home facts
- Year built:1976
- Listing ID #:S1717798
- Added:1 day(s) ago
- Updated:September 27, 2026 at 03:48 AM
Rooms and interior
- Bedrooms:5
- Total bathrooms:5
- Full bathrooms:4
- Half bathrooms:1
- Rooms Total:8
- Flooring:Hardwood, Tile, Varies
- Kitchen Description:Dishwasher, Microwave, Oven, Refrigerator
- Basement:Yes
- Basement Description:Full
- Living area:1,696 sq. ft.
Heating and cooling
- Heating:Electric, Forced Air
Structure and exterior
- Year built:1976
- Building area:1,696 sq. ft.
- Lot area:50 Acres
- Lot Features:Rectangular, Residential Lot
- Architectural Style:Split Level, Two Story
- Construction Materials:Brick, Frame
- Levels:3 Stories
Schools
- High school:Liverpool High
Utilities
- Water:Public, Water Available
- Sewer:Connected, Sewer Connected
Finances and disclosures
- Price:$339,900
- Price per sq. ft.:$200.41
- Tax amount:$6,500
Features and amenities
- Appliances:Dishwasher, Free Standing Range, Gas Cooktop, Microwave, Oven, Refrigerator, Washer
- Laundry features:Washer
Parking
- Parking description:Attached, Garage
- Garage:Yes
- Garage spaces:2
New listings near 4124 N Mesa Lane
- Open Sun, 10am to 12pmNew
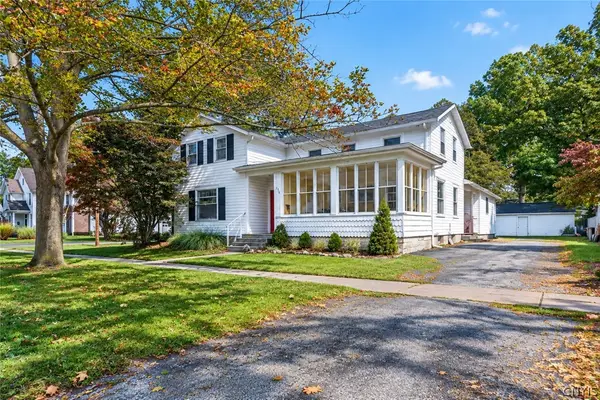 $269,900Active3 beds 2 baths1,932 sq. ft.
214 3rd Street, Liverpool, NY 13088
MLS# S1717556Listed by: ROOFTOP REALTY GROUP LLC - New
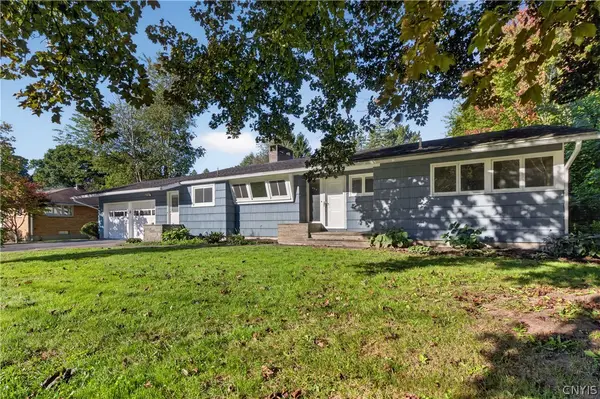 $279,900Active3 beds 2 baths1,208 sq. ft.
102 Woods Path Road, Liverpool, NY 13090
MLS# S1709174Listed by: ROOFTOP REALTY GROUP LLC - New
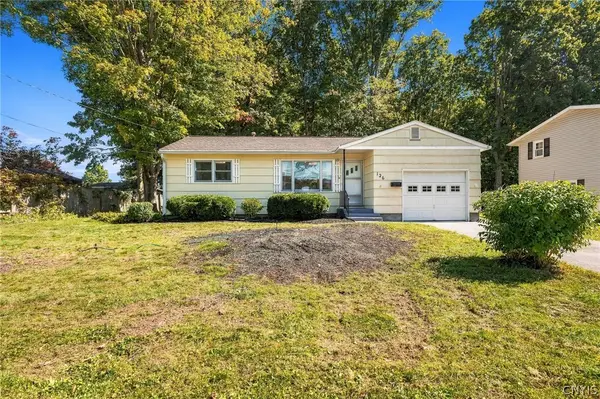 $294,900Active4 beds 2 baths976 sq. ft.
126 River Park Drive, Liverpool, NY 13090
MLS# S1716794Listed by: HOME WITH US REALTY GROUP, LLC - New
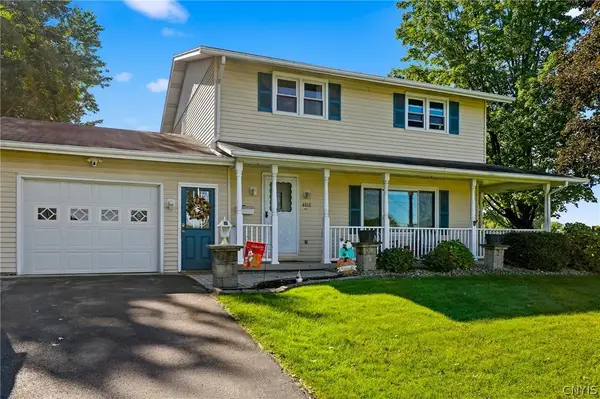 $324,900Active4 beds 2 baths1,512 sq. ft.
4816 Limestone Drive, Liverpool, NY 13088
MLS# S1717230Listed by: COLDWELL BANKER PRIME PROP,INC - New
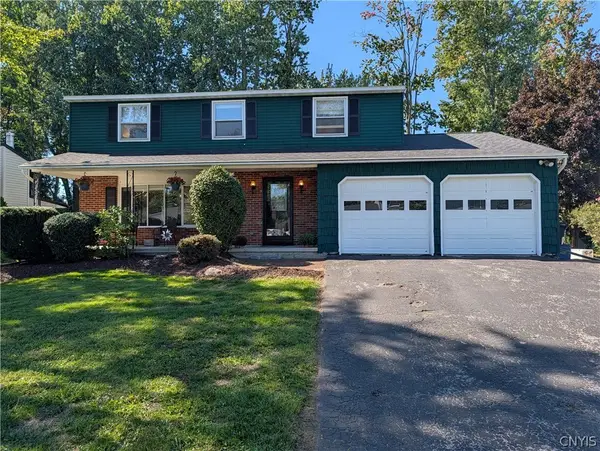 $339,900Active4 beds 3 baths1,764 sq. ft.
8009 Ginger Road, Liverpool, NY 13090
MLS# S1717517Listed by: YOUR HOME CNY REALTY, LLC - Open Mon, 5 to 7pmNew
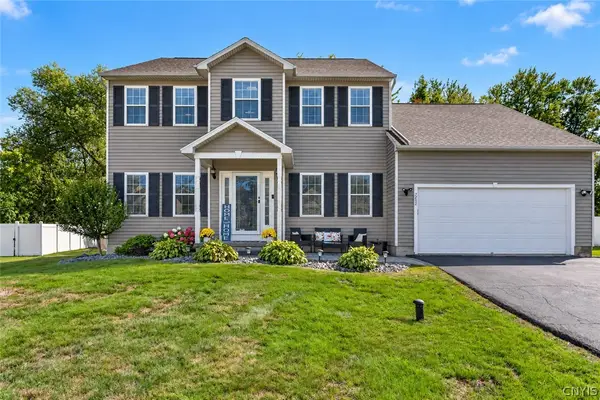 $499,900Active4 beds 4 baths2,380 sq. ft.
7252 Moss Creek Circle, Liverpool, NY 13090
MLS# S1717276Listed by: MYTOWN REALTY LLC - New
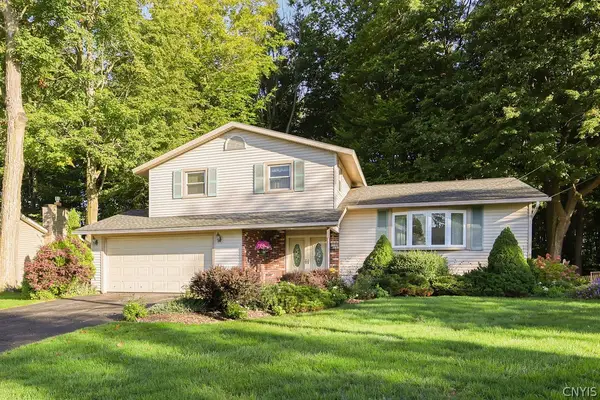 $295,000Active3 beds 2 baths1,508 sq. ft.
7739 Deerfield Road, Liverpool, NY 13090
MLS# S1717153Listed by: COLDWELL BANKER PRIME PROP,INC - New
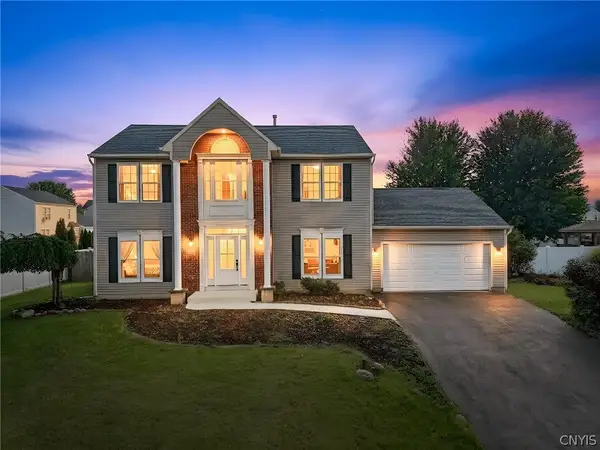 $489,000Active4 beds 3 baths2,134 sq. ft.
8252 Dampier Circle, Liverpool, NY 13090
MLS# S1717155Listed by: FINGER LAKES SOTHEBYS INTL. - New
 $199,900Active3 beds 1 baths1,273 sq. ft.
200 Tamarack Street, Liverpool, NY 13088
MLS# S1707474Listed by: COLDWELL BANKER PRIME PROP,INC


Protect your home and budget from life's surprises with an Assurant Home Warranty, backed by a partner that supports you through every step of homeownership. Explore Plans.
© 2023 - 2026 ERA Franchise Systems LLC. All rights reserved. ERA Franchise Systems LLC fully supports the principles of the Fair Housing Act and the Equal Opportunity Act. ERA, ERA Real Estate powered, and their respective logos are registered service marks of ERA Franchise Systems LLC. Each office is independently owned and operated.