
4990 Alexis Drive, Liverpool, NY 13090
Local realty services provided by:HUNT Real Estate ERA
Listed by:
 Michael Jones(315) 380 - 2241HUNT Real Estate ERA
Office: hunt real estate era
MLS#:S1725253
Source:NY_GENRIS
Price summary
- Price:$395,000
- Price per sq. ft.:$206.81
About this home
Picture summer afternoons by the pool and cool fall evenings by the wood-burning fireplace at this four-bedroom contemporary Colonial in Liverpool. Set on a deep lot in the Town of Clay, the home offers two full baths, a half bath, and an attached two-car garage. Front-facing gables frame the recessed entry, and a wide paved driveway provides additional parking.
Inside, the foyer leads to a floor plan with both a formal living room and a separate dining room. The dining room gives you a dedicated place to host dinner, while the living room offers a quieter spot to read or unwind. The eat-in kitchen features custom cabinetry, granite countertops, and a gas range, with room for a table for everyday meals. The kitchen connects to the main gathering area, where the wood-burning fireplace anchors the room. A cathedral ceiling and skylights bring height and natural light to the interior, and hardwood and tile flooring add texture throughout portions of the home. A wet bar gives you a separate spot to set out drinks and snacks when entertaining.
The primary bedroom features a private full bath. Three additional bedrooms offer flexibility for sleeping space, a home office, or a hobby room. A second full bath and a half bath round out the layout.
Sliding glass doors open to the rear deck, where you can set up a table for dinner outside or pull up a chair overlooking the backyard. The deck leads to a fully fenced outdoor space with an in-ground pool and room for gardening or outdoor activities. A storage shed gives pool supplies, yard tools, and seasonal items a dedicated spot, leaving more space in the garage. Whether you're hosting dinner in the dining room or taking the meal outside to the deck, the layout gives you several places to gather, with the pool and backyard just beyond the sliding doors.
Showings Start Friday 11/13/26...
Contact an agent
Home facts
- Year built:1985
- Subdivision & Development:Dominion Park Sec 2
- Listing ID #:S1725253
- Added:1 day(s) ago
- Updated:November 12, 2026 at 12:47 AM
Rooms and interior
- Bedrooms:4
- Total bathrooms:3
- Full bathrooms:2
- Half bathrooms:1
- Rooms Total:9
- Flooring:Hardwood, Laminate, Varies
- Dining Description:Separate Formal Dining Room
- Kitchen Description:Dishwasher, Kitchen Family Room Combo, Refrigerator
- Basement:Yes
- Basement Description:Finished, Full
- Living area:1,910 sq. ft.
Heating and cooling
- Cooling:Central Air
- Heating:Forced Air, Gas
- Central air:Yes
Structure and exterior
- Year built:1985
- Building area:1,910 sq. ft.
- Lot area:0.24 Acres
- Lot Features:Rectangular, Residential Lot
- Architectural Style:Colonial, Contemporary
- Construction Materials:Vinyl Siding
- Foundation Description:Block
- Levels:1 Story
Utilities
- Water:Connected, Public, Water Connected
- Sewer:Connected, Sewer Connected
Finances and disclosures
- Price:$395,000
- Price per sq. ft.:$206.81
- Tax amount:$10,033
Features and amenities
- Appliances:Dishwasher, Gas Range, Refrigerator
- Laundry features:Electric Water Heater
Parking
- Parking description:Attached, Driveway, Garage
- Garage:Yes
- Garage spaces:2
New listings near 4990 Alexis Drive
- New
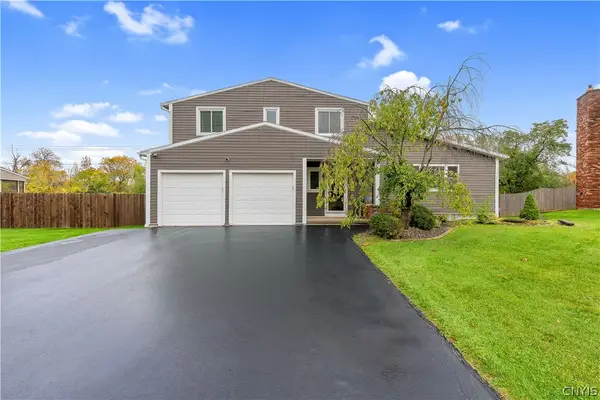 Listed by ERA$395,000Active4 beds 3 baths1,910 sq. ft.
4990 Alexis Drive, Liverpool, NY 13090
MLS# S1725253Listed by: HUNT REAL ESTATE ERA - New
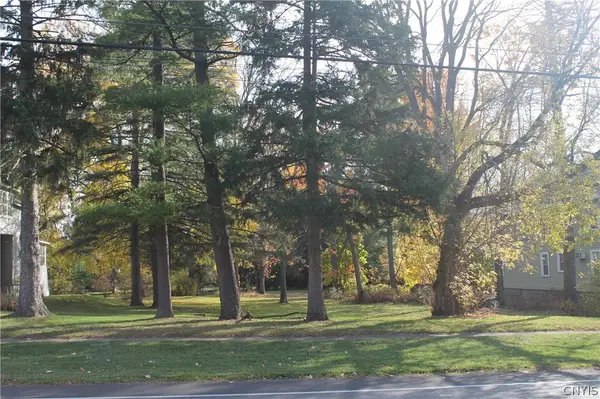 $70,000Active0.03 Acres
906 Tulip Street, Liverpool, NY 13088
MLS# S1728548Listed by: THE O'HARA GROUP - Open Sat, 12 to 2pmNew
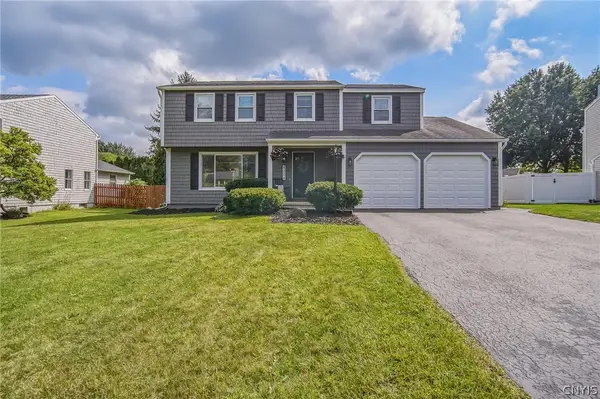 $349,900Active4 beds 2 baths1,768 sq. ft.
4204 Halfmoon Circle, Liverpool, NY 13090
MLS# S1717920Listed by: COLDWELL BANKER PRIME PROP,INC - New
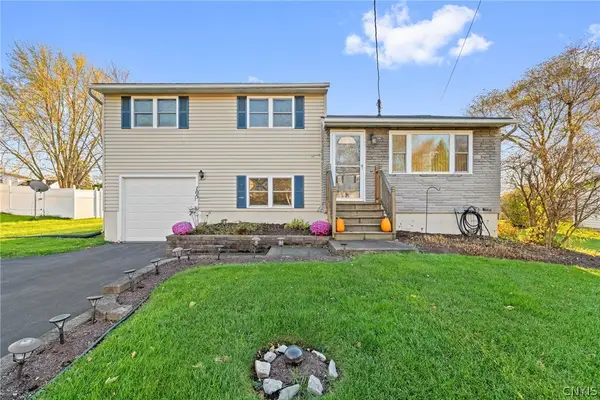 $232,000Active3 beds 2 baths1,365 sq. ft.
105 Longwood Drive, Liverpool, NY 13088
MLS# S1727777Listed by: HOWARD HANNA REAL ESTATE - New
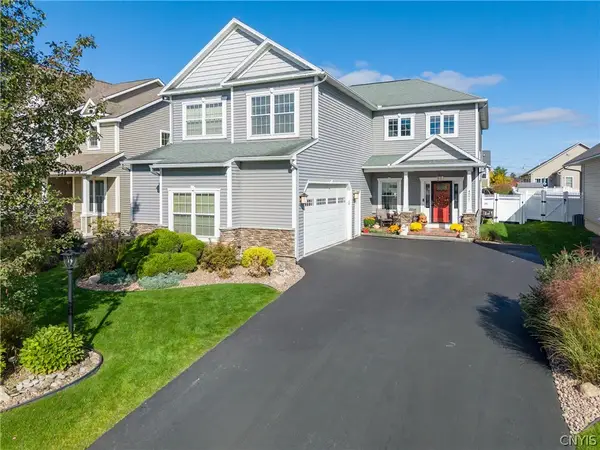 Listed by ERA$679,500Active3 beds 4 baths3,677 sq. ft.
4977 Astilbe Path, Liverpool, NY 13088
MLS# S1724035Listed by: HUNT REAL ESTATE ERA - New
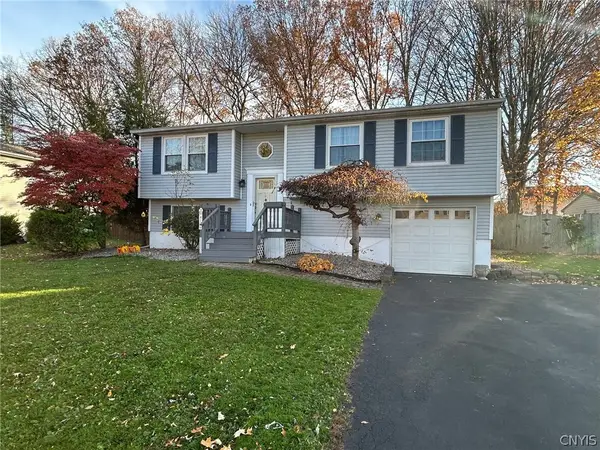 $279,900Active3 beds 2 baths1,484 sq. ft.
4136 Reddeer Road, Liverpool, NY 13090
MLS# S1727275Listed by: COLDWELL BANKER PRIME PROP,INC 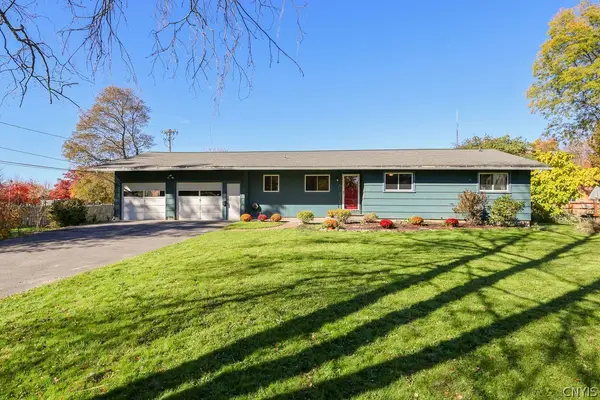 Listed by ERA$275,000Pending3 beds 2 baths1,410 sq. ft.
703 Hickory Street, Liverpool, NY 13088
MLS# S1724914Listed by: HUNT REAL ESTATE ERA- New
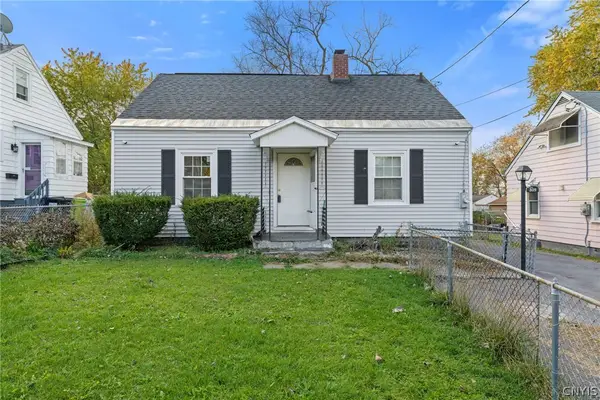 Listed by ERA$155,000Active3 beds 1 baths768 sq. ft.
309 Russell Avenue, Liverpool, NY 13088
MLS# S1726647Listed by: HUNT REAL ESTATE ERA - New
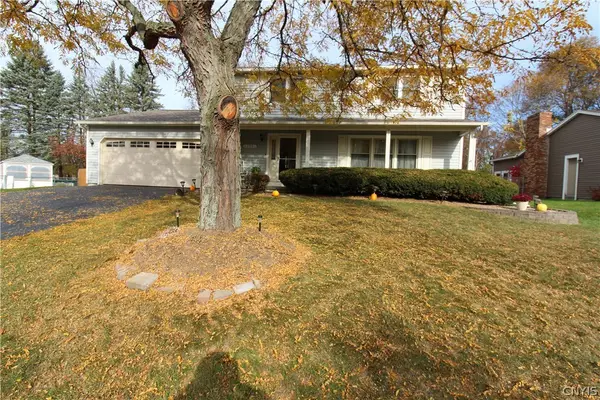 $385,000Active4 beds 3 baths1,944 sq. ft.
4904 Look Kinney Circle, Liverpool, NY 13088
MLS# S1727026Listed by: COLDWELL BANKER PRIME PROP,INC 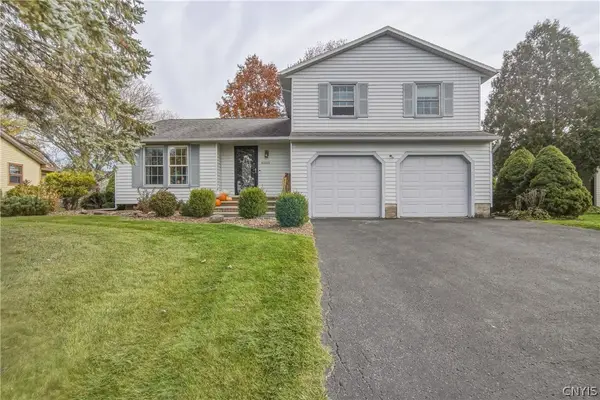 $299,900Pending3 beds 3 baths1,892 sq. ft.
8305 White Cedar Circle, Liverpool, NY 13090
MLS# S1727282Listed by: COLDWELL BANKER PRIME PROP,INC


Protect your home and budget from life's surprises with an Assurant Home Warranty, backed by a partner that supports you through every step of homeownership. Explore Plans.
© 2023 - 2026 ERA Franchise Systems LLC. All rights reserved. ERA Franchise Systems LLC fully supports the principles of the Fair Housing Act and the Equal Opportunity Act. ERA, ERA Real Estate powered, and their respective logos are registered service marks of ERA Franchise Systems LLC. Each office is independently owned and operated.