
104 Cullen Street, Liverpool, NY 13088
Local realty services provided by:ERA Team VP Real Estate
Listed by: thomas ladd
Office: howard hanna real estate
MLS#:S1728830
Source:NY_GENRIS
Price summary
- Price:$200,000
- Price per sq. ft.:$187.97
About this home
Welcome to 104 Cullen Street! Cute as a button and MOVE-IN READY, this charming 3-bedroom, 1-full-bath Ranch offers the perfect combination of comfort, convenience, and incredible potential! Whether you're a first-time homebuyer, looking to downsize, or simply searching for easy one-level living, this delightful home has so much to offer!
Step inside and discover a warm and inviting layout featuring a comfortable living room and a spacious eat-in kitchen with abundant cabinetry, plenty of counter space, and room to gather for everyday meals. The beautifully updated full bathroom adds a fresh, modern touch, while three nicely sized bedrooms provide comfortable accommodations.
BUT WAIT—THERE'S MORE! One of this home's standout features is the SECOND spacious living room, offering endless possibilities! Enjoy it as an additional family room, entertainment space, home office, or explore the potential to transform it into a LARGE PRIMARY SUITE! The flexibility of this bonus living space makes this home especially appealing!
Outside, you'll appreciate the easy-to-maintain backyard, perfect for relaxing, grilling, or enjoying time outdoors without the burden of extensive yardwork. A convenient storage shed provides additional space for lawn equipment and seasonal belongings. Additional highlights include newer windows, a roof and mechanical systems in very good condition, and the opportunity to move right in and start enjoying your new home!
LOCATION, LOCATION, LOCATION! Situated within the desirable Liverpool School District, this home offers outstanding convenience! Just approximately 5 minutes from Destiny USA, you'll enjoy easy access to fantastic shopping, restaurants, entertainment, and everyday amenities. Commuters will love the quick and convenient access to both the NYS Thruway and I-81!
CHARMING, AFFORDABLE LIVING WITH ROOM TO MAKE IT YOUR OWN! With its versatile floor plan, desirable single-level living, and fantastic location, 104 Cullen Street is an opportunity you won't want to miss!
Schedule your private showing TODAY and discover everything this wonderful home has to offer!...
Contact an agent
Home facts
- Year built:1950
- Listing ID #:S1728830
- Added:1 day(s) ago
- Updated:November 13, 2026 at 09:42 PM
Rooms and interior
- Bedrooms:3
- Total bathrooms:1
- Full bathrooms:1
- Rooms Total:7
- Flooring:Carpet, Laminate, Varies, Vinyl
- Kitchen Description:Dishwasher, Microwave, Refrigerator
- Basement:Yes
- Basement Description:Crawl Space
- Living area:1,064 sq. ft.
Heating and cooling
- Cooling:Central Air
- Heating:Forced Air, Gas
- Central air:Yes
Structure and exterior
- Roof:Shingle
- Year built:1950
- Building area:1,064 sq. ft.
- Lot area:0.12 Acres
- Lot Features:Rectangular, Residential Lot
- Architectural Style:Ranch
- Construction Materials:Copper Plumbing, Vinyl Siding
- Exterior Features:Fence, Patio
- Foundation Description:Block
- Levels:1 Story
Schools
- High school:Liverpool High
- Middle school:Chesnut Hill Middle
Utilities
- Water:Connected, Public, Water Connected
- Sewer:Connected, Sewer Connected
Finances and disclosures
- Price:$200,000
- Price per sq. ft.:$187.97
- Tax amount:$4,922
Features and amenities
- Appliances:Dishwasher, Gas Range, Microwave, Refrigerator
- Laundry features:Electric Water Heater, Main Level
- Amenities:Fence
Parking
- Parking description:No Garage
New listings near 104 Cullen Street
- Open Sun, 12 to 2pmNew
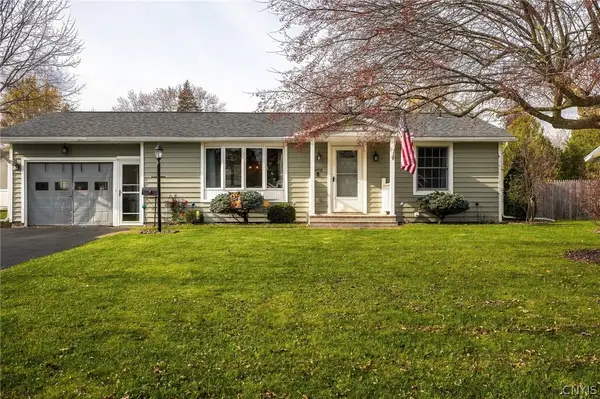 $249,900Active3 beds 2 baths1,131 sq. ft.
4905 Driftwood Drive, Liverpool, NY 13088
MLS# S1727908Listed by: COLDWELL BANKER PRIME PROP,INC - New
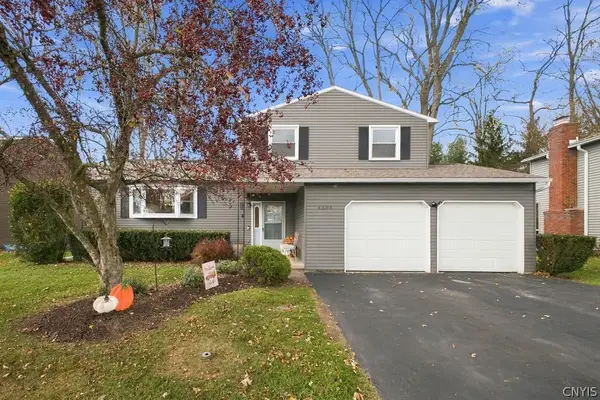 $319,900Active3 beds 2 baths1,516 sq. ft.
4305 Luna Course, Liverpool, NY 13090
MLS# S1728627Listed by: HOWARD HANNA REAL ESTATE - Open Sun, 11am to 1pmNew
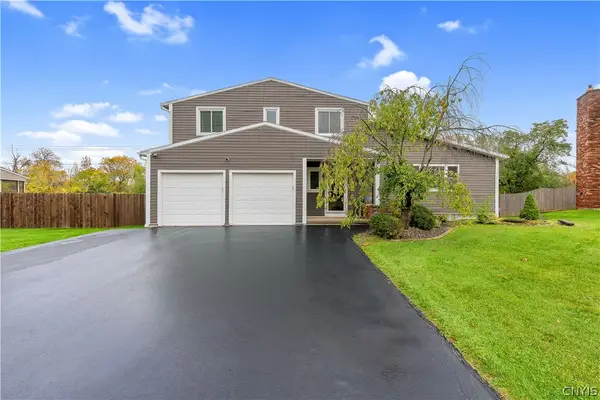 Listed by ERA$395,000Active4 beds 3 baths1,910 sq. ft.
4990 Alexis Drive, Liverpool, NY 13090
MLS# S1725253Listed by: HUNT REAL ESTATE ERA - New
 $70,000Active0.03 Acres
906 Tulip Street, Liverpool, NY 13088
MLS# S1728548Listed by: THE O'HARA GROUP - Open Sat, 12 to 2pmNew
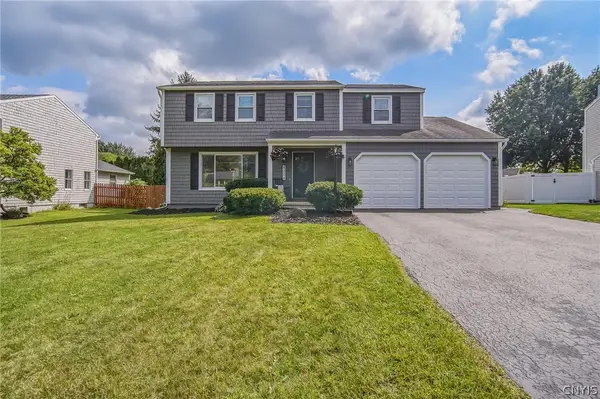 $349,900Active4 beds 2 baths1,768 sq. ft.
4204 Halfmoon Circle, Liverpool, NY 13090
MLS# S1717920Listed by: COLDWELL BANKER PRIME PROP,INC - New
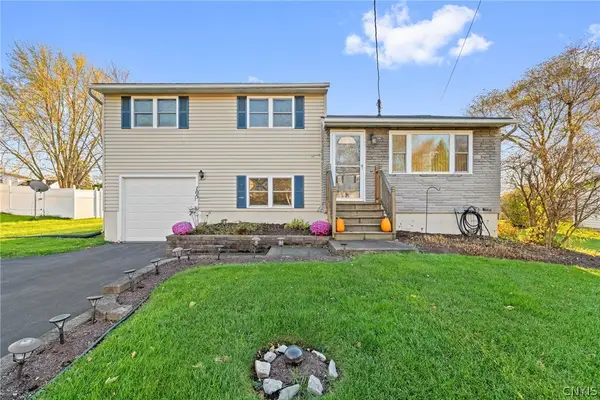 $232,000Active3 beds 2 baths1,365 sq. ft.
105 Longwood Drive, Liverpool, NY 13088
MLS# S1727777Listed by: HOWARD HANNA REAL ESTATE - New
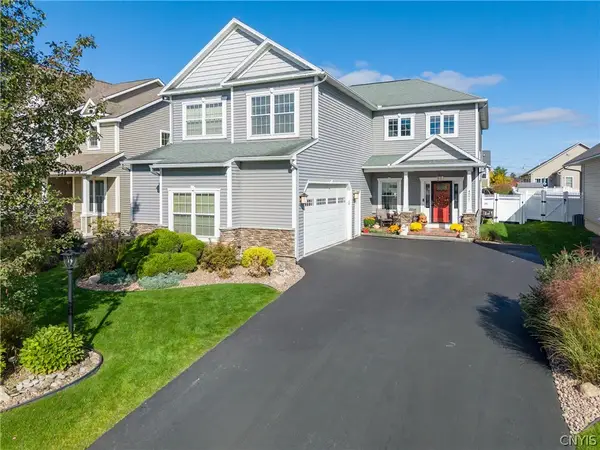 Listed by ERA$679,500Active3 beds 4 baths3,677 sq. ft.
4977 Astilbe Path, Liverpool, NY 13088
MLS# S1724035Listed by: HUNT REAL ESTATE ERA - New
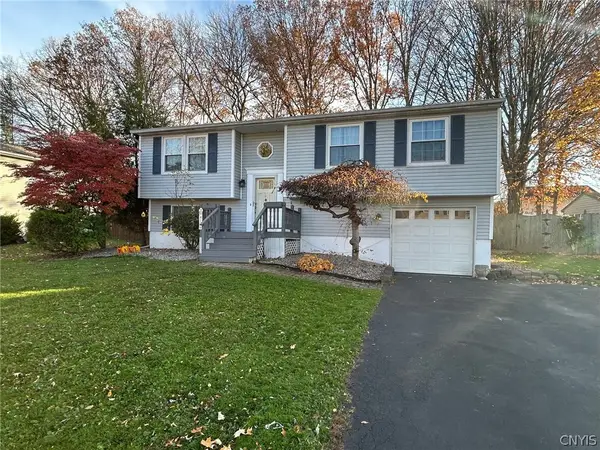 $279,900Active3 beds 2 baths1,484 sq. ft.
4136 Reddeer Road, Liverpool, NY 13090
MLS# S1727275Listed by: COLDWELL BANKER PRIME PROP,INC 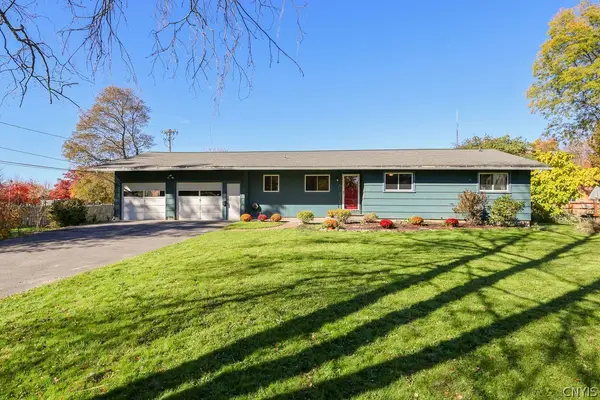 Listed by ERA$275,000Pending3 beds 2 baths1,410 sq. ft.
703 Hickory Street, Liverpool, NY 13088
MLS# S1724914Listed by: HUNT REAL ESTATE ERA


Protect your home and budget from life's surprises with an Assurant Home Warranty, backed by a partner that supports you through every step of homeownership. Explore Plans.
© 2023 - 2026 ERA Franchise Systems LLC. All rights reserved. ERA Franchise Systems LLC fully supports the principles of the Fair Housing Act and the Equal Opportunity Act. ERA, ERA Real Estate powered, and their respective logos are registered service marks of ERA Franchise Systems LLC. Each office is independently owned and operated.