
5024 Astilbe Path, Liverpool, NY 13088
Local realty services provided by:ERA Team VP Real Estate
Listed by: alice rinaldo
Office: keller williams syracuse
MLS#:S1709817
Source:NY_GENRIS
Price summary
- Price:$1,195,000
- Price per sq. ft.:$326.24
About this home
Experience sophisticated living in this stunning custom-built residence, thoughtfully designed with exceptional craftsmanship, high-end finishes, and quality construction throughout. Tucked away on a desirable cul-de-sac, this impressive home offers 4 spacious bedroom, 3.5 beautifully appointed bathrooms, and an ideal blend of elegance and functionality. At the heart of the home is the gourmet chef's kitchen, featuring upgraded cabinetry, beautiful finishes, generous prep and entertaining space, and a design created for both everyday living and hosting in style. Finishing out the first floor... large family room, dining room with wet bar, piano room, spacious office and laundry room. Take your pick of the two grand staircases leading to the second floor. 3 spacious bedrooms with 2 baths and a luxury master suite with custom marble bathroom, huge tiled shower, jet tub, large dual vanities and an amazing walk in closet. The large garage has plenty of space for storage, multiple cars and mudroom area. The basement has great space and higher than normal ceilings due to the extra 2 courses of block. Enjoy the exterior deck and covered porch area all on over an acre of land! Come see this beauty for yourself!!...
Contact an agent
Home facts
- Year built:2013
- Listing ID #:S1709817
- Added:1 day(s) ago
- Updated:September 23, 2026 at 04:56 PM
Rooms and interior
- Bedrooms:4
- Total bathrooms:4
- Full bathrooms:3
- Half bathrooms:1
- Rooms Total:9
- Flooring:Ceramic Tile, Hardwood, Marble, Varies
- Dining Description:Separate Formal Dining Room
- Kitchen Description:Country Kitchen, Dishwasher, Kitchen Island, Microwave, Pantry, Refrigerator
- Basement:Yes
- Basement Description:Full, Sump Pump
- Living area:3,663 sq. ft.
Heating and cooling
- Cooling:Central Air
- Heating:Forced Air, Gas
- Central air:Yes
Structure and exterior
- Roof:Shingle
- Year built:2013
- Building area:3,663 sq. ft.
- Lot area:1.37 Acres
- Lot Features:Cul De Sac, Irregular Lot, Residential Lot
- Architectural Style:Colonial, Transitional
- Construction Materials:Vinyl Siding
- Exterior Features:Patio, Porch
- Foundation Description:Block
- Levels:2 Stories
Utilities
- Water:Connected, Public, Water Connected
- Sewer:Sewer Available
Finances and disclosures
- Price:$1,195,000
- Price per sq. ft.:$326.24
- Tax amount:$20,954
Features and amenities
- Appliances:Dishwasher, Dryer, Gas Range, Microwave, Refrigerator, Washer
- Laundry features:Dryer, Main Level, Washer
- Amenities:int_feat_Den
Parking
- Parking description:Attached, Garage, Garage Door Opener, Heated Garage, Storage
- Garage:Yes
- Garage spaces:3
New listings near 5024 Astilbe Path
- New
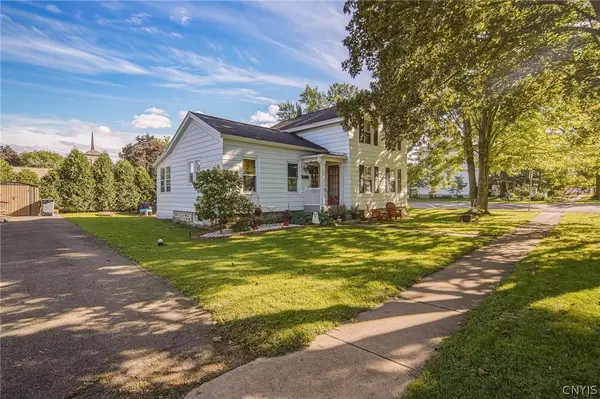 $199,900Active3 beds 1 baths1,273 sq. ft.
200 Tamarack Street, Liverpool, NY 13088
MLS# S1707474Listed by: COLDWELL BANKER PRIME PROP,INC - New
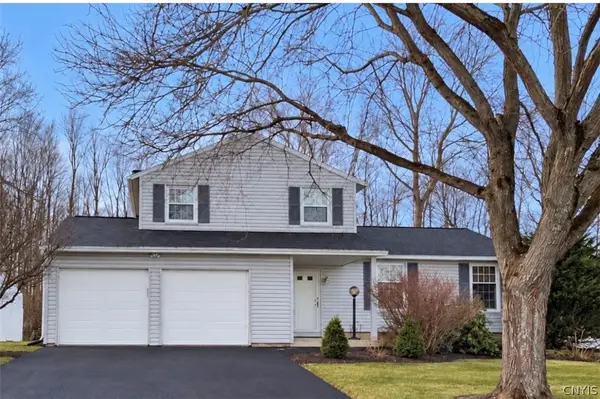 $315,000Active3 beds 2 baths1,552 sq. ft.
7733 New Hope W, Liverpool, NY 13090
MLS# S1716988Listed by: KELLER WILLIAMS SYRACUSE - New
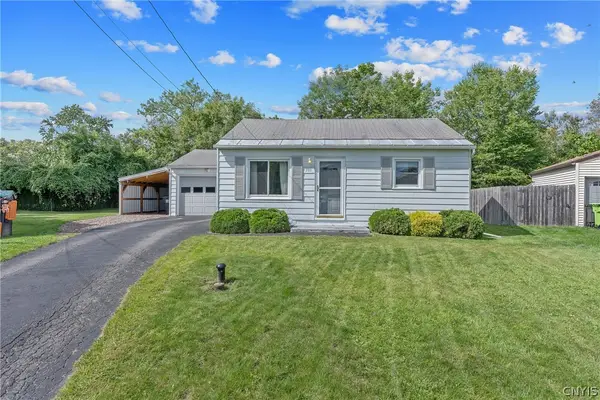 $189,900Active2 beds 1 baths732 sq. ft.
101 Frederick Drive, Liverpool, NY 13088
MLS# S1716720Listed by: HOWARD HANNA REAL ESTATE - New
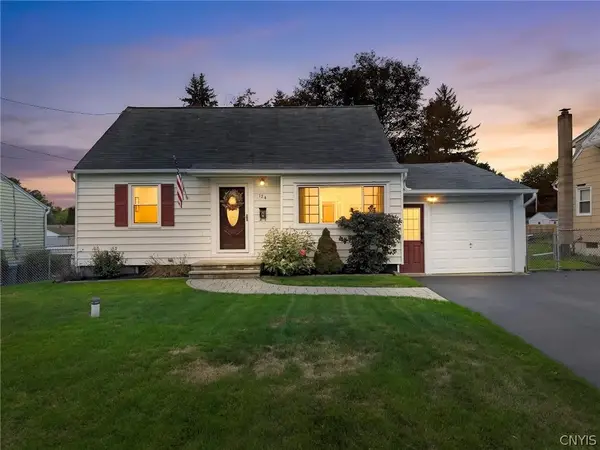 $209,900Active3 beds 2 baths1,138 sq. ft.
124 Drexler Avenue S, Liverpool, NY 13088
MLS# S1716721Listed by: HOWARD HANNA REAL ESTATE - Open Sun, 1:30 to 4pmNew
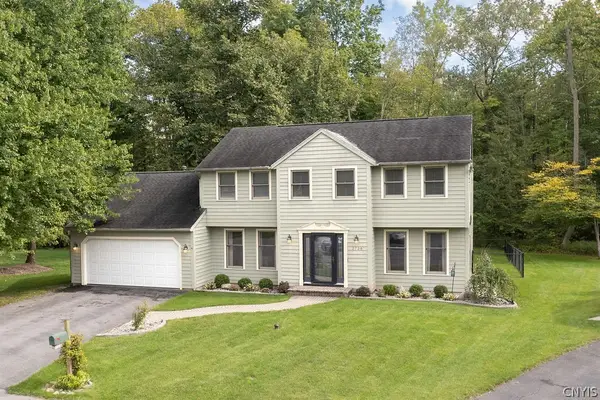 $415,000Active4 beds 3 baths2,000 sq. ft.
3736 Black Brant Drive, Liverpool, NY 13090
MLS# S1711557Listed by: COLDWELL BANKER PRIME PROP,INC - New
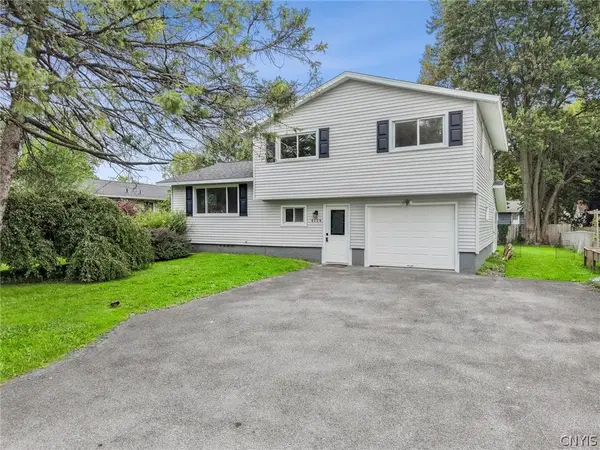 $275,000Active3 beds 2 baths1,320 sq. ft.
4114 Wetzel Road, Liverpool, NY 13090
MLS# S1716853Listed by: OAK TREE REAL ESTATE - Open Thu, 4 to 6pmNew
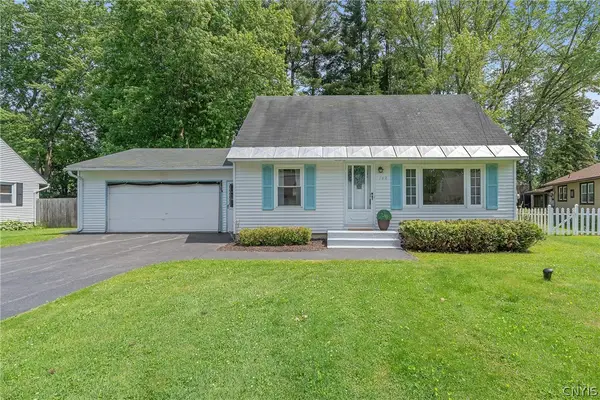 Listed by ERA$239,000Active3 beds 2 baths1,080 sq. ft.
102 Juanita Drive, Liverpool, NY 13090
MLS# S1716326Listed by: HUNT REAL ESTATE ERA - New
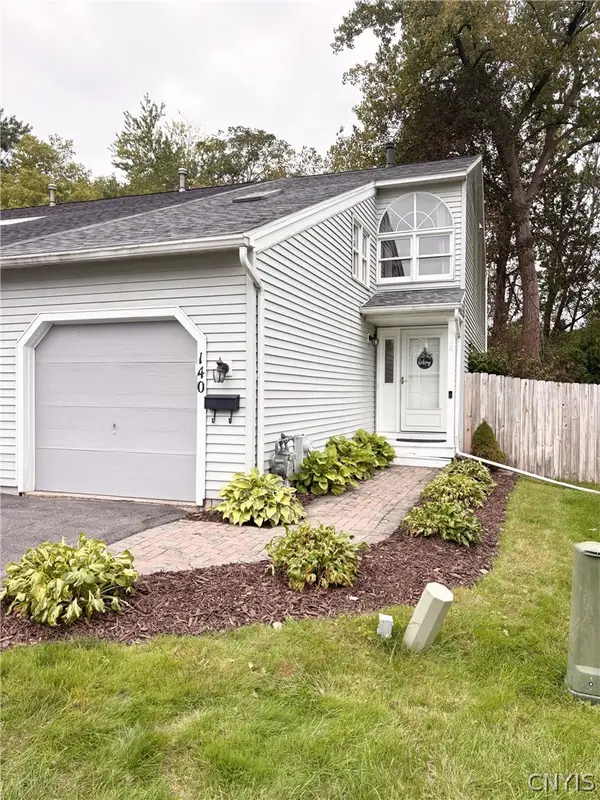 $249,900Active2 beds 2 baths1,309 sq. ft.
140 Memphis Street, Liverpool, NY 13088
MLS# S1716665Listed by: BERKSHIRE HATHAWAY CNY REALTY - New
 $234,900Active3 beds 2 baths936 sq. ft.
6888 Hearthstone Lane, Liverpool, NY 13088
MLS# S1716213Listed by: COLDWELL BANKER PRIME PROP,INC


Protect your home and budget from life's surprises with an Assurant Home Warranty, backed by a partner that supports you through every step of homeownership. Explore Plans.
© 2023 - 2026 ERA Franchise Systems LLC. All rights reserved. ERA Franchise Systems LLC fully supports the principles of the Fair Housing Act and the Equal Opportunity Act. ERA, ERA Real Estate powered, and their respective logos are registered service marks of ERA Franchise Systems LLC. Each office is independently owned and operated.