
7376 Farmstead Road, Liverpool, NY 13088
Local realty services provided by:HUNT Real Estate ERA
Listed by:
 Sandra Sgarlata(315) 247 - 9946HUNT Real Estate ERA
Office: hunt real estate era
MLS#:S1707813
Source:NY_GENRIS
Price summary
- Price:$389,900
- Price per sq. ft.:$218.55
About this home
Welcome to this bright and beautifully updated split-level home in Merrill Farms! This property blends modern comfort with smart design. The main level features a stylish kitchen enhanced by a skylight that fills the space with natural light, plus a custom shade that lets you control the ambiance throughout the day. Also on the main level is a large foyer with beautiful tile design, half bath, formal dining room, living room with fireplace and sliders to a lovely, big backyard. The second-floor features 3 generous bedrooms, walk in closets, and two full baths. The recently painted garage features a good size work alcove with built-in storage shelves. Between the garage and the family room is a mud room with a closet for jackets and shoes as well as a pantry and the partially finished basement area has extensive built in shelving giving the house an abundance of storage. Additionally, the house is wired for a portable generator, which is included, to power the entire house. Every room feels move-in ready and a layout that makes daily living easy. This is the kind of home where you can settle in immediately and enjoy the best of living. Ideal location just 6.9 miles from Micron and walking distance to Wegmans! Truly turnkey and ready for its next owner....
Contact an agent
Home facts
- Year built:1975
- Listing ID #:S1707813
- Added:46 day(s) ago
- Updated:October 04, 2026 at 04:47 AM
Rooms and interior
- Bedrooms:3
- Total bathrooms:3
- Full bathrooms:2
- Half bathrooms:1
- Rooms Total:7
- Flooring:Carpet, Hardwood, Varies
- Dining Description:Separate Formal Dining Room
- Kitchen Description:Refrigerator
- Basement:Yes
- Basement Description:Full
- Living area:1,784 sq. ft.
Heating and cooling
- Cooling:Central Air
- Heating:Gas
- Central air:Yes
Structure and exterior
- Roof:Asphalt, Shingle
- Year built:1975
- Building area:1,784 sq. ft.
- Lot area:0.17 Acres
- Lot Features:Rectangular, Residential Lot
- Architectural Style:Split Level
- Construction Materials:Copper Plumbing, Vinyl Siding
- Foundation Description:Block
- Levels:2 Stories
Utilities
- Water:Connected, Public, Water Connected
- Sewer:Connected, Sewer Connected
Finances and disclosures
- Price:$389,900
- Price per sq. ft.:$218.55
- Tax amount:$7,604
Features and amenities
- Appliances:Dryer, Refrigerator, Washer
- Laundry features:Dryer, In Basement, Washer
- Amenities:Skylights
Parking
- Parking description:Attached, Garage
- Garage:Yes
- Garage spaces:2
New listings near 7376 Farmstead Road
- New
 $299,000Active4 beds 3 baths1,988 sq. ft.
313 Longdale Drive, Liverpool, NY 13090
MLS# S1719111Listed by: HOWARD HANNA REAL ESTATE - New
 Listed by ERA$199,000Active3 beds 1 baths1,080 sq. ft.
227 Beechwood Avenue, Liverpool, NY 13088
MLS# S1718425Listed by: HUNT REAL ESTATE ERA - New
 $199,900Active3 beds 2 baths1,214 sq. ft.
117 Russell Avenue, Liverpool, NY 13088
MLS# S1719214Listed by: HOWARD HANNA REAL ESTATE - New
 $409,900Active5 beds 3 baths2,224 sq. ft.
313 Garfield Avenue, Liverpool, NY 13088
MLS# R1719299Listed by: LISTWITHFREEDOM.COM - New
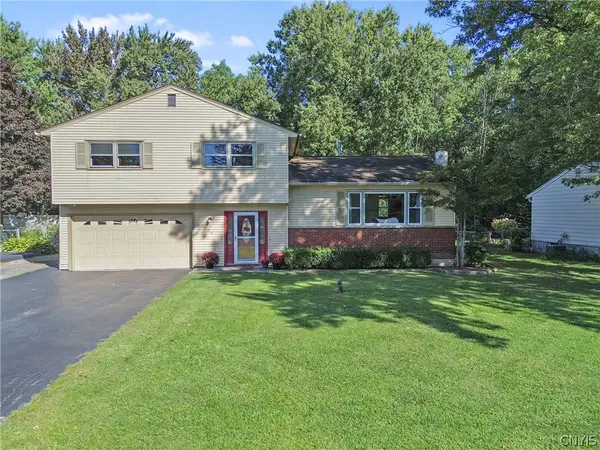 $299,900Active3 beds 2 baths1,508 sq. ft.
4775 Black Oak Drive, Liverpool, NY 13088
MLS# S1708393Listed by: COLDWELL BANKER PRIME PROP,INC - New
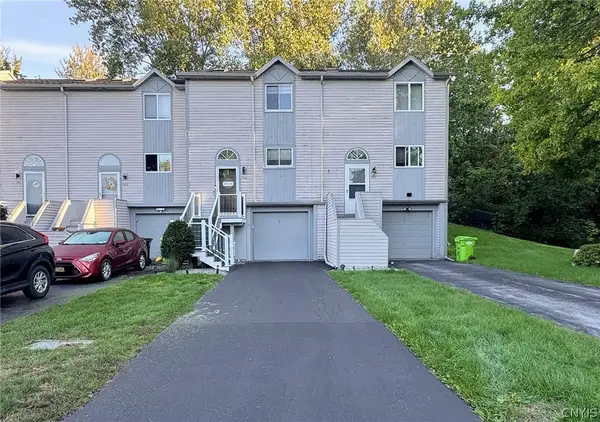 $219,000Active2 beds 2 baths1,152 sq. ft.
145 Iron Oak Circle, Liverpool, NY 13088
MLS# S1714598Listed by: COLDWELL BANKER PRIME PROP,INC - Open Sun, 11am to 1pmNew
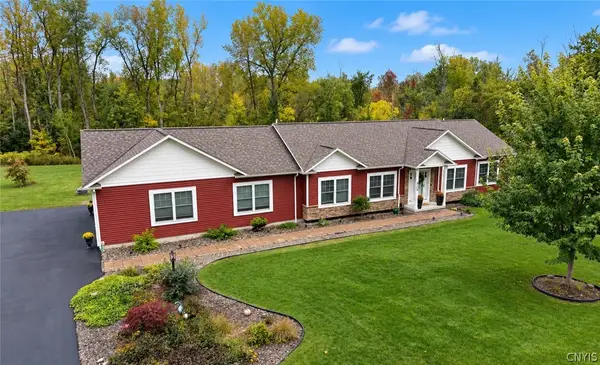 Listed by ERA$549,000Active3 beds 3 baths1,856 sq. ft.
114 Duerr Road, Liverpool, NY 13090
MLS# S1717857Listed by: HUNT REAL ESTATE ERA 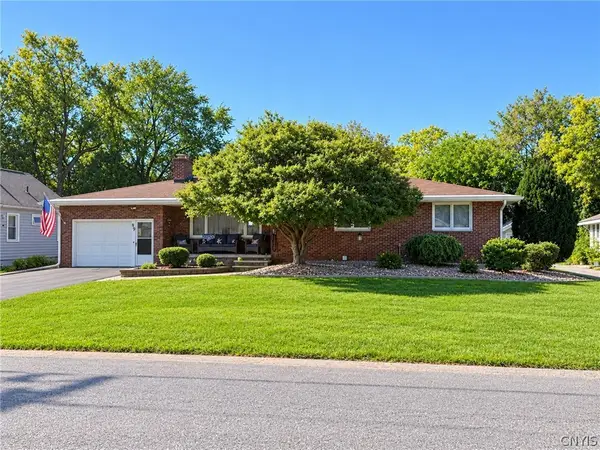 $250,000Pending3 beds 3 baths1,392 sq. ft.
199 Beechwood Avenue, Liverpool, NY 13088
MLS# S1718233Listed by: COLDWELL BANKER PRIME PROP,INC- Open Sun, 11am to 2pmNew
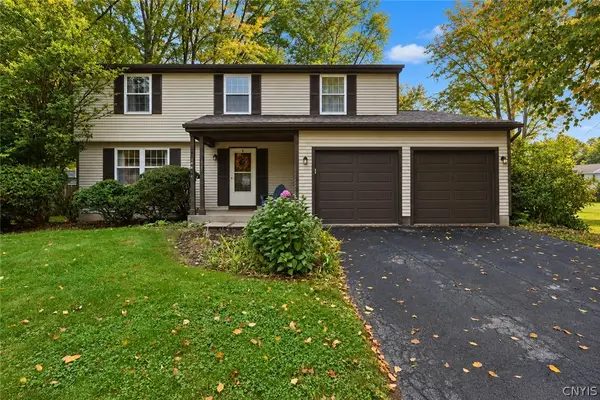 $298,000Active4 beds 3 baths1,852 sq. ft.
8086 Princess Path, Liverpool, NY 13090
MLS# S1718383Listed by: COLDWELL BANKER PRIME PROP,INC 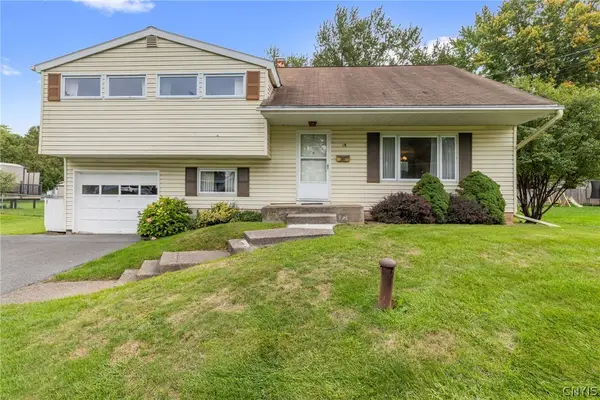 $259,900Pending4 beds 2 baths1,561 sq. ft.
18 Huckleberry Lane, Liverpool, NY 13090
MLS# S1718050Listed by: HOWARD HANNA REAL ESTATE


Protect your home and budget from life's surprises with an Assurant Home Warranty, backed by a partner that supports you through every step of homeownership. Explore Plans.
© 2023 - 2026 ERA Franchise Systems LLC. All rights reserved. ERA Franchise Systems LLC fully supports the principles of the Fair Housing Act and the Equal Opportunity Act. ERA, ERA Real Estate powered, and their respective logos are registered service marks of ERA Franchise Systems LLC. Each office is independently owned and operated.