
8252 Dampier Circle, Liverpool, NY 13090
Local realty services provided by:HUNT Real Estate ERA
Listed by: robert zaccaria
Office: finger lakes sothebys intl.
MLS#:S1717155
Source:NY_GENRIS
Price summary
- Price:$489,000
- Price per sq. ft.:$229.15
About this home
***Showings begin Friday, 09/25*** This beautifully transformed Colonial has been rebuilt from the studs out, with a brand-new kitchen, three completely renovated full bathrooms, and stylish, thoughtfully coordinated finishes throughout. Offering more than 2,100 square feet, this Liverpool home combines the generous proportions of an established property with the fresh, refined feel of new construction.
At the heart of the main level is a brand-new kitchen featuring new cabinetry, countertops, fixtures, and appliances, all selected with a sophisticated and cohesive eye. An open foyer leads to flexible living and dining spaces, while a dedicated first-floor office and newly created full bath add exceptional versatility.
Upstairs are four bedrooms, including a generously sized primary suite with a vaulted ceiling, beautifully finished en suite bath, and large walk-in closet. New drywall and paint throughout, flooring, lighting, interior and exterior doors, and more complete the transformation. The lower level is already framed, providing excellent storage and exciting potential for additional finished space....
Contact an agent
Home facts
- Year built:1999
- Subdivision & Development:Park Rdg Sec #4
- Listing ID #:S1717155
- Added:1 day(s) ago
- Updated:September 23, 2026 at 08:41 PM
Rooms and interior
- Bedrooms:4
- Total bathrooms:3
- Full bathrooms:3
- Rooms Total:11
- Flooring:Ceramic Tile, Tile, Varies
- Dining Description:Separate Formal Dining Room
- Kitchen Description:Dishwasher, Kitchen Family Room Combo, Kitchen Island, Refrigerator
- Basement:Yes
- Basement Description:Full
- Living area:2,134 sq. ft.
Heating and cooling
- Heating:Forced Air, Gas
Structure and exterior
- Year built:1999
- Building area:2,134 sq. ft.
- Lot area:0.26 Acres
- Lot Features:Rectangular, Residential Lot
- Architectural Style:Colonial, Two Story
- Construction Materials:Frame, Vinyl Siding
- Exterior Features:Deck
- Foundation Description:Block
- Levels:2 Stories
Utilities
- Water:Connected, Public, Water Connected
- Sewer:Connected, Sewer Connected
Finances and disclosures
- Price:$489,000
- Price per sq. ft.:$229.15
- Tax amount:$11,797
Features and amenities
- Appliances:Dishwasher, Gas Range, Refrigerator
- Amenities:Deck, int_feat_Den
Parking
- Parking description:Attached, Garage
- Garage:Yes
- Garage spaces:2
New listings near 8252 Dampier Circle
- New
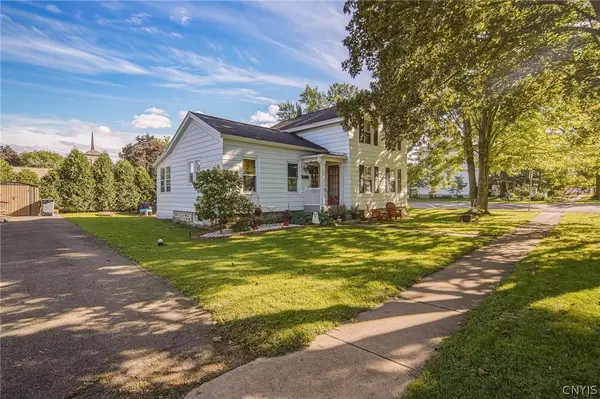 $199,900Active3 beds 1 baths1,273 sq. ft.
200 Tamarack Street, Liverpool, NY 13088
MLS# S1707474Listed by: COLDWELL BANKER PRIME PROP,INC - New
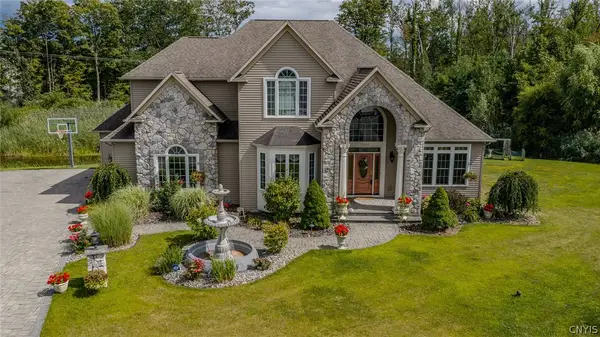 $1,195,000Active4 beds 4 baths3,663 sq. ft.
5024 Astilbe Path, Liverpool, NY 13088
MLS# S1709817Listed by: KELLER WILLIAMS SYRACUSE - New
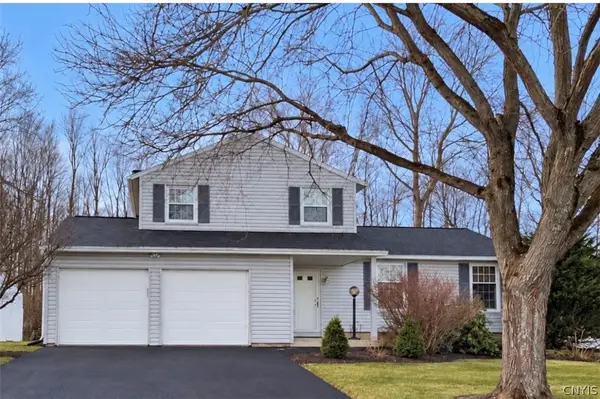 $315,000Active3 beds 2 baths1,552 sq. ft.
7733 New Hope W, Liverpool, NY 13090
MLS# S1716988Listed by: KELLER WILLIAMS SYRACUSE - New
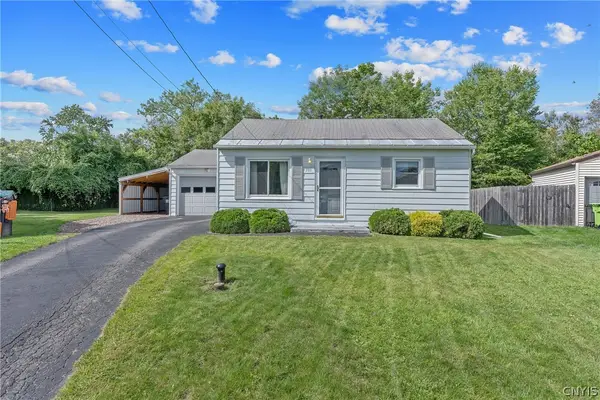 $189,900Active2 beds 1 baths732 sq. ft.
101 Frederick Drive, Liverpool, NY 13088
MLS# S1716720Listed by: HOWARD HANNA REAL ESTATE - New
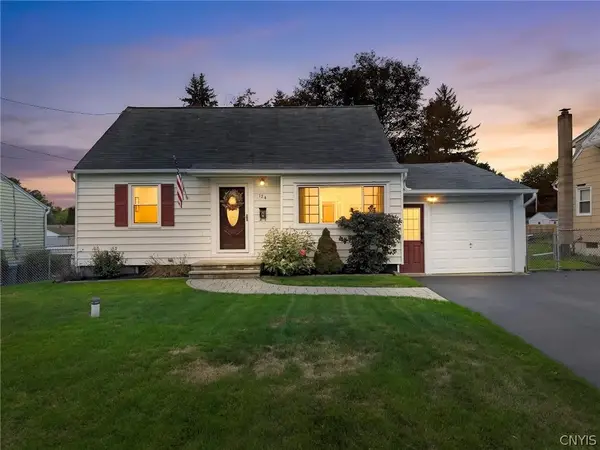 $209,900Active3 beds 2 baths1,138 sq. ft.
124 Drexler Avenue S, Liverpool, NY 13088
MLS# S1716721Listed by: HOWARD HANNA REAL ESTATE - Open Sun, 1:30 to 4pmNew
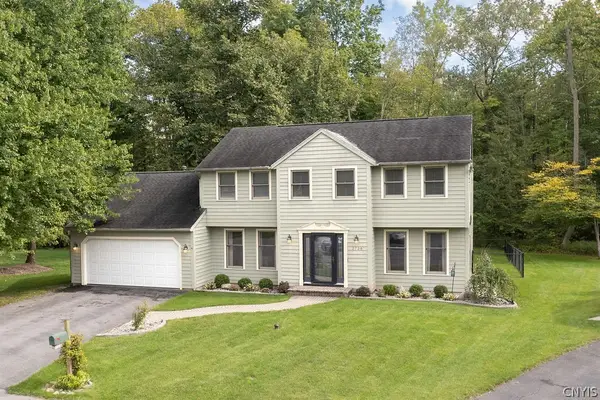 $415,000Active4 beds 3 baths2,000 sq. ft.
3736 Black Brant Drive, Liverpool, NY 13090
MLS# S1711557Listed by: COLDWELL BANKER PRIME PROP,INC - New
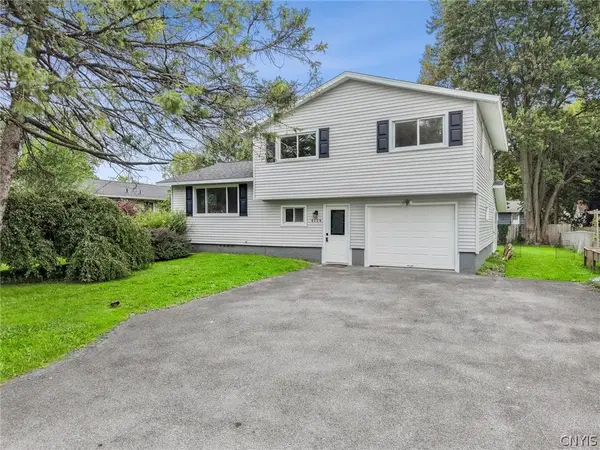 $275,000Active3 beds 2 baths1,320 sq. ft.
4114 Wetzel Road, Liverpool, NY 13090
MLS# S1716853Listed by: OAK TREE REAL ESTATE - Open Thu, 4 to 6pmNew
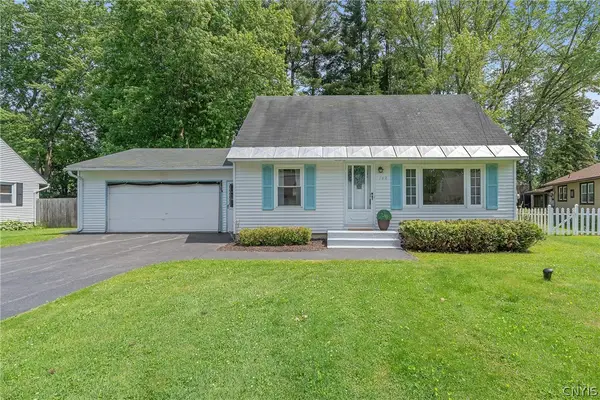 Listed by ERA$239,000Active3 beds 2 baths1,080 sq. ft.
102 Juanita Drive, Liverpool, NY 13090
MLS# S1716326Listed by: HUNT REAL ESTATE ERA - New
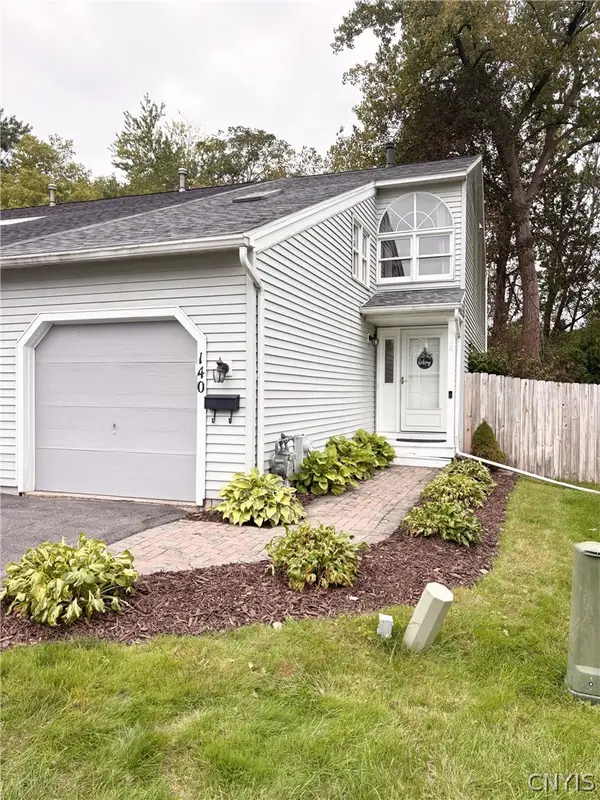 $249,900Active2 beds 2 baths1,309 sq. ft.
140 Memphis Street, Liverpool, NY 13088
MLS# S1716665Listed by: BERKSHIRE HATHAWAY CNY REALTY


Protect your home and budget from life's surprises with an Assurant Home Warranty, backed by a partner that supports you through every step of homeownership. Explore Plans.
© 2023 - 2026 ERA Franchise Systems LLC. All rights reserved. ERA Franchise Systems LLC fully supports the principles of the Fair Housing Act and the Equal Opportunity Act. ERA, ERA Real Estate powered, and their respective logos are registered service marks of ERA Franchise Systems LLC. Each office is independently owned and operated.