
10 Kasper Drive, Loudonville, NY 12211
Local realty services provided by:HUNT Real Estate ERA
10 Kasper Drive,Colonie, NY 12211
$420,000
- 3 Beds
- 2 Baths
- - sq. ft.
- Single family
- Sold
Listed by: kristian khachadourian
Office: kw platform
MLS#:202621186
Source:Global MLS
Sorry, we are unable to map this address
Price summary
- Price:$420,000
About this home
Wow are you kidding me! The best kept secret in Colonie is now up for sale? No one can build in front of you? No one can build to the right of you? Last house on a dead-end road? Nothing but Forest, Wilderness and Privacy? Say it ain't so Willie! Oh, but it is so! Yes, folks that's right, I'm talking about 10 Kasper Drive, Loudonville, NY. This beautiful Loudonville home comes with 3 bedrooms 2 bathrooms and all new kitchen appliances including a new stainless-steel refrigerator, microwave oven, stove and
dishwasher. It has hardwood floors in the living room and bedrooms. It also includes a gas fireplace to boot. We're talking
1342 square feet of one level living. It has a huge fenced in backyard with a freshly installed 9-foot fence not even a year old. All located on .34 acres. It's a 1 car garage with a huge basement and a brand-new washer and dryer just waiting to be used. There's even extra downstairs space that you can utilize anyway you want to. Excellent new roof approximately 4 years old This is a must see home that is well priced....
Contact an agent
Home facts
- Year built:1960
- Listing ID #:202621186
- Added:60 day(s) ago
- Updated:September 06, 2026 at 06:14 AM
Rooms and interior
- Bedrooms:3
- Total bathrooms:2
- Full bathrooms:2
- Rooms Total:8
- Flooring:Carpet, Hardwood, Laminate, Wood
- Dining Description:Eat-in Kitchen
- Kitchen Description:Dishwasher, Microwave, Range, Refrigerator
- Basement Description:Finished, Full
Heating and cooling
- Heating:Hot Water, Natural Gas
Structure and exterior
- Roof:Asphalt
- Year built:1960
- Lot Features:Landscaped, Level
- Architectural Style:Ranch
- Construction Materials:Brick
- Exterior Features:Drive-Paved, Garden, Lighting
Schools
- High school:Colonie Central HS
Utilities
- Water:Public
- Sewer:Public Sewer
Finances and disclosures
- Price:$420,000
- Tax amount:$5,332
Features and amenities
- Laundry features:In Basement, Washer/Dryer
- Amenities:Drive-Paved, Eat-in Kitchen, High Speed Internet, Paddle Fan
Parking
- Total parking spaces:4
- Parking description:Driveway
- Garage:Yes
- Garage spaces:1
New listings near 10 Kasper Drive
- New
 $799,900Active5 beds 4 baths3,732 sq. ft.
101 Old Niskayuna Road, Albany, NY 12211
MLS# 202625485Listed by: PREMIUM REALTY GROUP - New
 $479,900Active4 beds 3 baths1,861 sq. ft.
7 Paul Holly Drive, Colonie, NY 12211
MLS# 202625263Listed by: COLDWELL BANKER PRIME PROPERTIES  $585,000Pending5 beds 3 baths3,021 sq. ft.
11 Laurel Drive, Colonie, NY 12211
MLS# 202624888Listed by: STAGED NEST REAL ESTATE LLC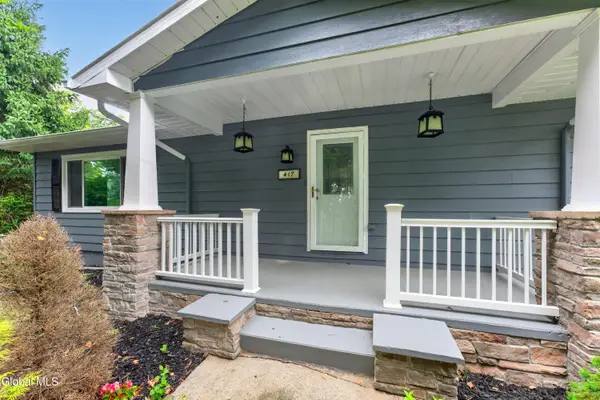 $449,000Pending3 beds 3 baths1,770 sq. ft.
417 Albany Shaker Road, Colonie, NY 12211
MLS# 202624439Listed by: SCOTT RONDA REALTY LLC $375,000Pending2 beds 2 baths1,104 sq. ft.
561 Albany Shaker Road, Colonie, NY 12211
MLS# 202623937Listed by: HOWARD HANNA CAPITAL INC $599,000Active6 beds 4 baths2,480 sq. ft.
1 Dowling Road, Colonie, NY 12205
MLS# 202623879Listed by: HOWARD HANNA CAPITAL INC $1,200,000Active4 beds 5 baths3,800 sq. ft.
7 Hills Road, Colonie, NY 12211
MLS# 202623778Listed by: FIELD REALTY $475,000Pending3 beds 2 baths1,921 sq. ft.
6 Loudon Parkway, Colonie, NY 12211
MLS# 202623360Listed by: ROMEO TEAM REALTY $499,900Pending4 beds 3 baths2,010 sq. ft.
4 Laurel Drive, Colonie, NY 12211
MLS# 202623152Listed by: FIELD REALTY $385,000Active3 beds 3 baths1,641 sq. ft.
20 Danielwood Drive, Colonie, NY 12211
MLS# 202623013Listed by: KW PLATFORM


Protect your home and budget from life's surprises with an Assurant Home Warranty, backed by a partner that supports you through every step of homeownership. Explore Plans.
© 2023 - 2026 ERA Franchise Systems LLC. All rights reserved. ERA Franchise Systems LLC fully supports the principles of the Fair Housing Act and the Equal Opportunity Act. ERA, ERA Real Estate powered, and their respective logos are registered service marks of ERA Franchise Systems LLC. Each office is independently owned and operated.