
33 Hawthorne Court, Loudonville, NY 12211
Local realty services provided by:HUNT Real Estate ERA
33 Hawthorne Court,Colonie, NY 12211
$425,000
- 4 Beds
- 2 Baths
- - sq. ft.
- Single family
- Sold
Listed by: daniel grebert
Office: gucciardo real estate group llc.
MLS#:202621813
Source:Global MLS
Sorry, we are unable to map this address
Price summary
- Price:$425,000
About this home
*1,474 Total Sq. Ft.*
33 Hawthorne Ct. delivers the location buyers want and the versatility they rarely find. Set in the award-winning North Colonie School District, this updated 4-bedroom, 2-bath home totals 1,474 finished sq. ft. and is ideally located in the heart of Loudonville--just a short walk to The Crossings Park and minutes from Wolf Road, I-87, Albany International Airport, shopping, and countless restaurants.
Inside, tasteful updates create a move-in-ready home with bright living spaces and a functional layout designed for everyday living. The lower level has been transformed into a primary suite including walk-in closet and full bathroom, which provides families with flexibility or could be transitioned back to living space. Whether you're hosting family, working from home, or simply looking for a home that needs nothing but your personal touch, this property checks the boxes.
What truly sets this home apart is the exceptional 26' x 36' metal garage. Featuring high ceilings, an overhead door, and a reinforced concrete slab, it's the perfect space for contractors, small business owners, hobbyists, car enthusiasts, or anyone needing secure storage for boats, campers, trailers, or other recreational vehicles. Opportunities like this are incredibly hard to find in such a sought-after neighborhood.
A premier Loudonville location, award-winning schools, thoughtful updates, and unmatched garage space combine to make 33 Hawthorne Ct. a property that stands out from the competition at this price point. Showings begin 07/16 at 9AM....
Contact an agent
Home facts
- Year built:1965
- Listing ID #:202621813
- Added:53 day(s) ago
- Updated:September 07, 2026 at 06:24 AM
Rooms and interior
- Bedrooms:4
- Total bathrooms:2
- Full bathrooms:2
- Rooms Total:9
- Flooring:Carpet, Hardwood, Laminate, Tile, Vinyl
- Kitchen Description:Dishwasher, Electric Oven, Microwave, Refrigerator
- Basement Description:Slab
Heating and cooling
- Cooling:Central Air
- Heating:Forced Air, Natural Gas
- Central air:Yes
Structure and exterior
- Roof:Asphalt, Shingle
- Year built:1965
- Lot Features:Cleared, Landscaped
- Architectural Style:Raised Ranch
- Construction Materials:Vinyl Siding
- Exterior Features:Deck, Drive-Paved
Schools
- High school:Shaker HS
- Elementary school:Southgate ES
Utilities
- Water:Public
- Sewer:Public Sewer
Finances and disclosures
- Price:$425,000
- Tax amount:$3,275
Features and amenities
- Laundry features:Laundry Room, Washer/Dryer
- Amenities:Drive-Paved, ENERGY STAR Qualified Windows, Solid Surface Counters
Parking
- Total parking spaces:10
- Parking description:Attached, Driveway, Garage Door Opener, Heated Garage, Paved
- Garage:Yes
- Garage spaces:5
New listings near 33 Hawthorne Court
- New
 $799,900Active5 beds 4 baths3,732 sq. ft.
101 Old Niskayuna Road, Albany, NY 12211
MLS# 202625485Listed by: PREMIUM REALTY GROUP - New
 $479,900Active4 beds 3 baths1,861 sq. ft.
7 Paul Holly Drive, Colonie, NY 12211
MLS# 202625263Listed by: COLDWELL BANKER PRIME PROPERTIES  $585,000Pending5 beds 3 baths3,021 sq. ft.
11 Laurel Drive, Colonie, NY 12211
MLS# 202624888Listed by: STAGED NEST REAL ESTATE LLC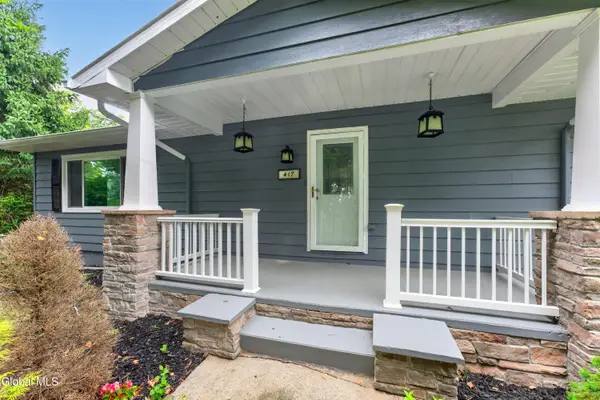 $449,000Pending3 beds 3 baths1,770 sq. ft.
417 Albany Shaker Road, Colonie, NY 12211
MLS# 202624439Listed by: SCOTT RONDA REALTY LLC $375,000Pending2 beds 2 baths1,104 sq. ft.
561 Albany Shaker Road, Colonie, NY 12211
MLS# 202623937Listed by: HOWARD HANNA CAPITAL INC $599,000Active6 beds 4 baths2,480 sq. ft.
1 Dowling Road, Colonie, NY 12205
MLS# 202623879Listed by: HOWARD HANNA CAPITAL INC $1,200,000Active4 beds 5 baths3,800 sq. ft.
7 Hills Road, Colonie, NY 12211
MLS# 202623778Listed by: FIELD REALTY $475,000Pending3 beds 2 baths1,921 sq. ft.
6 Loudon Parkway, Colonie, NY 12211
MLS# 202623360Listed by: ROMEO TEAM REALTY $499,900Pending4 beds 3 baths2,010 sq. ft.
4 Laurel Drive, Colonie, NY 12211
MLS# 202623152Listed by: FIELD REALTY $385,000Active3 beds 3 baths1,641 sq. ft.
20 Danielwood Drive, Colonie, NY 12211
MLS# 202623013Listed by: KW PLATFORM


Protect your home and budget from life's surprises with an Assurant Home Warranty, backed by a partner that supports you through every step of homeownership. Explore Plans.
© 2023 - 2026 ERA Franchise Systems LLC. All rights reserved. ERA Franchise Systems LLC fully supports the principles of the Fair Housing Act and the Equal Opportunity Act. ERA, ERA Real Estate powered, and their respective logos are registered service marks of ERA Franchise Systems LLC. Each office is independently owned and operated.