
61 Upper Loudon Road, Loudonville, NY 12211
Local realty services provided by:HUNT Real Estate ERA
Listed by: steven j girvin
Office: howard hanna capital inc
MLS#:202621510
Source:Global MLS
Price summary
- Price:$499,900
- Price per sq. ft.:$285.17
About this home
*Deadline for offers, Saturday, July 18th at 8pm. Nestled on one of the most picturesque tree-lined streets in the heart of Old Loudonville, this charming Cape Cod offers timeless character, modern comfort, and approximately 1,800 square feet of inviting living space. Featuring four bedrooms and two full baths, this classic home features thoughtfully designed spaces perfect for everyday living and entertaining. The welcoming main level features a comfortable living room, spacious dining room and a bright country kitchen with a casual dining area. Convenient first-floor primary bedroom, ceramic tile hall bath and a versatile den/office or 4th bedroom--with new French doors opening to the screened porch. Upstairs, a charming staircase leads to two additional bedrooms and a second full bath with a large vanity, providing comfortable accommodations for family or guests. Outside, enjoy the beauty of mature trees, lush landscaping, and perennials that create a peaceful setting. Relax on the spacious screened porch, entertain on the maintenance-free composite deck, or enjoy the level backyard complete with a detached garage and a unique storage shed. This delightful home offers the perfect blend of classic Cape Cod charm, flexible living space, and an exceptional setting close to shopping, dining, schools, and all Capital Region conveniences....
Contact an agent
Home facts
- Year built:1934
- Listing ID #:202621510
- Added:57 day(s) ago
- Updated:September 06, 2026 at 07:38 AM
Rooms and interior
- Bedrooms:4
- Total bathrooms:2
- Full bathrooms:2
- Rooms Total:9
- Flooring:Hardwood, Vinyl
- Dining Description:Eat-in Kitchen
- Bathrooms Description:Ceramic Tile Bath
- Kitchen Description:Dishwasher, Microwave, Range, Refrigerator
- Basement Description:Full, Unfinished
- Living area:1,753 sq. ft.
Heating and cooling
- Cooling:Central Air
- Heating:Forced Air, Natural Gas
- Central air:Yes
Structure and exterior
- Roof:Asphalt
- Year built:1934
- Building area:1,753 sq. ft.
- Lot area:0.58 Acres
- Lot Features:Garden, Landscaped, Level, Secluded, Sloped
- Architectural Style:Cape Cod
- Construction Materials:Vinyl Siding
- Exterior Features:Composite Deck, Drive-Paved, Garden, Rear Porch, Screened, Storm Door(s)
- Foundation Description:Block
Schools
- High school:Shaker HS
- Elementary school:Loudonville ES
Utilities
- Water:Public
- Sewer:Public Sewer
Finances and disclosures
- Price:$499,900
- Price per sq. ft.:$285.17
- Tax amount:$7,662
Features and amenities
- Laundry features:In Bathroom, Washer/Dryer
- Amenities:Bay Window(s), Blinds, Built-in Features, Double Pane Windows, Drive-Paved, Eat-in Kitchen, High Speed Internet, Radon System, Storm Door(s)
Parking
- Total parking spaces:4
- Parking description:Detached, Driveway, Garage Door Opener, Off Street, Paved
- Garage:Yes
- Garage spaces:1
New listings near 61 Upper Loudon Road
- New
 $799,900Active5 beds 4 baths3,732 sq. ft.
101 Old Niskayuna Road, Albany, NY 12211
MLS# 202625485Listed by: PREMIUM REALTY GROUP - New
 $479,900Active4 beds 3 baths1,861 sq. ft.
7 Paul Holly Drive, Colonie, NY 12211
MLS# 202625263Listed by: COLDWELL BANKER PRIME PROPERTIES  $585,000Pending5 beds 3 baths3,021 sq. ft.
11 Laurel Drive, Colonie, NY 12211
MLS# 202624888Listed by: STAGED NEST REAL ESTATE LLC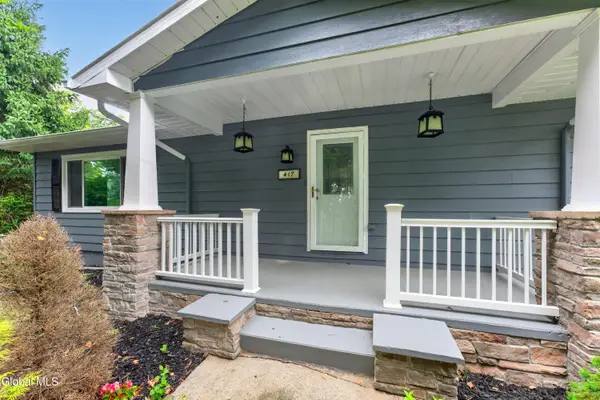 $449,000Pending3 beds 3 baths1,770 sq. ft.
417 Albany Shaker Road, Colonie, NY 12211
MLS# 202624439Listed by: SCOTT RONDA REALTY LLC $375,000Pending2 beds 2 baths1,104 sq. ft.
561 Albany Shaker Road, Colonie, NY 12211
MLS# 202623937Listed by: HOWARD HANNA CAPITAL INC $599,000Active6 beds 4 baths2,480 sq. ft.
1 Dowling Road, Colonie, NY 12205
MLS# 202623879Listed by: HOWARD HANNA CAPITAL INC $1,200,000Active4 beds 5 baths3,800 sq. ft.
7 Hills Road, Colonie, NY 12211
MLS# 202623778Listed by: FIELD REALTY $475,000Pending3 beds 2 baths1,921 sq. ft.
6 Loudon Parkway, Colonie, NY 12211
MLS# 202623360Listed by: ROMEO TEAM REALTY $499,900Pending4 beds 3 baths2,010 sq. ft.
4 Laurel Drive, Colonie, NY 12211
MLS# 202623152Listed by: FIELD REALTY $385,000Active3 beds 3 baths1,641 sq. ft.
20 Danielwood Drive, Colonie, NY 12211
MLS# 202623013Listed by: KW PLATFORM


Protect your home and budget from life's surprises with an Assurant Home Warranty, backed by a partner that supports you through every step of homeownership. Explore Plans.
© 2023 - 2026 ERA Franchise Systems LLC. All rights reserved. ERA Franchise Systems LLC fully supports the principles of the Fair Housing Act and the Equal Opportunity Act. ERA, ERA Real Estate powered, and their respective logos are registered service marks of ERA Franchise Systems LLC. Each office is independently owned and operated.