
396 Bills Road, Macedon, NY 14502
Local realty services provided by:HUNT Real Estate ERA
396 Bills Road,Macedon, NY 14502
$149,900
- 3 Beds
- 1 Baths
- 1,116 sq. ft.
- Single family
- Pending
Listed by: sara verstraete
Office: re/max realty group
MLS#:R1693332
Source:NY_GENRIS
Price summary
- Price:$149,900
- Price per sq. ft.:$134.32
About this home
FIRST TIME AVAILABLE IN 49 YEARS! Owned by the same family since 1977, this well-loved ranch offers an incredible opportunity to build instant equity. While many of the finishes remain original, many of the major improvements have already been addressed, allowing the next owner to focus on cosmetic updates and truly make this home their own.
Beneath much of the existing carpeting, you'll find HARDWOOD FLOORS waiting to be uncovered. The spacious eat-in kitchen offers more room than expected, while the finished basement provides valuable additional living space beyond the home's 1,116 square feet above grade.
Important updates include replacement WINDOWS & DOORS, ROOF, SEPTIC SYSTEM (2014). Central air! The bathroom has also been refreshed with an updated vanity and tub/shower surround.
Situated on nearly an ACRE LOT, this property offers tremendous potential both inside and out. Bring your vision, roll up your sleeves, and unlock the value that's been hiding in plain sight for nearly five decades.
Showings start thursday June 25, @ 4pm ...DELAYED NEGOTIATIONS Tuesday June 30, 2026 @ 12pm...
Contact an agent
Home facts
- Year built:1971
- Listing ID #:R1693332
- Added:51 day(s) ago
- Updated:August 14, 2026 at 09:42 PM
Rooms and interior
- Bedrooms:3
- Total bathrooms:1
- Full bathrooms:1
- Rooms Total:6
- Flooring:Carpet, Hardwood, Linoleum, Resilient, Varies, Vinyl
- Dining Description:Living Dining Room, Separate Formal Dining Room
- Kitchen Description:Refrigerator
- Basement:Yes
- Basement Description:Finished, Full, Sump Pump
- Living area:1,116 sq. ft.
Heating and cooling
- Cooling:Central Air
- Heating:Forced Air, Gas
- Central air:Yes
Structure and exterior
- Roof:Shingle
- Year built:1971
- Building area:1,116 sq. ft.
- Lot area:0.92 Acres
- Lot Features:Agricultural, Rectangular
- Architectural Style:Ranch
- Construction Materials:Composite Siding, Copper Plumbing
- Foundation Description:Block
- Levels:1 Story
Schools
- High school:Wayne Senior High
- Middle school:Wayne Central Middle
- Elementary school:Wayne Elementary
Utilities
- Water:Connected, Public, Water Connected
- Sewer:Septic Tank
Finances and disclosures
- Price:$149,900
- Price per sq. ft.:$134.32
- Tax amount:$4,209
Features and amenities
- Appliances:Dryer, Gas Range, Refrigerator, Washer
- Laundry features:Dryer, In Basement, Washer
Parking
- Parking description:Attached, Garage
- Garage:Yes
- Garage spaces:1
New listings near 396 Bills Road
- Open Sat, 11am to 1pmNew
 $399,900Active3 beds 2 baths1,566 sq. ft.
277 Turtle Run, Macedon, NY 14502
MLS# R1706889Listed by: RE/MAX REALTY GROUP - New
 $349,900Active29.2 Acres
00 Route 31, Macedon, NY 14502
MLS# R1705144Listed by: BLUE ARROW REAL ESTATE  $424,900Pending3 beds 3 baths2,015 sq. ft.
3758 Deer Meadow Run, Macedon, NY 14502
MLS# R1703485Listed by: SMART REAL ESTATE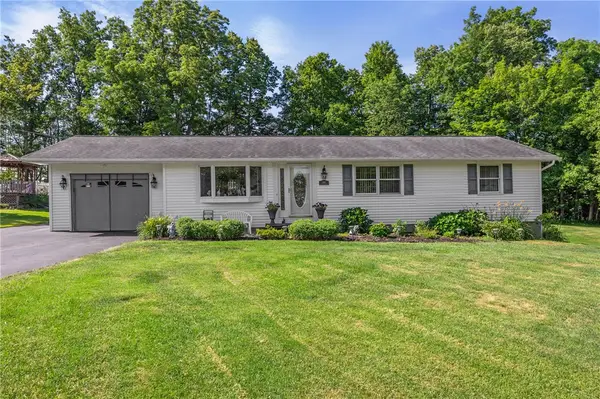 $289,900Active4 beds 2 baths1,904 sq. ft.
244 Farmview Drive, Macedon, NY 14502
MLS# R1702101Listed by: RE/MAX PLUS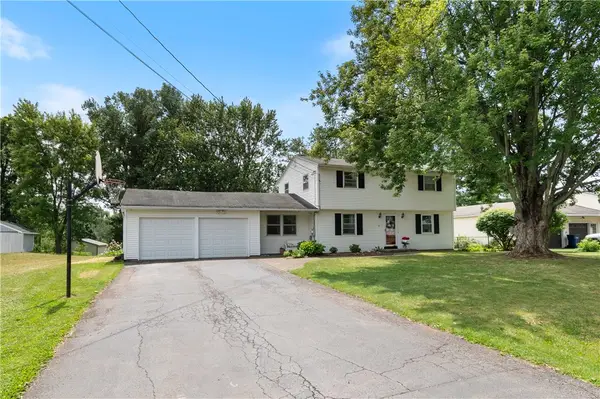 $224,900Active4 beds 2 baths1,729 sq. ft.
7 Jupiter Way, Macedon, NY 14502
MLS# R1697822Listed by: HOWARD HANNA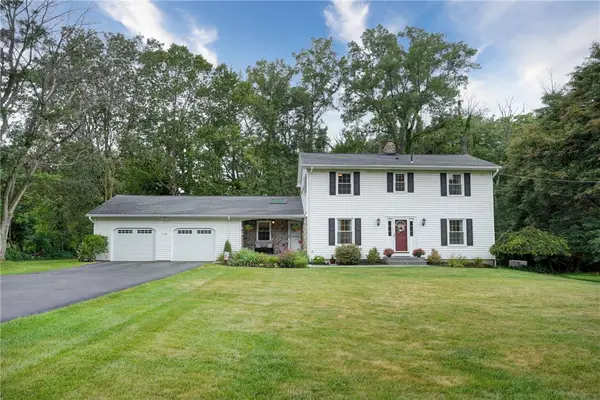 $399,900Pending4 beds 3 baths2,352 sq. ft.
1105 Wayneport Road, Macedon, NY 14502
MLS# R1699804Listed by: HOWARD HANNA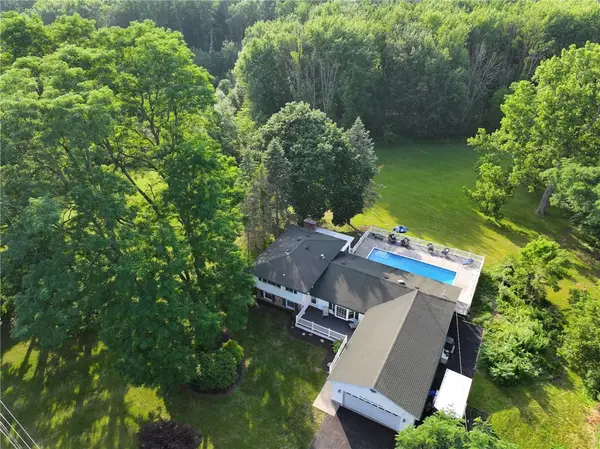 $499,900Active5 beds 3 baths2,245 sq. ft.
177 Mildahn Road, Macedon, NY 14502
MLS# R1699958Listed by: HOWARD HANNA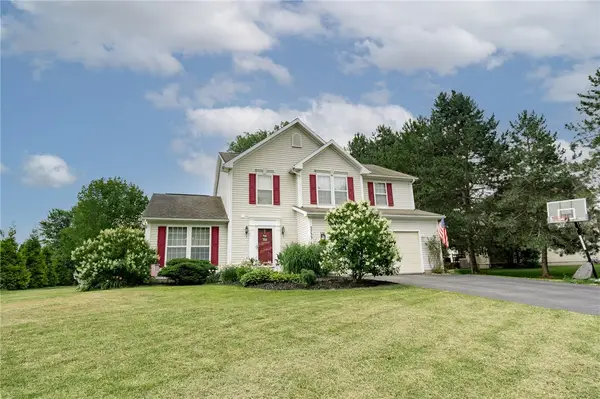 $309,900Pending4 beds 3 baths2,001 sq. ft.
3733 Deer Meadow Run, Macedon, NY 14502
MLS# R1700664Listed by: EXP REALTY, LLC $494,900Pending4 beds 3 baths1,849 sq. ft.
1173 Erie Street Road, Macedon, NY 14502
MLS# R1700592Listed by: RE/MAX REALTY GROUP $225,000Pending4 beds 2 baths1,808 sq. ft.
8 Erie Street N, Macedon, NY 14502
MLS# R1698112Listed by: HOWARD HANNA


Protect your home and budget from life's surprises with an Assurant Home Warranty, backed by a partner that supports you through every step of homeownership. Explore Plans.
© 2023 - 2026 ERA Franchise Systems LLC. All rights reserved. ERA Franchise Systems LLC fully supports the principles of the Fair Housing Act and the Equal Opportunity Act. ERA, ERA Real Estate powered, and their respective logos are registered service marks of ERA Franchise Systems LLC. Each office is independently owned and operated.