
4000 W Walworth Road, Macedon, NY 14502
Local realty services provided by:HUNT Real Estate ERA
4000 W Walworth Road,Macedon, NY 14502
$139,900
- 3 Beds
- 1 Baths
- 1,440 sq. ft.
- Single family
- Active
Listed by: joseph deleguardia, derek pino
Office: re/max realty group
MLS#:R1713938
Source:NY_GENRIS
Price summary
- Price:$139,900
- Price per sq. ft.:$97.15
About this home
Located in the Hamlet of West Walworth, this 3-bedroom, 1-bath single-family home is ready for your finishing touches!
If you are tired of overpriced, poorly renovated properties, this is an opportunity to build some sweat equity without taking on a major renovation. Currently move in ready, complete your upgrades on your timeline.
Many of the big-ticket items have already been addressed, including maintenance-free vinyl siding, vinyl replacement windows throughout, a high-efficiency gas furnace serviced in 2026, new gas hot water tank in 2026, and septic system serviced, pumped, and upgraded in 2026, reports available. Municipal water, RG&E gas and electric, and all utilities are all currently on. The home retains plenty of original character; including wide-plank hardwood floors, original railings, and wood trim throughout. Outside, enjoy a large parking area, private wooded lot, huge backyard, and plenty of space for that future pole barn, garage or outdoor patio.
Quiet and convenient location just 10 minutes to the Macedon shopping district and 10 minutes to Wayne Central School Schools.
Transparent pricing with no delayed negotiations. Bring your finishing touches—and your offers!...
Contact an agent
Home facts
- Year built:1870
- Listing ID #:R1713938
- Added:14 day(s) ago
- Updated:October 03, 2026 at 03:50 PM
Rooms and interior
- Bedrooms:3
- Total bathrooms:1
- Full bathrooms:1
- Rooms Total:8
- Flooring:Hardwood, Varies, Vinyl
- Dining Description:Separate Formal Dining Room
- Basement:Yes
- Basement Description:Full, Walk Out Access
- Living area:1,440 sq. ft.
Heating and cooling
- Heating:Forced Air, Gas
Structure and exterior
- Roof:Shingle
- Year built:1870
- Building area:1,440 sq. ft.
- Lot area:0.34 Acres
- Lot Features:Near Public Transit, Rectangular
- Architectural Style:Colonial, Two Story
- Construction Materials:Copper Plumbing, Vinyl Siding
- Foundation Description:Block, Stone
- Levels:2 Stories
Utilities
- Water:Connected, Public, Water Connected
- Sewer:Septic Tank
Finances and disclosures
- Price:$139,900
- Price per sq. ft.:$97.15
- Tax amount:$3,606
Features and amenities
- Laundry features:In Basement
Parking
- Parking description:Driveway, No Garage
New listings near 4000 W Walworth Road
- New
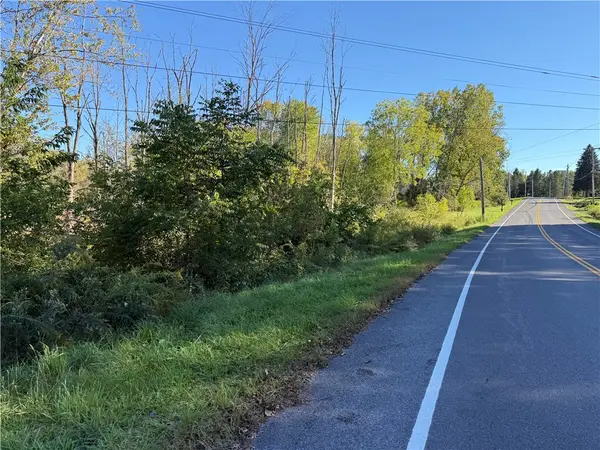 $74,900Active27.66 Acres
3570 W Walworth Road, Macedon, NY 14502
MLS# R1718654Listed by: WHITETAIL PROPERTIES REAL ESTATE, LLC - New
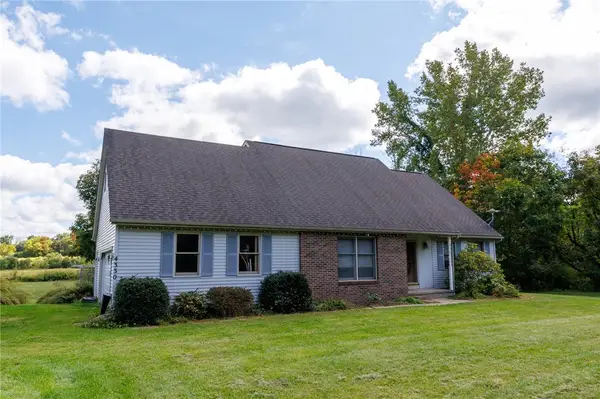 $359,900Active3 beds 1 baths1,104 sq. ft.
4330 Cream Ridge Road, Macedon, NY 14502
MLS# R1715737Listed by: CORNERSTONE REALTY ASSOCIATES - Open Thu, 5 to 7pmNew
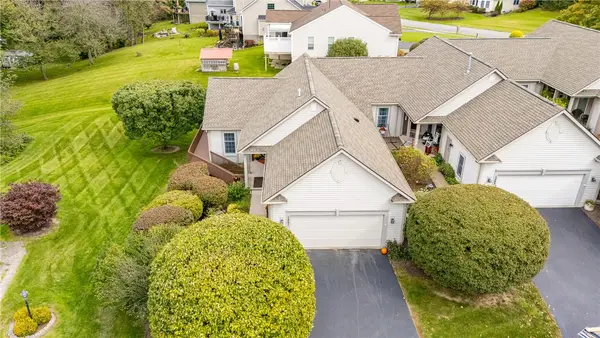 Listed by ERA$309,900Active3 beds 3 baths1,253 sq. ft.
1251 Fairway 7, Macedon, NY 14502
MLS# R1718243Listed by: HUNT REAL ESTATE ERA/COLUMBUS - New
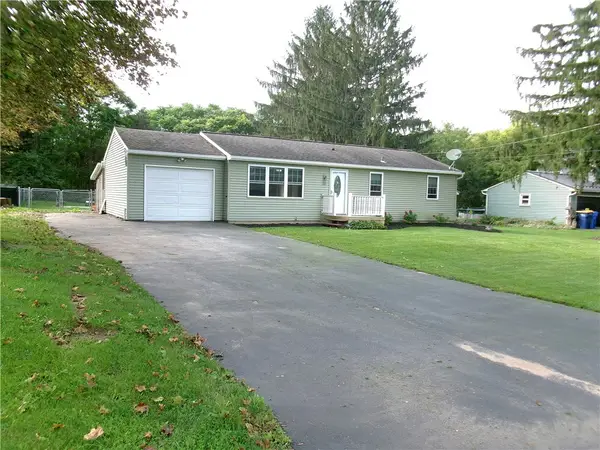 $199,900Active3 beds 1 baths1,008 sq. ft.
33 Crest Ave, Macedon, NY 14502
MLS# R1717789Listed by: HOWARD HANNA - New
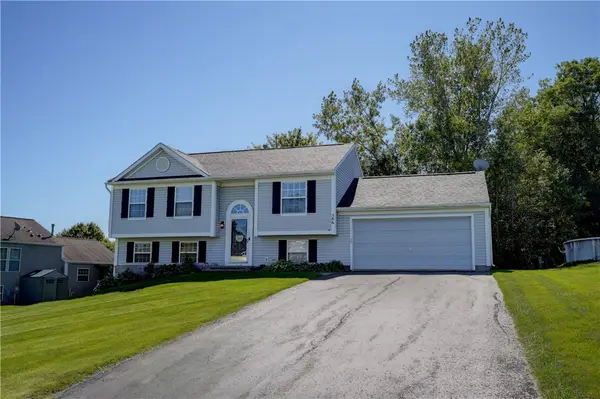 $330,000Active3 beds 2 baths1,423 sq. ft.
586 Crows Nest Ln, Macedon, NY 14502
MLS# R1717303Listed by: KELLER WILLIAMS REALTY GREATER ROCHESTER - Open Sun, 11am to 1pm
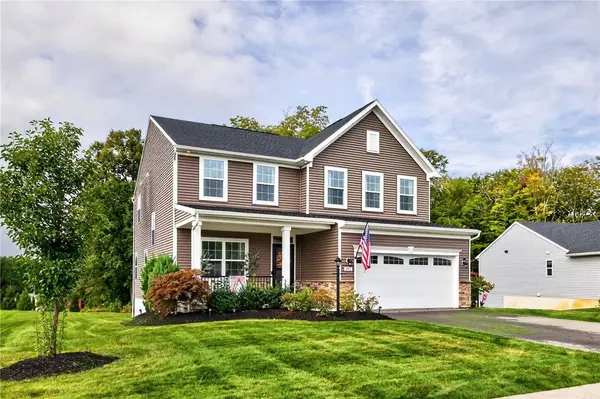 $594,999Active4 beds 4 baths3,235 sq. ft.
251 Longleaf Lane, Macedon, NY 14502
MLS# R1714955Listed by: REAL BROKER NY, LLC 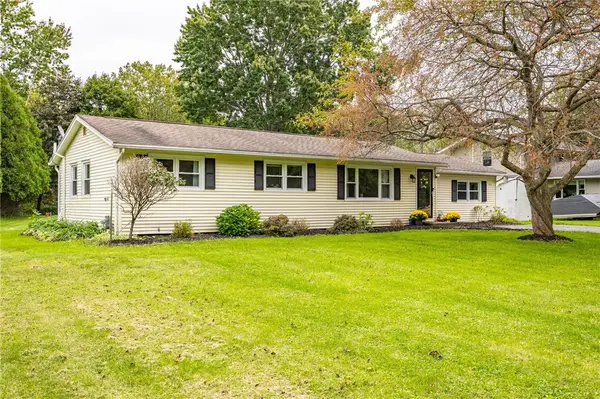 $310,000Active3 beds 1 baths1,408 sq. ft.
3856 Stalker Road, Macedon, NY 14502
MLS# R1715906Listed by: HOWARD HANNA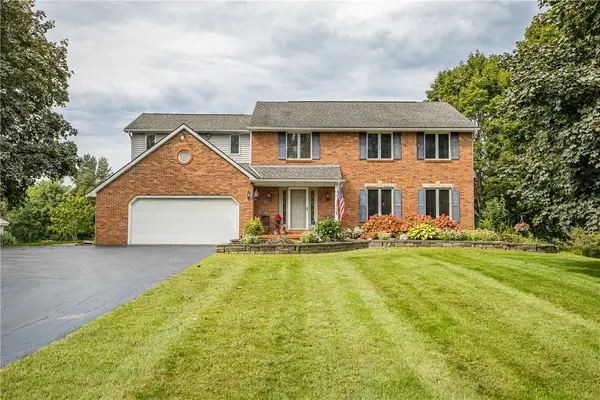 $499,900Pending5 beds 3 baths2,940 sq. ft.
4229 W Walworth Road, Macedon, NY 14502
MLS# R1714011Listed by: KELLER WILLIAMS REALTY GATEWAY $324,900Pending4 beds 3 baths1,881 sq. ft.
1115 Erie Street Road, Macedon, NY 14502
MLS# R1712220Listed by: RE/MAX REALTY GROUP


Protect your home and budget from life's surprises with an Assurant Home Warranty, backed by a partner that supports you through every step of homeownership. Explore Plans.
© 2023 - 2026 ERA Franchise Systems LLC. All rights reserved. ERA Franchise Systems LLC fully supports the principles of the Fair Housing Act and the Equal Opportunity Act. ERA, ERA Real Estate powered, and their respective logos are registered service marks of ERA Franchise Systems LLC. Each office is independently owned and operated.