
4317 Cream Ridge Road, Macedon, NY 14502
Local realty services provided by:HUNT Real Estate ERA
4317 Cream Ridge Road,Macedon, NY 14502
$249,900
- 3 Beds
- 2 Baths
- 1,805 sq. ft.
- Single family
- Pending
Listed by: sara verstraete
Office: re/max realty group
MLS#:R1693772
Source:NY_GENRIS
Price summary
- Price:$249,900
- Price per sq. ft.:$138.45
About this home
SPACE. SETTING. PRIDE OF OWNERSHIP. Available for the FIRST TIME IN 41 YEARS, this beautifully maintained home showcases TRUE PRIDE OF OWNERSHIP in every room. Lovingly cared for and thoughtfully updated over the years, it sits on a BEAUTIFULLY MAINTAINED, PARK-LIKE LOT surrounded by MATURE TREES in the WAYNE CENTRAL SCHOOL DISTRICT—MOVE-IN READY and waiting for its next chapter.
A GRAND FOYER (9' x 8') with ABUNDANT CLOSET SPACE makes an immediate impression. An ELEGANT ARCHED ENTRY leads into the UPDATED FAMILY ROOM—an exceptional 22' x 22' space featuring RECESSED LIGHTING, FRESH PAINT, NEW LVP FLOORING, and a flexible layout with room for a HOME OFFICE, PLAY AREA, or HOBBY SPACE. A SLIDING GLASS DOOR opens directly to the ENTERTAINMENT-SIZED DECK and expansive backyard. An UPDATED HALF BATH and access to the OVERSIZED TWO-CAR GARAGE (26' x 19') complete this level.
Upstairs, the BRIGHT FORMAL LIVING ROOM features BEAUTIFUL HARDWOOD FLOORS and a LARGE PICTURE WINDOW that fills the space with natural light. The L-SHAPED FLOOR PLAN flows seamlessly into the DINING AREA, creating a comfortable layout for everyday living and entertaining.
The RENOVATED EAT-IN KITCHEN is a standout with NEW CABINETRY, GRANITE COUNTERTOPS, STAINLESS STEEL APPLIANCES, generous prep space, and a LARGE WINDOW overlooking the backyard.
The upper level offers THREE BEDROOMS, including a spacious PRIMARY BEDROOM (14' x 10') with DOUBLE CLOSETS, along with a well-maintained FULL BATH.
Step outside to a SPECTACULAR 31' x 19' DECK—perfect for dining, grilling, relaxing, and entertaining—all overlooking the EXPANSIVE, PRIVATE BACKYARD surrounded by MATURE TREES.
Major improvements include a COMPLETE TEAR-OFF ROOF (2022), COMFORT WINDOWS (2020), REFINISHED HARDWOOD FLOORS (2022), and a COMPLETE SEPTIC SYSTEM (2005). Conveniently located just minutes from grocery stores, shopping, restaurants, and everyday amenities while offering the peaceful feel of country living... don't miss your opportunity to make it yours! DELAYED NEGOTIATIONS TUESDAY, JUNE 30, 2026 @ 2:00 PM....
Contact an agent
Home facts
- Year built:1969
- Listing ID #:R1693772
- Added:47 day(s) ago
- Updated:August 12, 2026 at 07:53 AM
Rooms and interior
- Bedrooms:3
- Total bathrooms:2
- Full bathrooms:1
- Half bathrooms:1
- Rooms Total:7
- Flooring:Hardwood, Varies
- Dining Description:Living Dining Room, Separate Formal Dining Room
- Kitchen Description:Dishwasher, Microwave, Refrigerator
- Basement:Yes
- Basement Description:Full, Partial, Sump Pump
- Living area:1,805 sq. ft.
Heating and cooling
- Cooling:Central Air
- Heating:Forced Air, Gas
- Central air:Yes
Structure and exterior
- Roof:Shingle
- Year built:1969
- Building area:1,805 sq. ft.
- Lot area:0.69 Acres
- Lot Features:Agricultural, Rectangular, Residential Lot
- Architectural Style:Split Level, Two Story
- Construction Materials:Composite Siding, Copper Plumbing
- Exterior Features:Deck
- Foundation Description:Block
- Levels:1 Story
Schools
- High school:Wayne Senior High
- Middle school:Wayne Central Middle
- Elementary school:Wayne Elementary
Utilities
- Water:Connected, Public, Water Connected
- Sewer:Septic Tank
Finances and disclosures
- Price:$249,900
- Price per sq. ft.:$138.45
- Tax amount:$5,292
Features and amenities
- Appliances:Dishwasher, Dryer, Microwave, Refrigerator, Washer
- Laundry features:Dryer, In Basement, Washer
- Amenities:Deck
Parking
- Parking description:Attached, Driveway, Garage, Garage Door Opener
- Garage:Yes
- Garage spaces:3
New listings near 4317 Cream Ridge Road
- New
 $349,900Active29.2 Acres
00 Route 31, Macedon, NY 14502
MLS# R1705144Listed by: BLUE ARROW REAL ESTATE - New
 $424,900Active3 beds 3 baths2,015 sq. ft.
3758 Deer Meadow Run, Macedon, NY 14502
MLS# R1703485Listed by: SMART REAL ESTATE 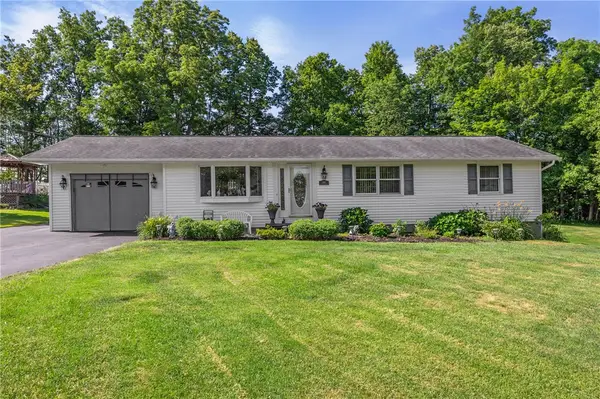 $289,900Active4 beds 2 baths1,904 sq. ft.
244 Farmview Drive, Macedon, NY 14502
MLS# R1702101Listed by: RE/MAX PLUS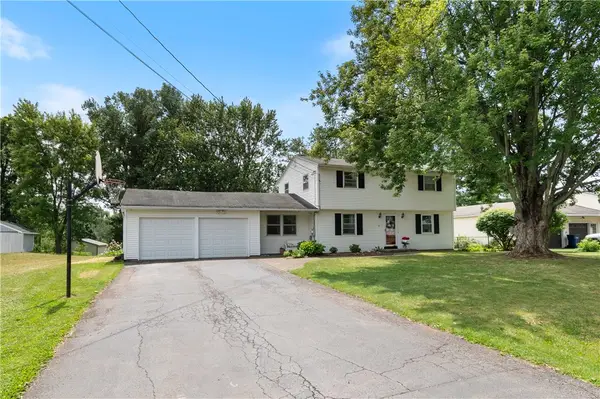 $224,900Active4 beds 2 baths1,729 sq. ft.
7 Jupiter Way, Macedon, NY 14502
MLS# R1697822Listed by: HOWARD HANNA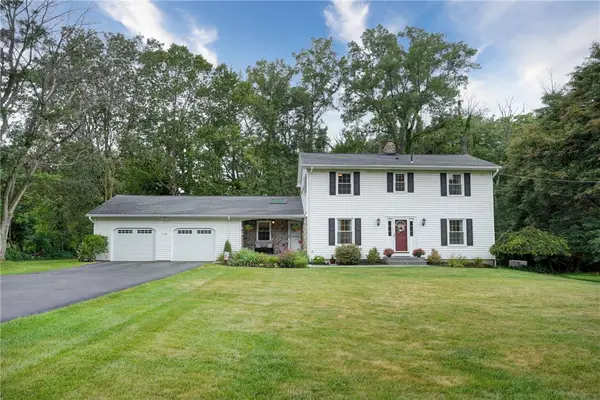 $399,900Pending4 beds 3 baths2,352 sq. ft.
1105 Wayneport Road, Macedon, NY 14502
MLS# R1699804Listed by: HOWARD HANNA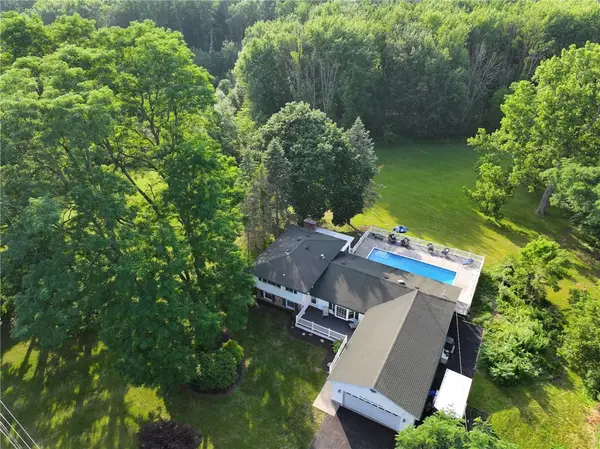 $499,900Active5 beds 3 baths2,245 sq. ft.
177 Mildahn Road, Macedon, NY 14502
MLS# R1699958Listed by: HOWARD HANNA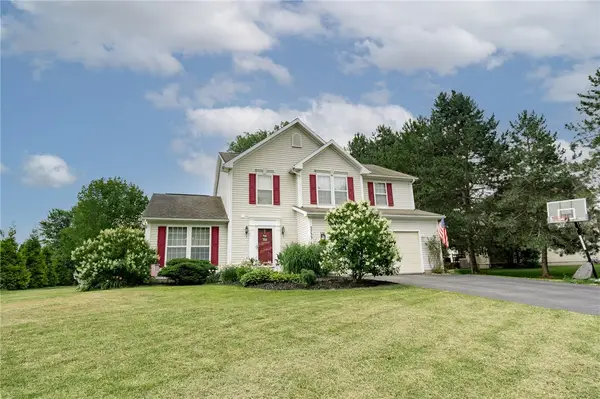 $309,900Pending4 beds 3 baths2,001 sq. ft.
3733 Deer Meadow Run, Macedon, NY 14502
MLS# R1700664Listed by: EXP REALTY, LLC $494,900Pending4 beds 3 baths1,849 sq. ft.
1173 Erie Street Road, Macedon, NY 14502
MLS# R1700592Listed by: RE/MAX REALTY GROUP $225,000Pending4 beds 2 baths1,808 sq. ft.
8 Erie Street N, Macedon, NY 14502
MLS# R1698112Listed by: HOWARD HANNA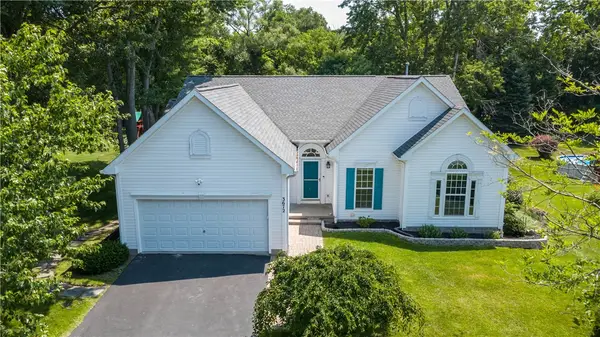 $375,000Pending4 beds 3 baths1,950 sq. ft.
3672 Deer Meadow Run, Macedon, NY 14502
MLS# R1698228Listed by: HOWARD HANNA


Protect your home and budget from life's surprises with an Assurant Home Warranty, backed by a partner that supports you through every step of homeownership. Explore Plans.
© 2023 - 2026 ERA Franchise Systems LLC. All rights reserved. ERA Franchise Systems LLC fully supports the principles of the Fair Housing Act and the Equal Opportunity Act. ERA, ERA Real Estate powered, and their respective logos are registered service marks of ERA Franchise Systems LLC. Each office is independently owned and operated.