
452 Plank Road, Macedon, NY 14502
Local realty services provided by:HUNT Real Estate ERA
452 Plank Road,Macedon, NY 14502
$619,800
- 3 Beds
- 2 Baths
- 2,100 sq. ft.
- Single family
- Pending
Listed by: daniel l. patterson, lacie hill
Office: howard hanna
MLS#:R1692607
Source:NY_GENRIS
Price summary
- Price:$619,800
- Price per sq. ft.:$295.14
About this home
Rare find! Tucked far back from the road on 35 gorgeous, wooded acres, this sprawling 2,100 sq. ft. brick ranch offers the privacy, space, and natural setting so many buyers are looking for. A long drive leads through towering hardwoods and pines to this inviting 3-bedroom, 2-full-bath home, complete with an attached 2-car garage and an additional detached 2-car pole barn/garage workshop with a newer roof. Relax on the wonderful front sitting porch, enjoy peaceful views from the deck overlooking the large fishpond, or explore the many trails that wind through the property—perfect for walking, riding, recreation, and enjoying nature. Inside, the home features a spacious kitchen with an abundance of cabinetry and a large bay eating area that brings in natural light and offers plenty of room for casual dining. The kitchen opens toward a formal dining room, creating an easy layout for everyday living and entertaining. A separate living room provides additional gathering space, while the sunken family room features a full-wall stone front wood-burning fireplace for year-round comfort. The main bedroom suite includes a private full bath and walk-in closet, and the two additional bedrooms are generously sized. 1st Floor Laundry/ Mudroom. Thermopane windows! The full walk-out basement adds excellent flexibility and would be ideal for storage, hobbies, future finishing, or a potential in-law setup. With open outdoor space, wooded acreage, garage and workshop options, a pond, trails, this property offers a rare combination of comfort, privacy, and opportunity. Delayed negotiations: please submit all offers by Tuesday, June 30 at 2 p.m....
Contact an agent
Home facts
- Year built:1974
- Listing ID #:R1692607
- Added:51 day(s) ago
- Updated:August 13, 2026 at 07:50 AM
Rooms and interior
- Bedrooms:3
- Total bathrooms:2
- Full bathrooms:2
- Rooms Total:8
- Flooring:Carpet, Hardwood, Laminate, Tile, Varies
- Kitchen Description:Dishwasher, Microwave, Pantry, Refrigerator
- Basement:Yes
- Basement Description:Finished, Walk Out Access
- Living area:2,100 sq. ft.
Heating and cooling
- Cooling:Zoned
- Heating:Electric, Stove, Wood, Zoned
Structure and exterior
- Roof:Shingle
- Year built:1974
- Building area:2,100 sq. ft.
- Lot area:35.62 Acres
- Lot Features:Rectangular, Wooded
- Architectural Style:Ranch
- Construction Materials:Brick, Copper Plumbing
- Exterior Features:Deck, Open, Porch
- Foundation Description:Block
- Levels:1 Story
Schools
- High school:Wayne Senior High
- Middle school:Wayne Central Middle
- Elementary school:Ontario Elementary
Utilities
- Water:Connected, Public, Water Connected
- Sewer:Septic Tank
Finances and disclosures
- Price:$619,800
- Price per sq. ft.:$295.14
- Tax amount:$7,705
Features and amenities
- Appliances:Dishwasher, Dryer, Microwave, Refrigerator, Washer
- Laundry features:Dryer, Electric Water Heater, Main Level, Washer
- Amenities:Deck, Drapes, Storage, int_feat_Workshop
Parking
- Parking description:Attached, Circular Driveway, Detached, Garage, Garage Door Opener, Storage
- Garage:Yes
- Garage spaces:5
New listings near 452 Plank Road
- New
 $349,900Active29.2 Acres
00 Route 31, Macedon, NY 14502
MLS# R1705144Listed by: BLUE ARROW REAL ESTATE - New
 $424,900Active3 beds 3 baths2,015 sq. ft.
3758 Deer Meadow Run, Macedon, NY 14502
MLS# R1703485Listed by: SMART REAL ESTATE 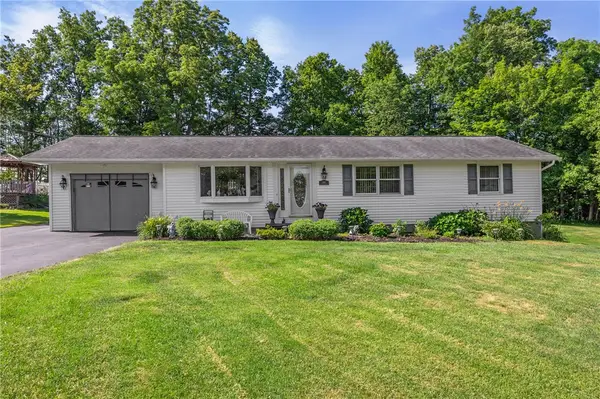 $289,900Active4 beds 2 baths1,904 sq. ft.
244 Farmview Drive, Macedon, NY 14502
MLS# R1702101Listed by: RE/MAX PLUS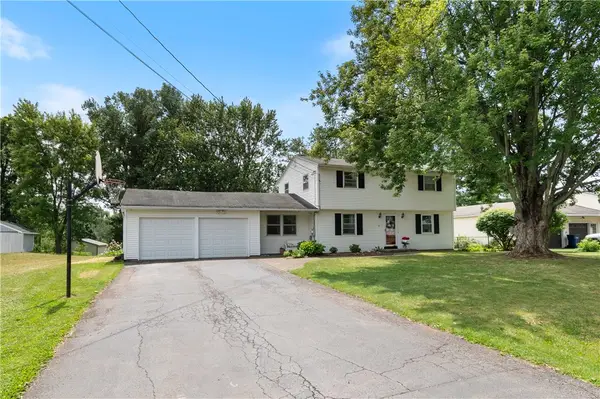 $224,900Active4 beds 2 baths1,729 sq. ft.
7 Jupiter Way, Macedon, NY 14502
MLS# R1697822Listed by: HOWARD HANNA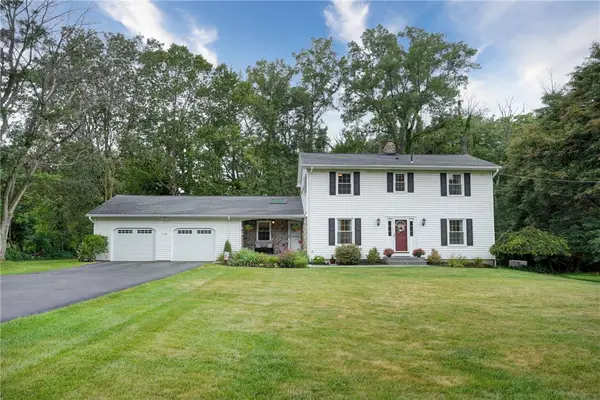 $399,900Pending4 beds 3 baths2,352 sq. ft.
1105 Wayneport Road, Macedon, NY 14502
MLS# R1699804Listed by: HOWARD HANNA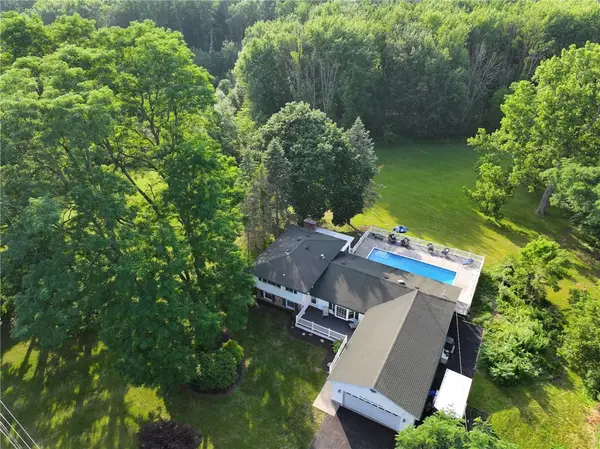 $499,900Active5 beds 3 baths2,245 sq. ft.
177 Mildahn Road, Macedon, NY 14502
MLS# R1699958Listed by: HOWARD HANNA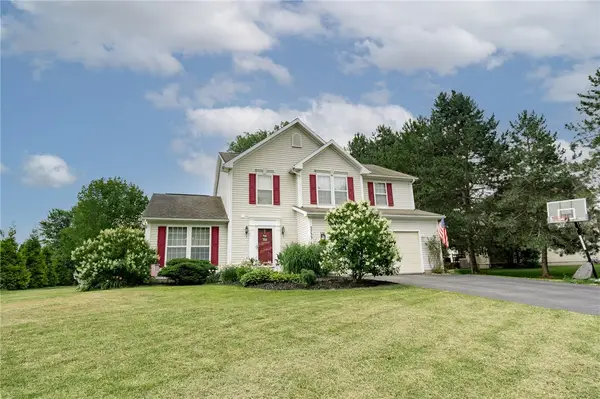 $309,900Pending4 beds 3 baths2,001 sq. ft.
3733 Deer Meadow Run, Macedon, NY 14502
MLS# R1700664Listed by: EXP REALTY, LLC $494,900Pending4 beds 3 baths1,849 sq. ft.
1173 Erie Street Road, Macedon, NY 14502
MLS# R1700592Listed by: RE/MAX REALTY GROUP $225,000Pending4 beds 2 baths1,808 sq. ft.
8 Erie Street N, Macedon, NY 14502
MLS# R1698112Listed by: HOWARD HANNA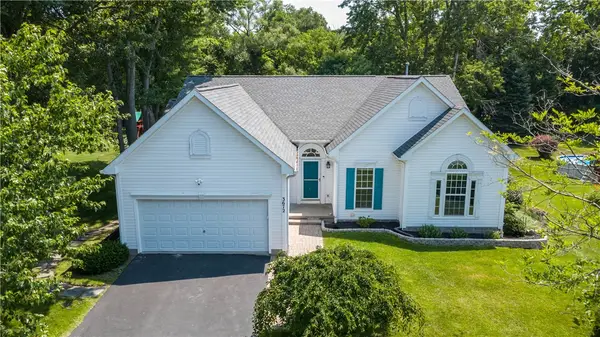 $375,000Pending4 beds 3 baths1,950 sq. ft.
3672 Deer Meadow Run, Macedon, NY 14502
MLS# R1698228Listed by: HOWARD HANNA


Protect your home and budget from life's surprises with an Assurant Home Warranty, backed by a partner that supports you through every step of homeownership. Explore Plans.
© 2023 - 2026 ERA Franchise Systems LLC. All rights reserved. ERA Franchise Systems LLC fully supports the principles of the Fair Housing Act and the Equal Opportunity Act. ERA, ERA Real Estate powered, and their respective logos are registered service marks of ERA Franchise Systems LLC. Each office is independently owned and operated.