
36 Combes Drive, Manhasset, NY 11030
Local realty services provided by:ERA Top Service Realty
36 Combes Drive,Manhasset, NY 11030
$1,699,000
- 4 Beds
- 3 Baths
- 2,440 sq. ft.
- Single family
- Pending
Listed by: ella difrancisca
Office: oversouth llc.
MLS#:1024069
Source:OneKey MLS
Price summary
- Price:$1,699,000
- Price per sq. ft.:$696.31
About this home
Set on a quiet residential street, this 4-bedroom, 2.5-bath splanch offers a convenient Manhasset location near the LIRR station, shops, restaurants, parks, and Manhasset Middle/High School. The first floor features a large entry foyer with coat closet, a cozy living room, an eat-in kitchen with ample cabinetry and newer stainless steel appliances, a powder room with laundry, an attached 2 car garage, and a comfortable den with a wood-burning fireplace and sliding doors to the patio. A few steps up, the dining room showcases vaulted ceilings, numerous skylights, and abundant natural light. The upper level offers a beautiful landing with an additional skylight, four bedrooms, and a full hallway bath. The primary suite includes a full en-suite bath, walk-in closet, and attic access. Additional features include a finished partial basement and a beautifully manicured, spacious backyard perfect for relaxing or entertaining.
Contact an agent
Home facts
- Year built:1965
- Listing ID #:1024069
- Added:90 day(s) ago
- Updated:October 08, 2026 at 08:47 AM
Rooms and interior
- Bedrooms:4
- Total bathrooms:3
- Full bathrooms:2
- Half bathrooms:1
- Rooms Total:8
- Flooring:Hardwood
- Dining Description:Eat-In Kitchen, Formal Dining
- Kitchen Description:Dishwasher, Eat-in Kitchen, Refrigerator, Stainless Steel Appliance(s)
- Basement:Yes
- Basement Description:Finished, Partial
- Living area:2,440 sq. ft.
Heating and cooling
- Cooling:Central Air
- Heating:Forced Air, Natural Gas
- Central air:Yes
Structure and exterior
- Year built:1965
- Building area:2,440 sq. ft.
- Lot area:0.18 Acres
- Architectural Style:Splanch
- Construction Materials:Vinyl Siding
Schools
- High school:Manhasset Secondary School
- Middle school:Manhasset Middle School
- Elementary school:Shelter Rock Elementary School
Utilities
- Water:Public
- Sewer:Cesspool
Finances and disclosures
- Price:$1,699,000
- Price per sq. ft.:$696.31
- Tax amount:$16,398 (2026)
Features and amenities
- Appliances:Dishwasher, Dryer, Refrigerator, Stainless Steel Appliance(s), Washer
- Laundry features:Dryer, Washer, Washer/Dryer Hookup
- Amenities:Entrance Foyer, Walk-In Closet(s)
Parking
- Parking description:Driveway
- Garage:Yes
- Garage spaces:2
New listings near 36 Combes Drive
- Coming Soon
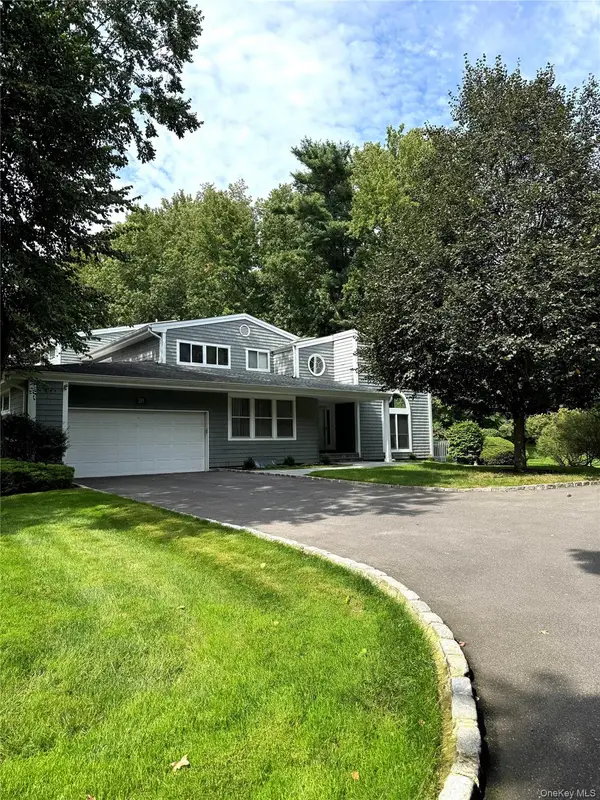 $1,349,000Coming Soon3 beds 3 baths3,147 sq. ft.
20 Tiffany Circle #20, Manhasset, NY 11030
MLS# 1057636Listed by: KAPPELI REALTY - Open Sat, 1 to 3pm
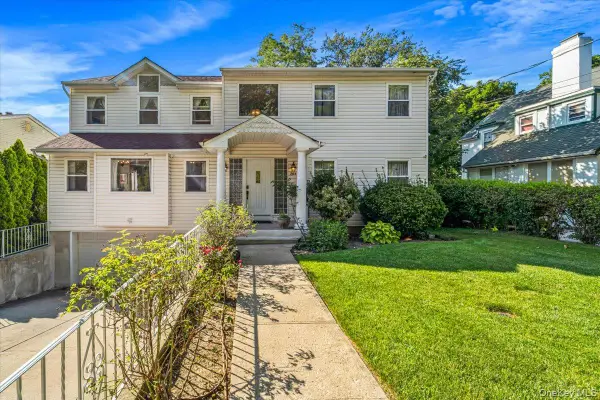 $1,950,000Active4 beds 3 baths3,591 sq. ft.
70A Manor Drive, Great Neck, NY 11020
MLS# 1024465Listed by: AAA YOUNG SHUEN REALTY INC - New
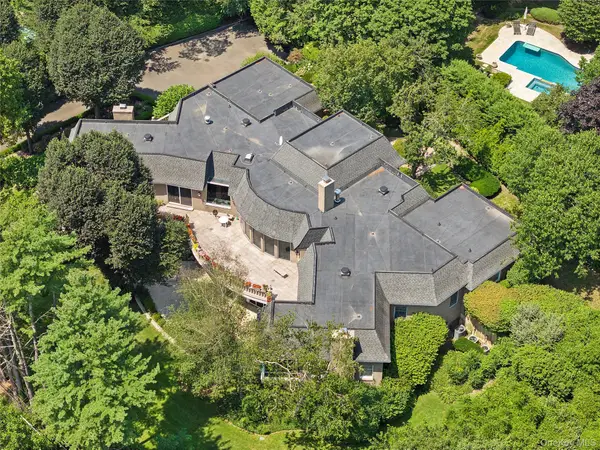 $3,295,000Active5 beds 6 baths7,236 sq. ft.
13 Chanticlare Drive, Manhasset, NY 11030
MLS# 1059164Listed by: DOUGLAS ELLIMAN REAL ESTATE - New
 $2,495,000Active6 beds 5 baths5,136 sq. ft.
61 Charney Court, Manhasset, NY 11030
MLS# 1051044Listed by: ISLAND ADVANTAGE REALTY LLC - New
 $2,500,000Active4 beds 6 baths3,641 sq. ft.
68 Kensington Circle, Manhasset, NY 11030
MLS# 1054881Listed by: KELLER WILLIAMS RTY GOLD COAST - New
 $2,499,000Active5 beds 4 baths4,002 sq. ft.
50a Circle Drive, Manhasset, NY 11030
MLS# 1057604Listed by: COMPASS GREATER NY LLC - New
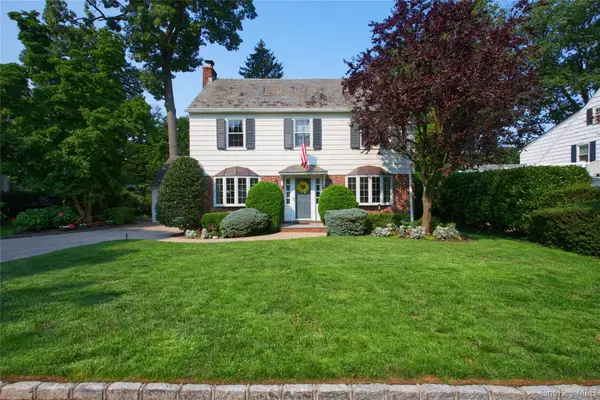 $2,198,000Active3 beds 4 baths2,100 sq. ft.
69 Eakins Road, Manhasset, NY 11030
MLS# 1039265Listed by: COMPASS GREATER NY LLC - New
 $2,499,000Active5 beds 4 baths4,002 sq. ft.
50 Circle Drive, Manhasset, NY 11030
MLS# 1056671Listed by: COMPASS GREATER NY LLC - New
 $3,200,000Active4 beds 4 baths4,222 sq. ft.
36 Stone Hill Drive S, Manhasset, NY 11030
MLS# 1056862Listed by: KELLER WILLIAMS POINTS NORTH  $8,998,000Active9 beds 7 baths6,756 sq. ft.
30 Brookside Drive, Manhasset, NY 11030
MLS# 1052427Listed by: KAPPELI REALTY


Protect your home and budget from life's surprises with an Assurant Home Warranty, backed by a partner that supports you through every step of homeownership. Explore Plans.
© 2023 - 2026 ERA Franchise Systems LLC. All rights reserved. ERA Franchise Systems LLC fully supports the principles of the Fair Housing Act and the Equal Opportunity Act. ERA, ERA Real Estate powered, and their respective logos are registered service marks of ERA Franchise Systems LLC. Each office is independently owned and operated.