
103 Left Field Course, Manlius, NY 13104
Local realty services provided by:HUNT Real Estate ERA
Listed by: patrick j. o'connor
Office: cnyhomes
MLS#:S1719373
Source:NY_GENRIS
Price summary
- Price:$600,000
- Price per sq. ft.:$279.2
About this home
103 Left Field Crse, a beautifully designed home that combines comfortable first-floor living with the flexibility and space to accommodate whatever comes next. Set in the charming village of Manlius, this inviting home offers the perfect blend of style, functionality, and privacy. Step inside and you’ll immediately appreciate the open, light-filled floor plan. The spacious living room, highlighted by a gas fireplace and beautiful hardwood floors, flows naturally into the dining area and impressive chef’s kitchen. With double ovens, abundant cabinetry, and a generous pantry, the kitchen is ready for everything from quiet mornings to lively gatherings with family and friends.
When it’s time to take the party outside, a slider opens to the back patio and private backyard, creating an ideal setting for summer entertaining, morning coffee, or simply relaxing at the end of the day.
The first-floor primary suite is a true retreat, featuring a spacious bedroom, walk-in closet, and full en suite bath designed for comfort and relaxation. A office/den provides valuable flexibility and could easily serve as an additional bedroom, with an adjoining full guest bath.
Everyday convenience is thoughtfully built into the home. The two-car garage leads directly into a spacious mudroom with custom built-ins for coats, shoes, and everyday essentials. The first-floor laundry is conveniently located just off the mudroom, making household chores a little easier.
Upstairs, two generously sized bedrooms and another full bath provide plenty of space for family, guests, or hobbies. And there’s even more potential below. The lower level offers a wide-open canvas for future living space, with a roughed-in location for a bathroom and a pre-framed area for an egress window. There’s also plenty of room for storage and a workshop.
With its inviting open layout, first-floor primary suite, flexible living spaces, private backyard, and room to expand, 103 Left Field Crse offers a rare combination of comfort and versatility in the heart of Manlius. Come see how easily this home can fit the way you live today—and how well it can grow with you tomorrow. Best and final offers due at 2pm 10/5/26...
Contact an agent
Home facts
- Year built:2011
- Listing ID #:S1719373
- Added:2 day(s) ago
- Updated:October 04, 2026 at 06:56 PM
Rooms and interior
- Bedrooms:4
- Total bathrooms:3
- Full bathrooms:3
- Rooms Total:5
- Flooring:Carpet, Ceramic Tile, Hardwood, Varies
- Dining Description:Living Dining Room
- Kitchen Description:Dishwasher, Disposal, Microwave, Refrigerator
- Basement:Yes
- Basement Description:Full, Sump Pump
- Living area:2,149 sq. ft.
Heating and cooling
- Cooling:Central Air
- Heating:Forced Air, Gas
- Central air:Yes
Structure and exterior
- Roof:Asphalt, Shingle
- Year built:2011
- Building area:2,149 sq. ft.
- Lot area:0.39 Acres
- Lot Features:Cul De Sac, Irregular Lot, Residential Lot
- Architectural Style:Bungalow, Contemporary, Cottage, Transitional
- Construction Materials:Frame, Vinyl Siding
- Exterior Features:Patio, Porch
- Foundation Description:Poured
Utilities
- Water:Connected, Public, Water Connected
- Sewer:Connected, Sewer Connected
Finances and disclosures
- Price:$600,000
- Price per sq. ft.:$279.2
- Tax amount:$18,689
Features and amenities
- Appliances:Dishwasher, Disposal, Dryer, Gas Range, Microwave, Range Hood, Refrigerator, Washer
- Laundry features:Dryer, Main Level, Washer
- Amenities:int_feat_Den
Parking
- Parking description:Attached, Garage, Garage Door Opener
- Garage:Yes
- Garage spaces:2
New listings near 103 Left Field Course
- New
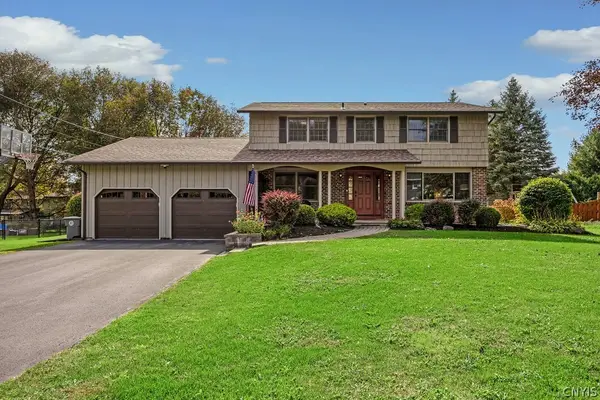 Listed by ERA$499,900Active5 beds 3 baths2,683 sq. ft.
4852 Carey Drive, Manlius, NY 13104
MLS# S1719174Listed by: HUNT REAL ESTATE ERA - New
 $1,200,000Active4 beds 5 baths7,200 sq. ft.
Address Withheld By Seller, Manlius, NY 13104
MLS# S1718123Listed by: COLDWELL BANKER PRIME PROP,INC - Open Sun, 11am to 1:30pmNew
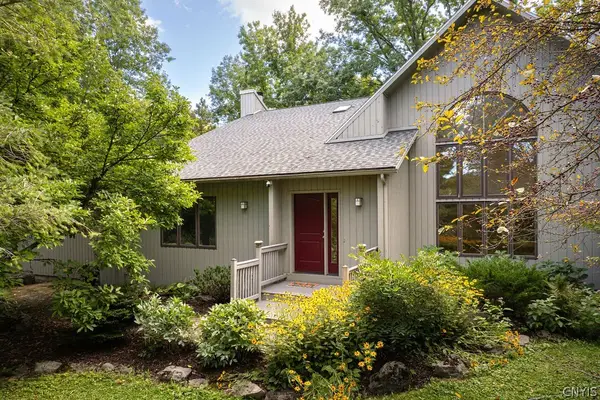 $549,900Active4 beds 3 baths2,660 sq. ft.
8089 Wild Lemon Lane, Manlius, NY 13104
MLS# S1714090Listed by: HOWARD HANNA REAL ESTATE - New
 $279,900Active4 beds 2 baths1,560 sq. ft.
120 Washington Street, Manlius, NY 13104
MLS# S1718722Listed by: NEXTHOME CNY REALTY - New
 $299,000Active5 beds 2 baths1,956 sq. ft.
603 Pleasant Street, Manlius, NY 13104
MLS# S1718432Listed by: WEICHERT, REALTORS-TBG - New
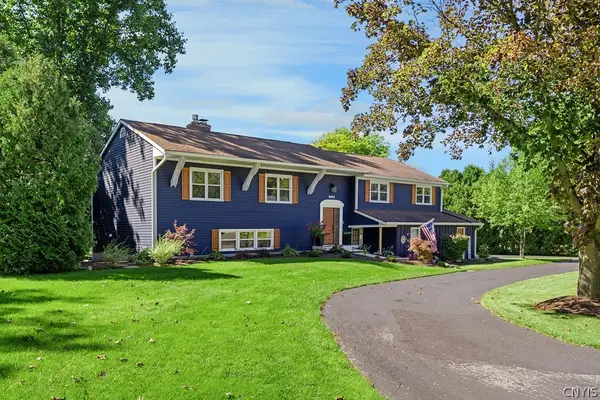 Listed by ERA$529,900Active5 beds 3 baths2,852 sq. ft.
8364 Vassar Drive, Manlius, NY 13104
MLS# S1717299Listed by: HUNT REAL ESTATE ERA - New
 $599,900Active4 beds 3 baths2,671 sq. ft.
8206 Duvall Circle, Manlius, NY 13104
MLS# S1717768Listed by: BERKSHIRE HATHAWAY CNY REALTY - New
 $689,900Active4 beds 4 baths3,014 sq. ft.
4409 Winding Creek Road, Manlius, NY 13104
MLS# S1713977Listed by: COLDWELL BANKER PRIME PROP,INC  $799,900Active4 beds 4 baths4,443 sq. ft.
4417 Winding Creek Road, Manlius, NY 13104
MLS# S1716573Listed by: REAL BROKER NY LLC


Protect your home and budget from life's surprises with an Assurant Home Warranty, backed by a partner that supports you through every step of homeownership. Explore Plans.
© 2023 - 2026 ERA Franchise Systems LLC. All rights reserved. ERA Franchise Systems LLC fully supports the principles of the Fair Housing Act and the Equal Opportunity Act. ERA, ERA Real Estate powered, and their respective logos are registered service marks of ERA Franchise Systems LLC. Each office is independently owned and operated.