
Address Withheld By Seller, Manlius, NY 13104
Local realty services provided by:HUNT Real Estate ERA
Listed by: donna marando
Office: coldwell banker prime prop,inc
MLS#:S1718123
Source:NY_GENRIS
Sorry, we are unable to map this address
Price summary
- Price:$1,200,000
- Price per sq. ft.:$166.67
About this home
Discover an extraordinary 7000+square foot estate offering space, luxury, and amenities rarely found in one property. This impressive home is set on 29 beautiful acres and offers an exceptional lifestyle both inside and out. Step into the dramatic two-story foyer and take in the elegance of the home featuring beautiful hardwood floors, glass doors, a private office, formal dining, and inviting morning room. The spacious large kitchen opens to a spectacular great room and family room, creating the perfect setting for everyday living and entertaining. There is a two sided stair case or take the elevator to the next level. This home offers four generously sized bedrooms with two having a jack and jill bath and the third with its own bath. Luxurious Primary suite featuring a spacious bedroom two sided fireplace a spa like bathroom that offers a huge walk in shower, deep soaking tub and a huge walk in closet. Four fireplaces add warmth and character throughout the home, while the expansive layout provides plenty of room for family and guest. The finished basement provides an additional bedroom and full bath along with a incredible recreational space. Enjoy your own man cave, movie room and multiple gathering areas, making the lower level a wonderful entertaining space. Outside the property truly shines. Relax by the inground pool and pavilion with its own kitchen. Practice your short game on the putting green, or enjoy the privacy and possibilities offered by the expansive 29-acre setting. A barn which has a kennel in it if you need adds even more versatility to this remarkable property. Enjoy all seasons while taking in the beautiful views. Conveniently located just outside Manlius. This is truly a special opportunity to make this your own one-of-a kind estate with exceptional space, amenities, and acreage.
There are two deeds the main property has 16 acres and then a separate deed for the 13 additional acres next to the property. ( 16 acre lot dimensions are 838x828 and 13 acre lot dimensions are 351x1662). Taxes for additional lot are County $544.00 and School 1101.00...
Contact an agent
Home facts
- Year built:2003
- Listing ID #:S1718123
- Added:1 day(s) ago
- Updated:October 02, 2026 at 02:40 AM
Rooms and interior
- Bedrooms:4
- Total bathrooms:5
- Full bathrooms:4
- Half bathrooms:1
- Rooms Total:15
- Flooring:Carpet, Ceramic Tile, Hardwood, Varies
- Dining Description:Separate Formal Dining Room
- Kitchen Description:Dishwasher, Kitchen Island, Microwave, Refrigerator
- Basement:Yes
- Basement Description:Finished, Full, Walk Out Access
- Living area:7,200 sq. ft.
Heating and cooling
- Cooling:Central Air
- Heating:Forced Air, Propane
- Central air:Yes
Structure and exterior
- Roof:Asphalt
- Year built:2003
- Building area:7,200 sq. ft.
- Lot area:29 Acres
- Lot Features:Rectangular, Wooded
- Architectural Style:Transitional
- Construction Materials:Stone, Vinyl Siding
- Exterior Features:Barbecue, Deck, Hot Tub Spa, Open, Patio, Pool, Porch
- Foundation Description:Poured
- Levels:2 Stories
Schools
- High school:Cazenovia High
Utilities
- Water:Well
- Sewer:Septic Tank
Finances and disclosures
- Price:$1,200,000
- Price per sq. ft.:$166.67
- Tax amount:$17,177
Features and amenities
- Appliances:Dishwasher, Dryer, Gas Range, Generator, Microwave, Refrigerator, Washer
- Laundry features:Dryer, Main Level, Upper Level, Washer
- Amenities:Barbecue, Deck
- Pool features:In Ground
Parking
- Parking description:Attached, Garage, Garage Door Opener
- Garage:Yes
- Garage spaces:3
New listings near 13104
- New
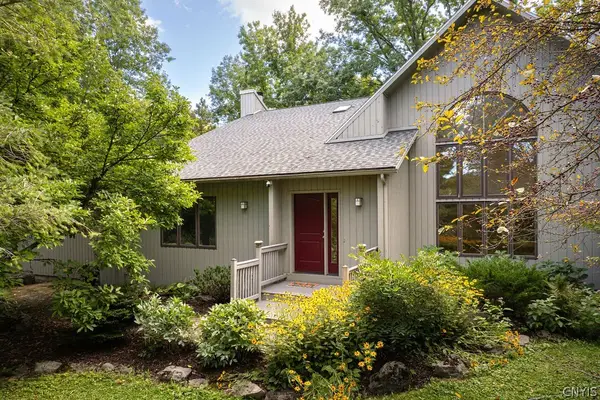 $549,900Active4 beds 3 baths2,660 sq. ft.
8089 Wild Lemon Lane, Manlius, NY 13104
MLS# S1714090Listed by: HOWARD HANNA REAL ESTATE - New
 $279,900Active4 beds 2 baths1,560 sq. ft.
120 Washington Street, Manlius, NY 13104
MLS# S1718722Listed by: NEXTHOME CNY REALTY - New
 $299,000Active5 beds 2 baths1,956 sq. ft.
603 Pleasant Street, Manlius, NY 13104
MLS# S1718432Listed by: WEICHERT, REALTORS-TBG - Open Sat, 10:30am to 12:30pmNew
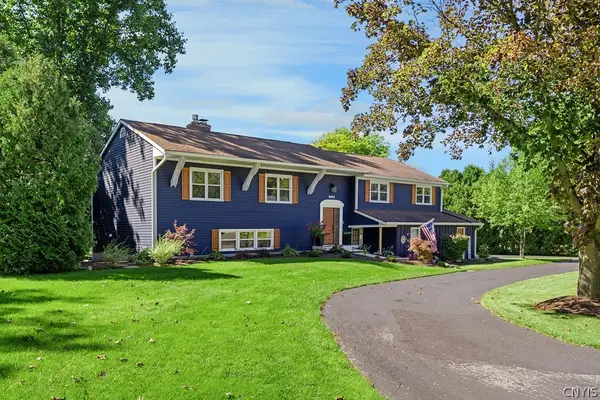 Listed by ERA$529,900Active5 beds 3 baths2,852 sq. ft.
8364 Vassar Drive, Manlius, NY 13104
MLS# S1717299Listed by: HUNT REAL ESTATE ERA - Open Sat, 11am to 1pmNew
 $599,900Active4 beds 3 baths2,671 sq. ft.
8206 Duvall Circle, Manlius, NY 13104
MLS# S1717768Listed by: BERKSHIRE HATHAWAY CNY REALTY - New
 $689,900Active4 beds 4 baths3,014 sq. ft.
4409 Winding Creek Road, Manlius, NY 13104
MLS# S1713977Listed by: COLDWELL BANKER PRIME PROP,INC - New
 $799,900Active4 beds 4 baths4,443 sq. ft.
4417 Winding Creek Road, Manlius, NY 13104
MLS# S1716573Listed by: REAL BROKER NY LLC 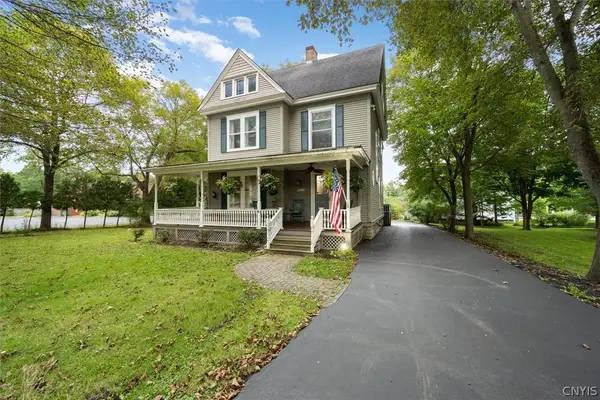 $349,900Active5 beds 2 baths2,819 sq. ft.
8074 Cazenovia Road, Manlius, NY 13104
MLS# S1714501Listed by: BERKSHIRE HATHAWAY CNY REALTY $429,000Pending4 beds 3 baths2,404 sq. ft.
4840 Candy Ln, Manlius, NY 13104
MLS# S1715176Listed by: KELLER WILLIAMS SYRACUSE


Protect your home and budget from life's surprises with an Assurant Home Warranty, backed by a partner that supports you through every step of homeownership. Explore Plans.
© 2023 - 2026 ERA Franchise Systems LLC. All rights reserved. ERA Franchise Systems LLC fully supports the principles of the Fair Housing Act and the Equal Opportunity Act. ERA, ERA Real Estate powered, and their respective logos are registered service marks of ERA Franchise Systems LLC. Each office is independently owned and operated.