
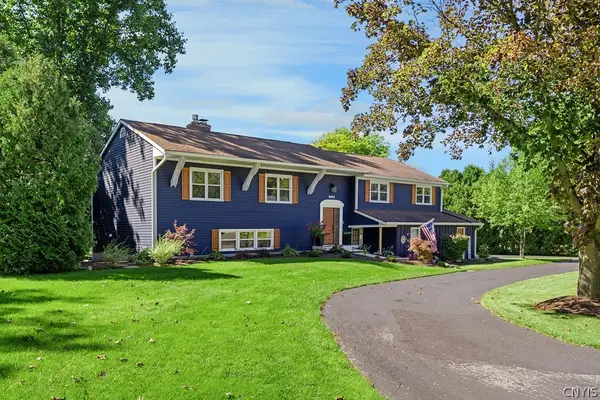
8364 Vassar Drive, Manlius, NY 13104
Local realty services provided by:HUNT Real Estate ERA
Listed by:
 Sarah Collins(315) 546 - 4996HUNT Real Estate ERA
Office: hunt real estate era
MLS#:S1717299
Source:NY_GENRIS
Price summary
- Price:$529,900
- Price per sq. ft.:$185.8
About this home
5 BEDROOMS, 3 FULL BATHS, OVERSIZED GARAGE, CIRCULAR DRIVEWAY, .44 ACRES, HOME ELEVATOR & PLENTY OF UPDATES!!!
Welcome to this spacious, turnkey, beautifully appointed 2,800+ sq. ft. home in the desirable Eagle View community within the Fayetteville-Manlius School District! The main level offers an abundance of living space, featuring a huge family room, dining room, four generously sized bedrooms, & two beautifully remodeled bathrooms. Gorgeous refinished hardwood floors run throughout the main level. The remodeled eat-in kitchen features refaced white cabinetry, new hardware, granite countertops, stainless steel appliances, a large pantry, & beautiful LVT flooring. Sliding glass doors off the dinette open to the back deck, where you can enjoy expansive views of the lush, level backyard & beautiful sunsets. Stairs from the deck lead to a newly installed 8' x 16' composite ground-level deck, creating the perfect space for outdoor entertaining & relaxing. The completely finished lower level offers additional living & entertaining space with a gas fireplace, home office, third full bathroom, & additional bedroom. The oversized garage features double-door access to a storage area, along with a utility/laundry room. A large interior wheelchair platform lift provides convenient accessibility between levels. Numerous improvements include new central air, fresh paint throughout, new garage door openers, a new front door with sidelight, new paver walkway, updated landscaping, exterior paint, gutters, & more! This versatile floor plan offers exceptional space & flexibility, including the potential for multigenerational living. Showings start immediately—come see all this wonderful home has to offer!...
Contact an agent
Home facts
- Year built:1972
- Subdivision & Development:Eagle View Sec A
- Listing ID #:S1717299
- Added:1 day(s) ago
- Updated:September 28, 2026 at 11:30 AM
Rooms and interior
- Bedrooms:5
- Total bathrooms:3
- Full bathrooms:3
- Rooms Total:12
- Flooring:Ceramic Tile, Hardwood, Tile, Varies
- Dining Description:Separate Formal Dining Room
- Kitchen Description:Dishwasher, Disposal, Microwave, Pantry, Refrigerator
- Basement:Yes
- Basement Description:Finished, Sump Pump, Walk Out Access
- Living area:2,852 sq. ft.
Heating and cooling
- Cooling:Central Air
- Heating:Forced Air, Gas
- Central air:Yes
Structure and exterior
- Roof:Asphalt, Shingle
- Year built:1972
- Building area:2,852 sq. ft.
- Lot area:0.44 Acres
- Lot Features:Rectangular, Residential Lot
- Architectural Style:Raised Ranch, Transitional
- Construction Materials:Copper Plumbing, Wood Siding
- Exterior Features:Deck, Play Structure
- Foundation Description:Block
- Levels:1 Story
Schools
- High school:Fayetteville-Manlius Senior High
- Middle school:Eagle Hill Middle
- Elementary school:Enders Road Elementary
Utilities
- Water:Connected, Public, Water Connected
- Sewer:Connected, Sewer Connected
Finances and disclosures
- Price:$529,900
- Price per sq. ft.:$185.8
- Tax amount:$11,542
Features and amenities
- Appliances:Dishwasher, Disposal, Dryer, Gas Range, Microwave, Refrigerator, Washer
- Laundry features:Dryer, Main Level, Washer
- Amenities:Deck, Drapes, Storage
Parking
- Parking description:Attached, Circular Driveway, Driveway, Garage, Garage Door Opener, Underground
- Garage:Yes
- Garage spaces:2
New listings near 8364 Vassar Drive
- New
 Listed by ERA$529,900Active5 beds 3 baths2,852 sq. ft.
8364 Vassar Drive, Manlius, NY 13104
MLS# S1717299Listed by: HUNT REAL ESTATE ERA - New
 $599,900Active4 beds 3 baths2,671 sq. ft.
8206 Duvall Circle, Manlius, NY 13104
MLS# S1717768Listed by: BERKSHIRE HATHAWAY CNY REALTY - New
 $689,900Active4 beds 4 baths3,014 sq. ft.
4409 Winding Creek Road, Manlius, NY 13104
MLS# S1713977Listed by: COLDWELL BANKER PRIME PROP,INC - Open Wed, 11am to 1pmNew
 $799,900Active4 beds 4 baths4,443 sq. ft.
4417 Winding Creek Road, Manlius, NY 13104
MLS# S1716573Listed by: REAL BROKER NY LLC - New
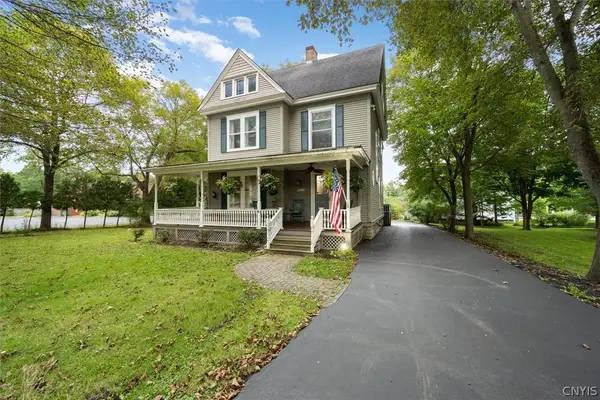 $349,900Active5 beds 2 baths2,819 sq. ft.
8074 Cazenovia Road, Manlius, NY 13104
MLS# S1714501Listed by: BERKSHIRE HATHAWAY CNY REALTY  $429,000Pending4 beds 3 baths2,404 sq. ft.
4840 Candy Ln, Manlius, NY 13104
MLS# S1715176Listed by: KELLER WILLIAMS SYRACUSE $475,000Active3 beds 3 baths1,869 sq. ft.
7864 Broadfield Road, Manlius, NY 13104
MLS# S1715166Listed by: CNYHOMES $259,900Active5 beds 2 baths3,690 sq. ft.
3148 Pompey Center Road, Manlius, NY 13104
MLS# S1715178Listed by: ACROPOLIS REALTY GROUP LLC $295,000Active5 beds 2 baths2,121 sq. ft.
8667 E Seneca, Manlius, NY 13104
MLS# S1713091Listed by: CANAAN REALTY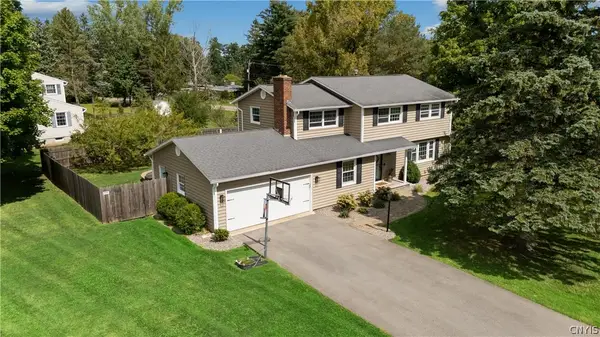 $449,000Active4 beds 3 baths2,313 sq. ft.
7673 Charlemont Drive, Manlius, NY 13104
MLS# S1703108Listed by: HOWARD HANNA REAL ESTATE


Protect your home and budget from life's surprises with an Assurant Home Warranty, backed by a partner that supports you through every step of homeownership. Explore Plans.
© 2023 - 2026 ERA Franchise Systems LLC. All rights reserved. ERA Franchise Systems LLC fully supports the principles of the Fair Housing Act and the Equal Opportunity Act. ERA, ERA Real Estate powered, and their respective logos are registered service marks of ERA Franchise Systems LLC. Each office is independently owned and operated.