
4852 Carey Drive, Manlius, NY 13104
Local realty services provided by:HUNT Real Estate ERA
Listed by:
 Michael Ben Gaulin(315) 436 - 0455HUNT Real Estate ERA
Office: hunt real estate era
MLS#:S1719174
Source:NY_GENRIS
Price summary
- Price:$499,900
- Price per sq. ft.:$186.32
About this home
TAKE ADVANTAGE! Here is your chance to own this impeccable, move in ready home conveniently located just minutes from FM schools and Manlius Village. The family is leaving their "forever home" for an unexpected yet wonderful employment opportunity. They were in the process of completing thoughtful and significant (recent) improvements in nearly every room. It begins with fabulous curb appeal with updated landscaping, a paver walkway, and an expansive covered porch. Inside, the owners created a 5th bedroom for extended family or guests, and a first floor home office. The updated kitchen has custom cabinets providing amazing storage space, sleek finishes, a double wall oven and a moveable island. There's also a spacious eat in area. It leads to the original family room with a fireplace and brick hearth. A truly gorgeous addition of a sun-filled family room features a cathedral ceiling and opens to the large, flat backyard with newly custom designed landscaping, patio and fire pit. Upstairs are 4 additional spacious bedrooms including the primary with a fully renovated bath. Wait! there's' more ... the finished lower level offers additional, comfortable living space plus plenty of additional storage the unfinished area....
Contact an agent
Home facts
- Year built:1967
- Subdivision & Development:Rosspark Tr Sec C
- Listing ID #:S1719174
- Added:2 day(s) ago
- Updated:October 04, 2026 at 05:48 PM
Rooms and interior
- Bedrooms:5
- Total bathrooms:3
- Full bathrooms:2
- Half bathrooms:1
- Rooms Total:11
- Flooring:Ceramic Tile, Hardwood, Varies
- Kitchen Description:Dishwasher, Refrigerator
- Basement:Yes
- Basement Description:Full, Partially Finished
- Living area:2,683 sq. ft.
Heating and cooling
- Cooling:Central Air
- Heating:Forced Air, Gas
- Central air:Yes
Structure and exterior
- Year built:1967
- Building area:2,683 sq. ft.
- Lot area:0.29 Acres
- Lot Features:Irregular Lot, Residential Lot
- Architectural Style:Colonial
- Construction Materials:Brick, Cedar, Wood Siding
- Foundation Description:Block
- Levels:2 Stories
Utilities
- Water:Connected, Public, Water Connected
- Sewer:Connected, Sewer Connected
Finances and disclosures
- Price:$499,900
- Price per sq. ft.:$186.32
- Tax amount:$11,459
Features and amenities
- Appliances:Dishwasher, Dryer, Refrigerator, Washer
- Laundry features:Dryer, Washer
Parking
- Parking description:Attached, Garage
- Garage:Yes
- Garage spaces:2
New listings near 4852 Carey Drive
- New
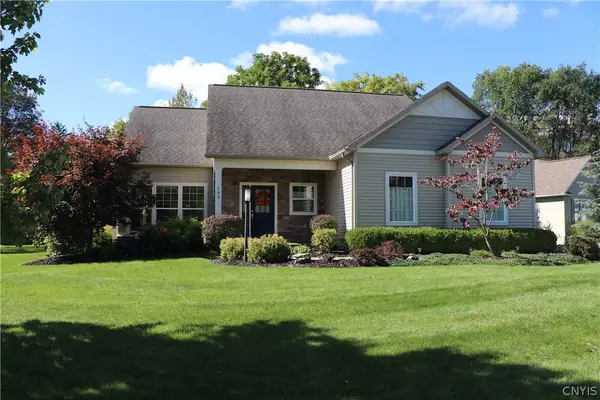 $600,000Active4 beds 3 baths2,149 sq. ft.
103 Left Field Course, Manlius, NY 13104
MLS# S1719373Listed by: CNYHOMES - New
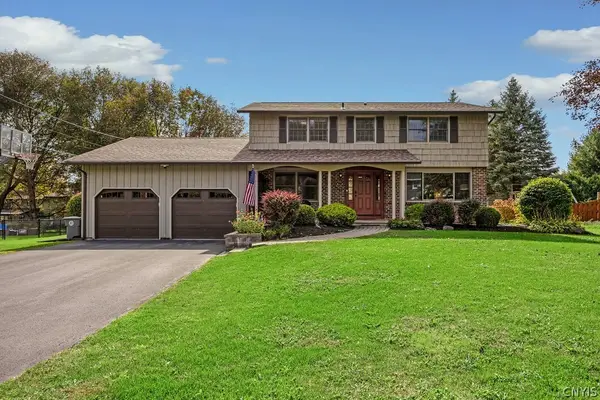 Listed by ERA$499,900Active5 beds 3 baths2,683 sq. ft.
4852 Carey Drive, Manlius, NY 13104
MLS# S1719174Listed by: HUNT REAL ESTATE ERA - New
 $1,200,000Active4 beds 5 baths7,200 sq. ft.
Address Withheld By Seller, Manlius, NY 13104
MLS# S1718123Listed by: COLDWELL BANKER PRIME PROP,INC - Open Sun, 11am to 1:30pmNew
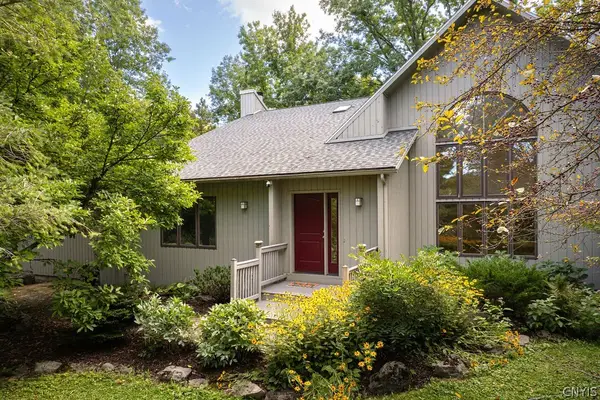 $549,900Active4 beds 3 baths2,660 sq. ft.
8089 Wild Lemon Lane, Manlius, NY 13104
MLS# S1714090Listed by: HOWARD HANNA REAL ESTATE - New
 $279,900Active4 beds 2 baths1,560 sq. ft.
120 Washington Street, Manlius, NY 13104
MLS# S1718722Listed by: NEXTHOME CNY REALTY - New
 $299,000Active5 beds 2 baths1,956 sq. ft.
603 Pleasant Street, Manlius, NY 13104
MLS# S1718432Listed by: WEICHERT, REALTORS-TBG - New
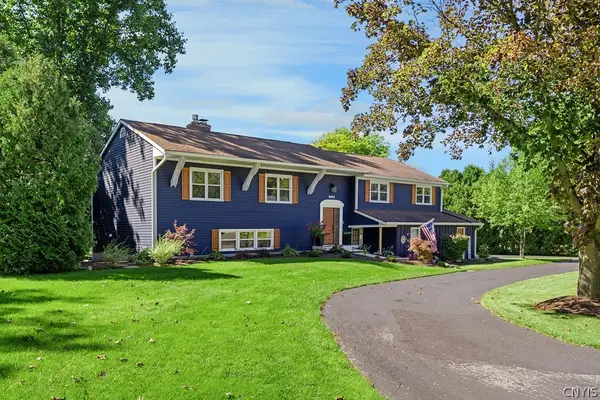 Listed by ERA$529,900Active5 beds 3 baths2,852 sq. ft.
8364 Vassar Drive, Manlius, NY 13104
MLS# S1717299Listed by: HUNT REAL ESTATE ERA - New
 $599,900Active4 beds 3 baths2,671 sq. ft.
8206 Duvall Circle, Manlius, NY 13104
MLS# S1717768Listed by: BERKSHIRE HATHAWAY CNY REALTY - New
 $689,900Active4 beds 4 baths3,014 sq. ft.
4409 Winding Creek Road, Manlius, NY 13104
MLS# S1713977Listed by: COLDWELL BANKER PRIME PROP,INC  $799,900Active4 beds 4 baths4,443 sq. ft.
4417 Winding Creek Road, Manlius, NY 13104
MLS# S1716573Listed by: REAL BROKER NY LLC


Protect your home and budget from life's surprises with an Assurant Home Warranty, backed by a partner that supports you through every step of homeownership. Explore Plans.
© 2023 - 2026 ERA Franchise Systems LLC. All rights reserved. ERA Franchise Systems LLC fully supports the principles of the Fair Housing Act and the Equal Opportunity Act. ERA, ERA Real Estate powered, and their respective logos are registered service marks of ERA Franchise Systems LLC. Each office is independently owned and operated.