
8456 Brae Leure Road, Manlius, NY 13104
Local realty services provided by:ERA Team VP Real Estate
Listed by: tara hunt, w. james camperlino
Office: eagan real estate
MLS#:S1728837
Source:NY_GENRIS
Price summary
- Price:$1,399,000
- Price per sq. ft.:$193.29
About this home
Situated at the end of Brae Leure Rd in Manlius, Nestled in a beautiful woods setting is this 4-5 bedroom ranch estate, a finished bonus room over a garage as well. Has a finished walk-out basement with 9' ceilings, 19' cathedral ceiling in the great room, as well as one over the kitchen island. Has a poured foundation wall, Marvin windows, wolf and sub-zero appliances, Woodmode cabinets, quartz 2-sinks, coffee bar, wine room, etc. In ground heated salt water pool with lights and two waterfalls, garage/ pool house, outdoor bar with TV and sound. The lower level includes a bar, wine room, kitchenette, movie theater, lounge, billiards room, work out room, guest bedroom, bathroom, a second staircase to the garage and a covered sauna. Come and see this beautiful home just three minutes from Fayetteville-Manlius Schools.
There is a finished bonus room above the garage which is 325 square feet. Also, there is a finished walk-out basement that is 2600 square feet with 9' ceilings.
Contact an agent
Home facts
- Year built:2015
- Listing ID #:S1728837
- Added:1 day(s) ago
- Updated:November 19, 2026 at 11:40 PM
Rooms and interior
- Bedrooms:4
- Total bathrooms:4
- Full bathrooms:3
- Half bathrooms:1
- Rooms Total:14
- Flooring:Carpet, Hardwood, Tile, Varies
- Kitchen Description:Dishwasher, Kitchen Island, Microwave, Refrigerator, Second Kitchen, Walk In Pantry
- Basement:Yes
- Basement Description:Walk Out Access
- Living area:7,238 sq. ft.
Heating and cooling
- Cooling:Central Air
- Heating:Forced Air, Gas
- Central air:Yes
Structure and exterior
- Roof:Asphalt, Shingle
- Year built:2015
- Building area:7,238 sq. ft.
- Lot area:8 Acres
- Lot Features:Cul De Sac, Rectangular
- Architectural Style:Ranch
- Construction Materials:Composite Siding, Copper Plumbing, Shake Siding
- Exterior Features:Deck, Hot Tub Spa, Patio, Pool, Porch, Screened
- Foundation Description:Poured
- Levels:1 Story
Schools
- High school:Fayetteville-Manlius Senior High
- Middle school:Eagle Hill Middle
- Elementary school:Enders Road Elementary
Utilities
- Water:Well
- Sewer:Septic Tank
Finances and disclosures
- Price:$1,399,000
- Price per sq. ft.:$193.29
- Tax amount:$24,282
Features and amenities
- Appliances:Dishwasher, Dryer, Gas Range, Microwave, Refrigerator, Washer, Wine Cooler
- Laundry features:Dryer, Main Level, Washer
- Amenities:Deck, Storage
- Pool features:In Ground
Parking
- Parking description:Attached, Circular Driveway, Garage, Garage Door Opener
- Garage:Yes
- Garage spaces:4
New listings near 8456 Brae Leure Road
- Open Sat, 11am to 1pmNew
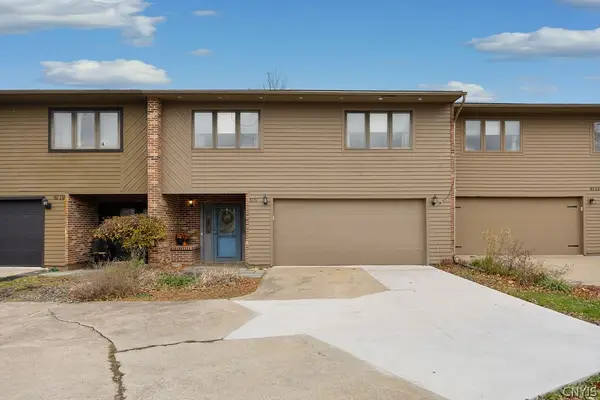 Listed by ERA$350,000Active2 beds 3 baths1,723 sq. ft.
8121 Verbeck Drive, Manlius, NY 13104
MLS# S1729437Listed by: HUNT REAL ESTATE ERA - New
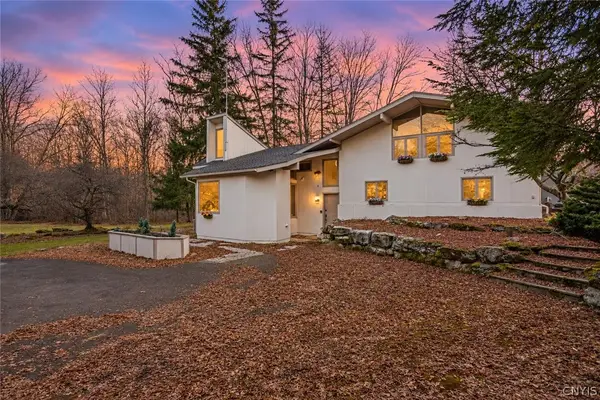 $995,000Active4 beds 4 baths3,599 sq. ft.
7879 Broadfield Road, Manlius, NY 13104
MLS# S1728799Listed by: COLDWELL BANKER PRIME PROP,INC - Open Sat, 12 to 2pmNew
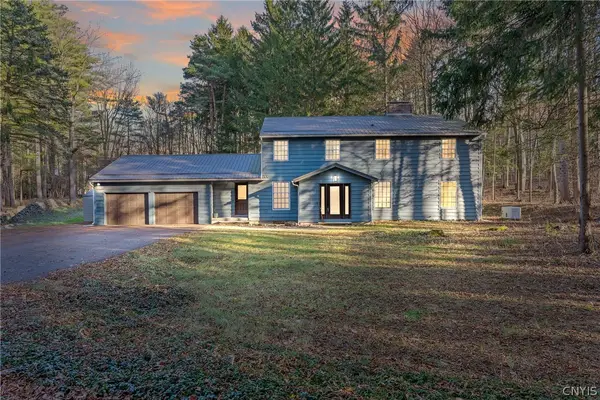 $550,000Active4 beds 3 baths3,025 sq. ft.
4866 Briarwood Lane, Manlius, NY 13104
MLS# S1729622Listed by: NEXTHOME CNY REALTY - Open Sun, 11am to 1pmNew
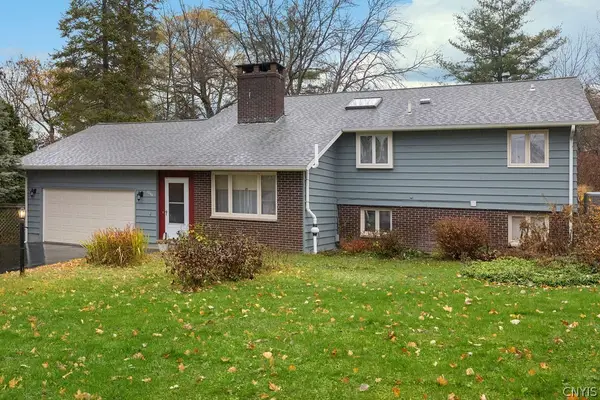 Listed by ERA$340,000Active4 beds 2 baths1,849 sq. ft.
7863 Russell Lane, Manlius, NY 13104
MLS# S1729485Listed by: HUNT REAL ESTATE ERA - Open Sat, 12 to 2pmNew
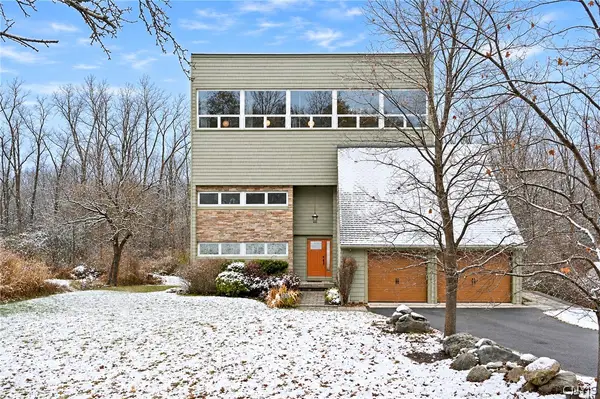 Listed by ERA$469,000Active4 beds 3 baths3,400 sq. ft.
8565 Indian Hill Road, Manlius, NY 13104
MLS# S1728757Listed by: HUNT REAL ESTATE ERA - New
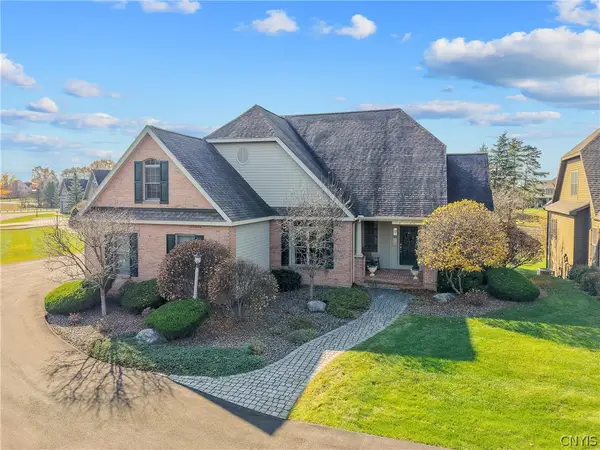 $774,900Active4 beds 4 baths3,530 sq. ft.
107 Gadwall Lane, Manlius, NY 13104
MLS# S1725838Listed by: BELL HOME TEAM 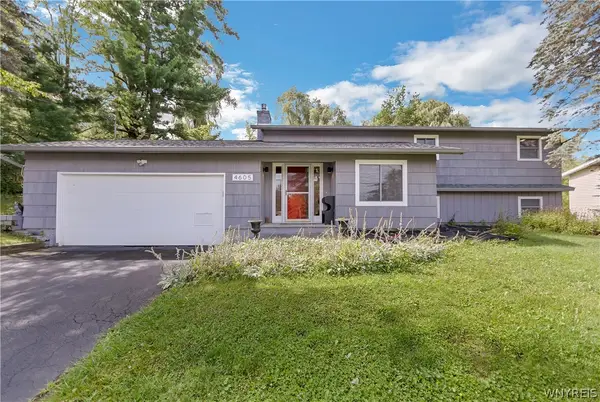 $399,900Active4 beds 2 baths2,456 sq. ft.
4605 Red Fox Drive, Manlius, NY 13104
MLS# B1727437Listed by: THE GREENE REALTY GROUP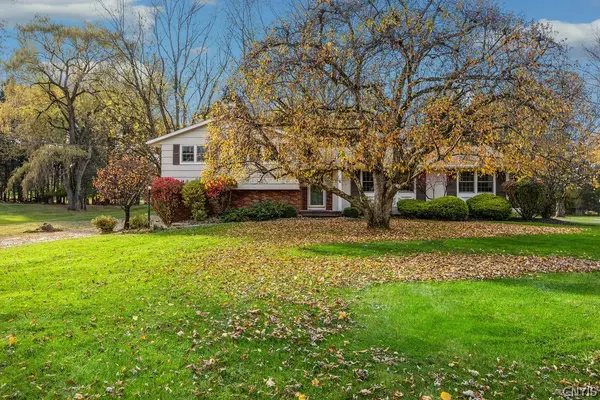 Listed by ERA$475,000Active4 beds 3 baths2,578 sq. ft.
4495 Limestone Drive, Manlius, NY 13104
MLS# S1727423Listed by: HUNT REAL ESTATE ERA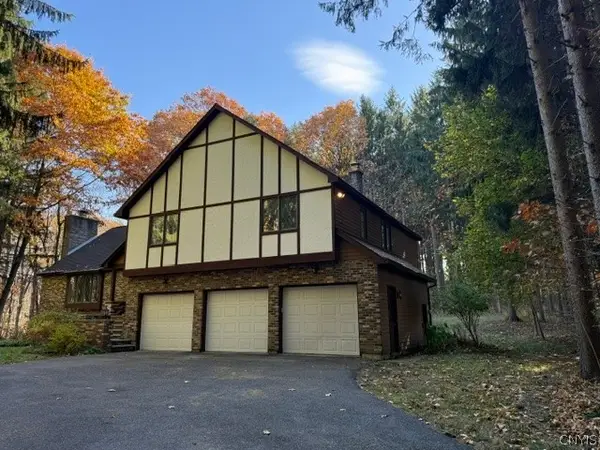 $665,000Active4 beds 3 baths2,805 sq. ft.
4378 Sweet Road, Manlius, NY 13104
MLS# S1726708Listed by: MYTOWN REALTY LLC


Protect your home and budget from life's surprises with an Assurant Home Warranty, backed by a partner that supports you through every step of homeownership. Explore Plans.
© 2023 - 2026 ERA Franchise Systems LLC. All rights reserved. ERA Franchise Systems LLC fully supports the principles of the Fair Housing Act and the Equal Opportunity Act. ERA, ERA Real Estate powered, and their respective logos are registered service marks of ERA Franchise Systems LLC. Each office is independently owned and operated.