
Address Withheld By Seller, Manlius, NY 13104
Local realty services provided by:HUNT Real Estate ERA
Listed by: barbara v ciricillo
Office: coldwell banker prime prop,inc
MLS#:S1705343
Source:NY_GENRIS
Sorry, we are unable to map this address
Price summary
- Price:$732,500
- Price per sq. ft.:$322.83
- Monthly HOA dues:$236
About this home
Welcome to The Reserves at Bishop Brook, a beautiful cul-de-sac community featuring exceptionally built homes, gorgeous landscape packages, and a 37.5% tax break incentive. Heritage Homes is known for exceptional craftsmanship, thoughtful design, and attention to detail, creating homes that truly stand out.
This stunning 3-bedroom, 2½-bath Colonial offers timeless design and quality craftsmanship throughout. Hardwood floors span the entire first floor, flowing seamlessly into the open-concept kitchen featuring 42" cabinetry, an oversized island, and a spacious walk-in pantry. The generous dining area is filled with an abundance of natural light, creating a bright and inviting space for everyday meals and entertaining.
The kitchen overlooks the beautiful family room, highlighted by a detailed gas fireplace with custom trim, creating a warm and welcoming focal point. Ceramic tile flooring enhances the bathrooms and laundry room.
Upstairs, you'll find generously sized bedrooms with large double-door closets, providing plenty of storage. The spacious primary suite offers a beautiful ensuite bath and walk-in closets, creating a private retreat at the end of the day.
Heritage Homes is a custom home builder, and this floor plan, along with many others, can be customized to fit your lifestyle and personal style. Build with Heritage Homes and enjoy the perfect blend of quality craftsmanship, thoughtful design, and the opportunity to make your new home uniquely yours.
Photos are of a similar Heritage Home and are for reference only. Some features shown may not be included in the base price....
Contact an agent
Home facts
- Year built:2026
- Listing ID #:S1705343
- Added:56 day(s) ago
- Updated:October 03, 2026 at 03:50 PM
Rooms and interior
- Bedrooms:3
- Total bathrooms:3
- Full bathrooms:2
- Half bathrooms:1
- Rooms Total:10
- Flooring:Carpet, Ceramic Tile, Hardwood, Varies
- Kitchen Description:Dishwasher, Disposal, Kitchen Island, Microwave, Oven, Walk In Pantry
- Basement:Yes
- Basement Description:Full, Sump Pump
- Living area:2,269 sq. ft.
Heating and cooling
- Cooling:Central Air
- Heating:Forced Air, Gas
- Central air:Yes
Structure and exterior
- Roof:Asphalt
- Year built:2026
- Building area:2,269 sq. ft.
- Lot area:0.23 Acres
- Lot Features:Irregular Lot, Residential Lot
- Architectural Style:Colonial
- Construction Materials:Vinyl Siding
- Foundation Description:Block
- Levels:2 Stories
Utilities
- Water:Connected, Public, Water Connected
- Sewer:Connected, Sewer Connected
Finances and disclosures
- Price:$732,500
- Price per sq. ft.:$322.83
Features and amenities
- Appliances:Dishwasher, Disposal, Free Standing Range, Microwave, Oven
- Laundry features:Main Level
- Amenities:int_feat_Den
Parking
- Parking description:Attached, Garage
- Garage:Yes
- Garage spaces:2
New listings near 13104
- New
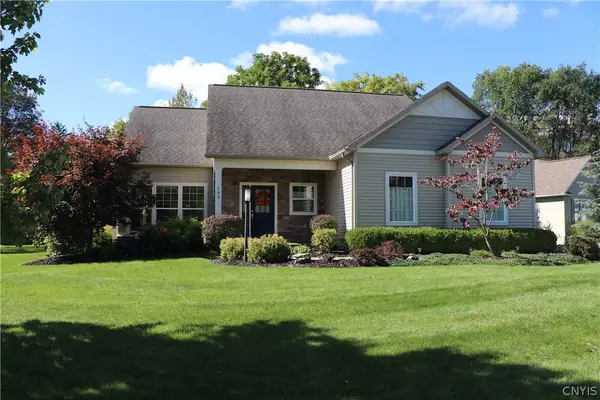 $600,000Active4 beds 3 baths2,149 sq. ft.
103 Left Field Course, Manlius, NY 13104
MLS# S1719373Listed by: CNYHOMES - New
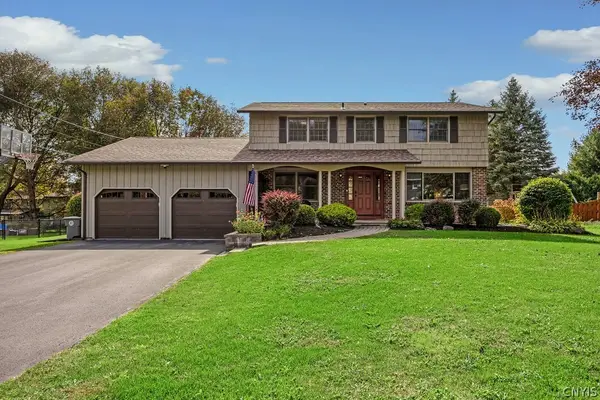 Listed by ERA$499,900Active5 beds 3 baths2,683 sq. ft.
4852 Carey Drive, Manlius, NY 13104
MLS# S1719174Listed by: HUNT REAL ESTATE ERA - New
 $1,200,000Active4 beds 5 baths7,200 sq. ft.
Address Withheld By Seller, Manlius, NY 13104
MLS# S1718123Listed by: COLDWELL BANKER PRIME PROP,INC - Open Sun, 11am to 1:30pmNew
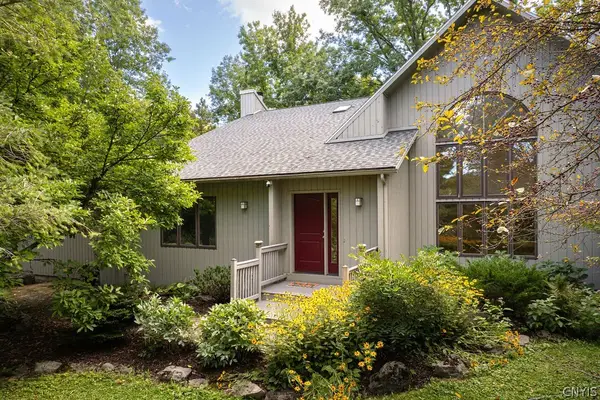 $549,900Active4 beds 3 baths2,660 sq. ft.
8089 Wild Lemon Lane, Manlius, NY 13104
MLS# S1714090Listed by: HOWARD HANNA REAL ESTATE - New
 $279,900Active4 beds 2 baths1,560 sq. ft.
120 Washington Street, Manlius, NY 13104
MLS# S1718722Listed by: NEXTHOME CNY REALTY - New
 $299,000Active5 beds 2 baths1,956 sq. ft.
603 Pleasant Street, Manlius, NY 13104
MLS# S1718432Listed by: WEICHERT, REALTORS-TBG - Open Sat, 10:30am to 12:30pmNew
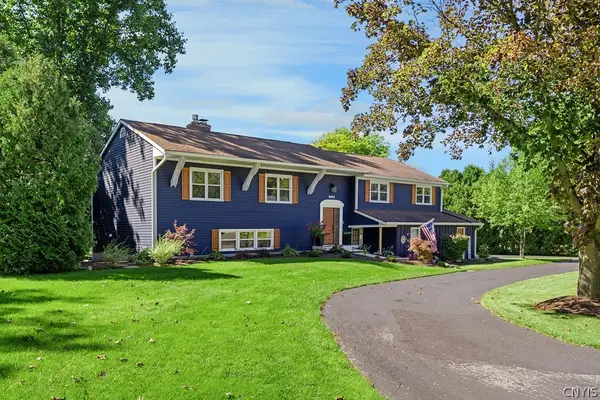 Listed by ERA$529,900Active5 beds 3 baths2,852 sq. ft.
8364 Vassar Drive, Manlius, NY 13104
MLS# S1717299Listed by: HUNT REAL ESTATE ERA - Open Sat, 11am to 1pmNew
 $599,900Active4 beds 3 baths2,671 sq. ft.
8206 Duvall Circle, Manlius, NY 13104
MLS# S1717768Listed by: BERKSHIRE HATHAWAY CNY REALTY - New
 $689,900Active4 beds 4 baths3,014 sq. ft.
4409 Winding Creek Road, Manlius, NY 13104
MLS# S1713977Listed by: COLDWELL BANKER PRIME PROP,INC  $799,900Active4 beds 4 baths4,443 sq. ft.
4417 Winding Creek Road, Manlius, NY 13104
MLS# S1716573Listed by: REAL BROKER NY LLC


Protect your home and budget from life's surprises with an Assurant Home Warranty, backed by a partner that supports you through every step of homeownership. Explore Plans.
© 2023 - 2026 ERA Franchise Systems LLC. All rights reserved. ERA Franchise Systems LLC fully supports the principles of the Fair Housing Act and the Equal Opportunity Act. ERA, ERA Real Estate powered, and their respective logos are registered service marks of ERA Franchise Systems LLC. Each office is independently owned and operated.