
9068 River Road, Marcy, NY 13403
Local realty services provided by:ERA Team VP Real Estate
Listed by: adeline g. vandyke, emilie quinn
Office: pine to palm realty group, llc.
MLS#:S1728108
Source:NY_GENRIS
Price summary
- Price:$260,000
- Price per sq. ft.:$150.55
About this home
Canal-side living near Lock 20! 9068 River Road sits right on the Erie Canal in Marcy, with a back deck for watching the water and stairs leading down to the water's edge. Mornings on the deck, boats going through the lock, and the water right there in your backyard.
Inside, the kitchen is the showpiece — nicely updated and huge, with solid-surface countertops, pull-out shelves in the cupboards, soft-close drawers, and a massive island made for gathering. The dining room has a corner fireplace for cozy dinners, and both bathrooms keep their unique vintage tile, still in great shape. The owner's bedroom — no attached bath — offers two closets, and there's great closet space throughout the house. First-floor laundry comes with a ton of storage, so the everyday stuff stays tucked away, and the basement is huge and dry — bring your projects, your storage, your plans.
Then there's the garage: a former mechanic shop with a paint booth, heat, its own office, a storage room, and even a half bath. It's a full workshop setup with its own work bay — for vehicles, projects, a home business, or all three — you can work out there all day in comfort. Air conditioning through the house keeps everyone comfortable when the work is done.
Three bedrooms, two and a half baths, canal out the back door. There’s room here to make this house your own, at your own pace.
Come see what life on the water looks like in Marcy....
Contact an agent
Home facts
- Year built:1964
- Subdivision & Development:Garden Homes
- Listing ID #:S1728108
- Added:1 day(s) ago
- Updated:November 12, 2026 at 01:53 AM
Rooms and interior
- Bedrooms:3
- Total bathrooms:2
- Full bathrooms:2
- Rooms Total:8
- Flooring:Carpet, Hardwood, Tile, Varies
- Dining Description:Separate Formal Dining Room
- Kitchen Description:Dishwasher, Kitchen Island, Oven, Refrigerator
- Basement:Yes
- Basement Description:Full
- Living area:1,727 sq. ft.
Heating and cooling
- Heating:Forced Air, Gas
Structure and exterior
- Roof:Asphalt
- Year built:1964
- Building area:1,727 sq. ft.
- Lot area:0.18 Acres
- Lot Features:Rectangular
- Architectural Style:Two Story
- Construction Materials:Copper Plumbing, Vinyl Siding
- Exterior Features:Deck, Fence
- Foundation Description:Block
- Levels:2 Stories
Utilities
- Water:Connected, Public, Water Connected
- Sewer:Connected, Sewer Connected
Finances and disclosures
- Price:$260,000
- Price per sq. ft.:$150.55
- Tax amount:$4,491
Features and amenities
- Appliances:Dishwasher, Free Standing Range, Oven, Refrigerator
- Laundry features:Main Level
- Amenities:Deck, Fence, int_feat_Den
Parking
- Parking description:Detached, Garage, Heated Garage, Storage, Water Available
- Garage:Yes
- Garage spaces:2
New listings near 9068 River Road
- New
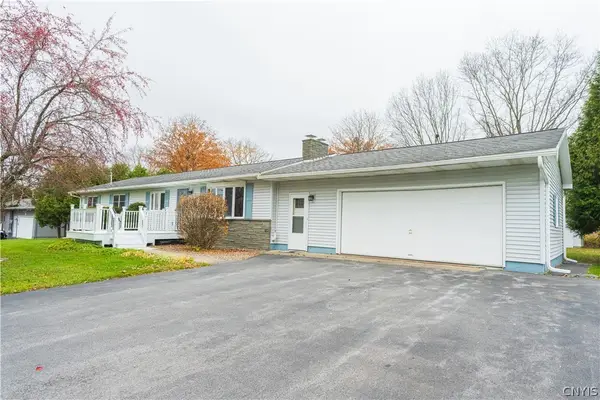 $349,900Active4 beds 3 baths1,973 sq. ft.
5779 Linda Drive, Marcy, NY 13403
MLS# S1727208Listed by: COLDWELL BANKER FAITH PROPERTIES 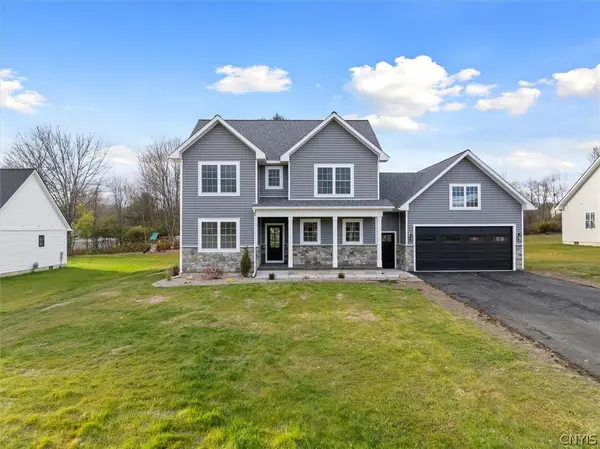 $689,000Pending4 beds 3 baths2,438 sq. ft.
105 Stonebrooke Drive, Marcy, NY 13403
MLS# S1726390Listed by: BERKSHIRE HATHAWAY HOME SERVICES CNY $259,900Pending3 beds 2 baths1,152 sq. ft.
5782 Linda Drive, Marcy, NY 13403
MLS# S1721037Listed by: KELLER WILLIAMS SYRACUSE $325,000Pending4 beds 2 baths1,568 sq. ft.
9432 Maynard Drive, Marcy, NY 13403
MLS# S1724032Listed by: BRANJEN REALTY, LLC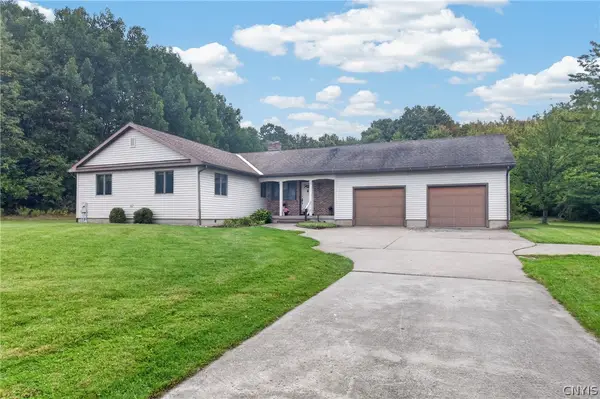 $345,000Pending3 beds 2 baths1,256 sq. ft.
6588 Irish Road, Marcy, NY 13403
MLS# S1712602Listed by: ACROPOLIS REALTY GROUP LLC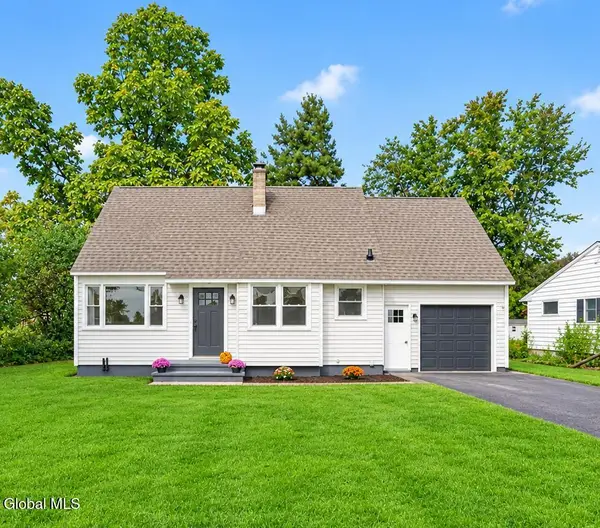 $309,000Active3 beds 2 baths1,100 sq. ft.
5701 Jerry Road, Marcy, NY 13403
MLS# 202627369Listed by: TIBBITTS & CO REALTY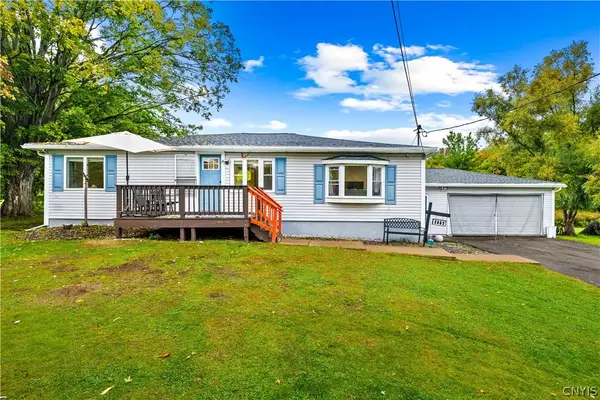 $259,900Active3 beds 2 baths1,496 sq. ft.
9869 Hazard Road, Marcy, NY 13403
MLS# S1717461Listed by: THE BEACH REAL ESTATE TEAM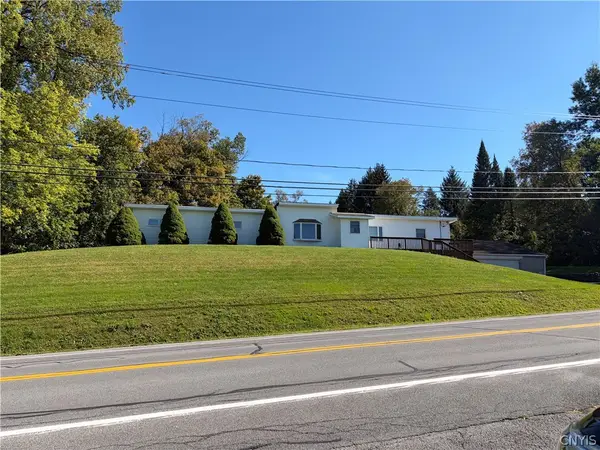 Listed by ERA$280,000Active4 beds 2 baths3,400 sq. ft.
7332 Rt-291, Marcy, NY 13403
MLS# S1717776Listed by: HUNT REAL ESTATE ERA ROME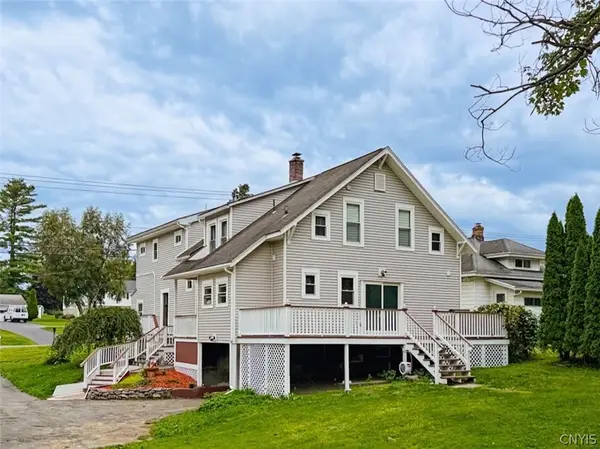 $299,900Active5 beds 4 baths2,352 sq. ft.
9112 River Road, Marcy, NY 13403
MLS# S1716254Listed by: COLDWELL BANKER SEXTON REAL ESTATE


Protect your home and budget from life's surprises with an Assurant Home Warranty, backed by a partner that supports you through every step of homeownership. Explore Plans.
© 2023 - 2026 ERA Franchise Systems LLC. All rights reserved. ERA Franchise Systems LLC fully supports the principles of the Fair Housing Act and the Equal Opportunity Act. ERA, ERA Real Estate powered, and their respective logos are registered service marks of ERA Franchise Systems LLC. Each office is independently owned and operated.