
4942 Steurrys Rd, Marion, NY 14505
Local realty services provided by:HUNT Real Estate ERA
4942 Steurrys Rd,Marion, NY 14505
$199,900
- 3 Beds
- 1 Baths
- 1,340 sq. ft.
- Single family
- Active
Listed by: tracy lynn zornow
Office: empire realty group
MLS#:R1716014
Source:NY_GENRIS
Price summary
- Price:$199,900
- Price per sq. ft.:$149.18
About this home
Escape to the peace and privacy of country living with this charming 3-bedroom, 1-bath two-story home situated on approximately 19 acres! Tucked along a quiet country road, this property offers a rustic setting surrounded by nature, with much of the acreage being wooded—perfect for outdoor enthusiasts, hunting, hiking, or simply enjoying your own private retreat. The property also features a detached garage, two additional sheds, and a chicken coop, providing plenty of space for storage, hobbies, animals, and outdoor equipment. If you've been looking for room to roam, privacy, and an authentic country lifestyle, this property offers endless possibilities. Come enjoy the simple life and make this peaceful country setting your own! Delayed negotiations until Tuesday September 29th at 3pm.
Contact an agent
Home facts
- Year built:1974
- Listing ID #:R1716014
- Added:1 day(s) ago
- Updated:September 23, 2026 at 05:12 PM
Rooms and interior
- Bedrooms:3
- Total bathrooms:1
- Full bathrooms:1
- Rooms Total:10
- Flooring:Hardwood, Tile, Varies
- Kitchen Description:Country Kitchen, Refrigerator
- Basement:Yes
- Living area:1,340 sq. ft.
Heating and cooling
- Heating:Hot Water, Oil
Structure and exterior
- Roof:Asphalt, Shingle
- Year built:1974
- Building area:1,340 sq. ft.
- Lot area:19 Acres
- Lot Features:Agricultural, Rectangular
- Architectural Style:Two Story
- Construction Materials:Block, Concrete, Vinyl Siding
- Foundation Description:Block
- Levels:2 Stories
Utilities
- Water:Connected, Public, Water Connected, Well
- Sewer:Septic Tank
Finances and disclosures
- Price:$199,900
- Price per sq. ft.:$149.18
- Tax amount:$5,649
Features and amenities
- Appliances:Gas Range, Range Hood, Refrigerator, Washer
- Laundry features:Main Level, Washer
Parking
- Parking description:No Garage
New listings near 4942 Steurrys Rd
- Open Sun, 11am to 12:30pmNew
 $345,000Active4 beds 3 baths1,449 sq. ft.
3511 Cole Road, Marion, NY 14505
MLS# R1714400Listed by: RE/MAX PLUS - Open Thu, 5 to 7pmNew
 $299,900Active3 beds 2 baths1,540 sq. ft.
4394 Witherden Rd Road, Marion, NY 14505
MLS# R1716063Listed by: EMPIRE REALTY GROUP  Listed by ERA$289,900Pending3 beds 2 baths1,297 sq. ft.
4539 Dormedy Hill Road, Marion, NY 14505
MLS# R1713562Listed by: HUNT REAL ESTATE ERA/COLUMBUS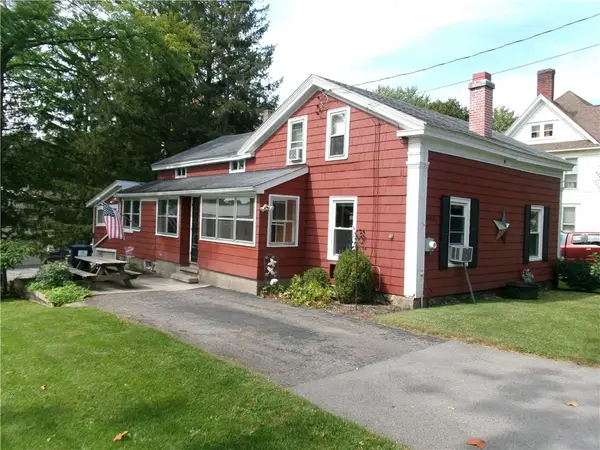 $129,900Pending3 beds 2 baths1,471 sq. ft.
3765 Mill St, Marion, NY 14505
MLS# R1713516Listed by: HOWARD HANNA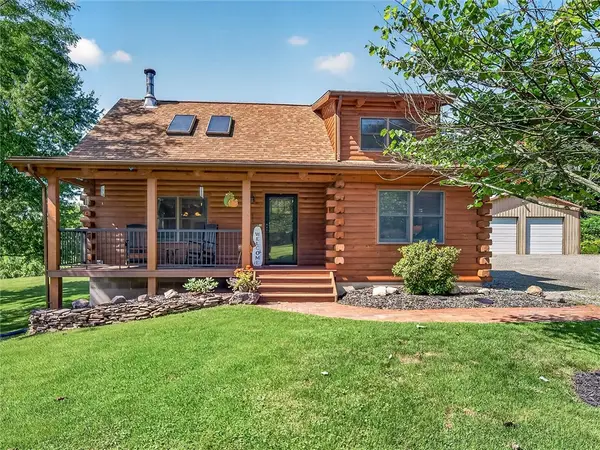 $409,000Active3 beds 3 baths1,995 sq. ft.
4516 Hotel Drive, Marion, NY 14505
MLS# R1713198Listed by: RE/MAX REALTY GROUP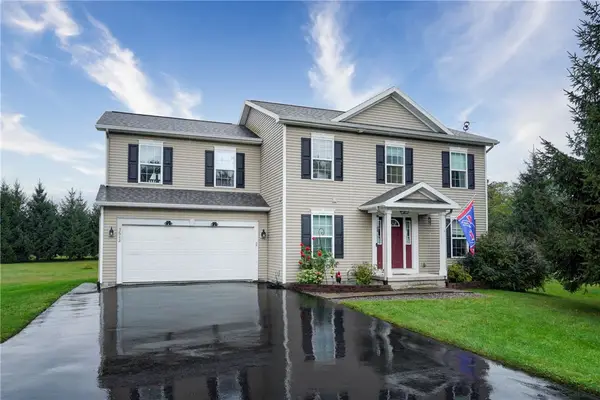 $379,900Active4 beds 3 baths2,183 sq. ft.
3612 Newark Road, Marion, NY 14505
MLS# R1713009Listed by: HOWARD HANNA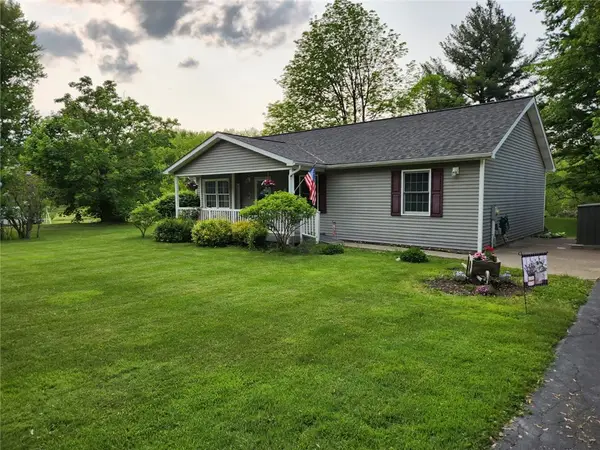 $275,000Pending3 beds 2 baths1,304 sq. ft.
3477 Eddy Road, Marion, NY 14505
MLS# R1704789Listed by: EMPIRE REALTY GROUP $139,900Pending4 beds 2 baths1,080 sq. ft.
4264 Witherden Road, Marion, NY 14505
MLS# R1702400Listed by: CORNERSTONE REALTY ASSOCIATES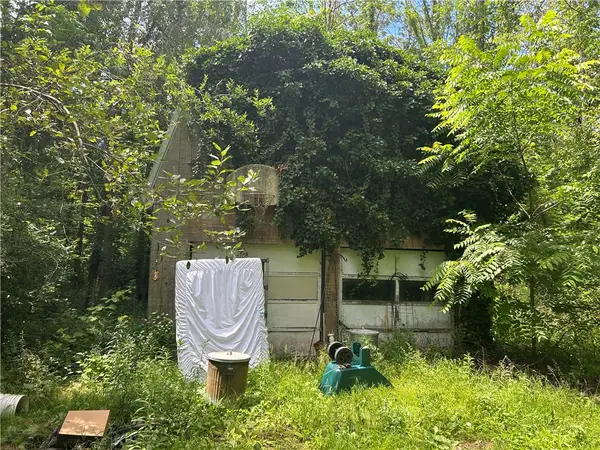 $99,900Pending3 beds 2 baths1,456 sq. ft.
3960 Ball Road, Marion, NY 14505
MLS# R1697929Listed by: CORNERSTONE REALTY ASSOCIATES


Protect your home and budget from life's surprises with an Assurant Home Warranty, backed by a partner that supports you through every step of homeownership. Explore Plans.
© 2023 - 2026 ERA Franchise Systems LLC. All rights reserved. ERA Franchise Systems LLC fully supports the principles of the Fair Housing Act and the Equal Opportunity Act. ERA, ERA Real Estate powered, and their respective logos are registered service marks of ERA Franchise Systems LLC. Each office is independently owned and operated.