
4028 W Lake Road, Mayville, NY 14757
Local realty services provided by:ERA Team VP Real Estate
4028 W Lake Road,Mayville, NY 14757
$3,200,000
- 6 Beds
- 6 Baths
- 6,300 sq. ft.
- Single family
- Active
Listed by:

Office: era team vp real estate
MLS#:R1676734
Source:NY_GENRIS
Price summary
- Price:$3,200,000
- Price per sq. ft.:$507.94
About this home
This custom-designed and meticulously maintained LAKE Home offers 6 spacious BEDRMS and 5.5 BATHS with an open floorplan that captures PANORAMIC lakefront views throughout - apx 150 of lakefront with a gorgeous dock - all on apx 4.2 acres. The front entry opens to a MAIN level foyer (2nd floor) with HW floors, Finelli ironwork stairway, walk-in closet, an ELEVATOR, and powder room. The Great Room with electronic shades, includes a high-end kitchen with walk-in pantry, Gas/WB Fireplace, and seamless flow to Lakeside living and dining areas, all opening to an expansive wraparound lakefront deck with covered and uncovered areas. An outdoor kitchen with skylight adjoins a covered 3-season porch with NanaWall system allowing open, windowed, or screened configurations. An adjacent office is off the kitchen. A library features custom cherry millwork (sourced in part from the property) and floor-to-ceiling bookcases, plus a gas FP and walk-in closet. The Primary Suite enjoys scenic Lake views, a bath with Toto fixtures, Whirlpool Tub, marble double vanities, glass-enclosed shower, and skylight. 2 large walk-in closets and a windowed dressing area. A spacious laundry/mudroom offers access to a front courtyard entrance, and a 3+ car garage plus a future, potential greenhouse off the rear patio (with plumbing connections). The above-grade lower level (1st floor) includes 5 BDRMS, 4 ENSUITE, all with lake views, and includes a kitchenette, walk-out access to an expansive lakefront patio, a large recreation area with additional patio access, and a substantial exercise room (with beams and concrete walls). Features include wide hallways, custom-milled solid doors, a 2nd laundry closet, and amazing storage. Systems: central HVAC, zoned radiant floor heating (lst flr), Commercial-sized GENERATOR, and ceiling fans. Extensively landscaped grounds with granite retaining walls (limestone caps), and a hillside patio with panoramic views. Lakeside utilities are buried. Detached maintenance/storage building (26’×34’) with utilities. The property called Wooded Lane is approached via a scenic driveway. Offered Mostly Furnished. Delayed showings until 5/21....
Contact an agent
Home facts
- Year built:2008
- Listing ID #:R1676734
- Added:49 day(s) ago
- Updated:October 07, 2026 at 03:21 PM
Rooms and interior
- Bedrooms:6
- Total bathrooms:6
- Full bathrooms:5
- Half bathrooms:1
- Rooms Total:13
- Flooring:Carpet, Hardwood, Varies
- Dining Description:Living Dining Room
- Kitchen Description:Dishwasher, Disposal, Kitchen Family Room Combo, Kitchen Island, Microwave
- Basement:Yes
- Basement Description:Finished, Walk Out Access
- Living area:6,300 sq. ft.
Heating and cooling
- Cooling:Zoned
- Heating:Forced Air, Gas, Hot Water, Radiant, Radiant Floor, Zoned
Structure and exterior
- Roof:Asphalt, Shingle
- Year built:2008
- Building area:6,300 sq. ft.
- Lot area:4.2 Acres
- Lot Features:Irregular Lot, Wooded
- Architectural Style:Transitional, Two Story
- Construction Materials:Frame, Stone
- Exterior Features:Barbecue, Deck, Dock, Patio, Porch, Screened
- Foundation Description:Poured
- Levels:2 Stories
Utilities
- Water:Well
- Sewer:Connected, Sewer Connected
Finances and disclosures
- Price:$3,200,000
- Price per sq. ft.:$507.94
- Tax amount:$30,454
Features and amenities
- Appliances:Dishwasher, Disposal, Dryer, Gas Cooktop, Generator, Humidifier, Indoor Grill, Microwave, Range Hood, Washer, Wine Cooler
- Laundry features:Dryer, Electric Water Heater, Main Level, Upper Level, Washer
- Amenities:Barbecue, Deck, Dock, Partially Furnished, Skylights, Storage
Parking
- Parking description:Attached, Garage, Garage Door Opener, Paver Block, Storage, Water Available
- Garage:Yes
- Garage spaces:3
New listings near 4028 W Lake Road
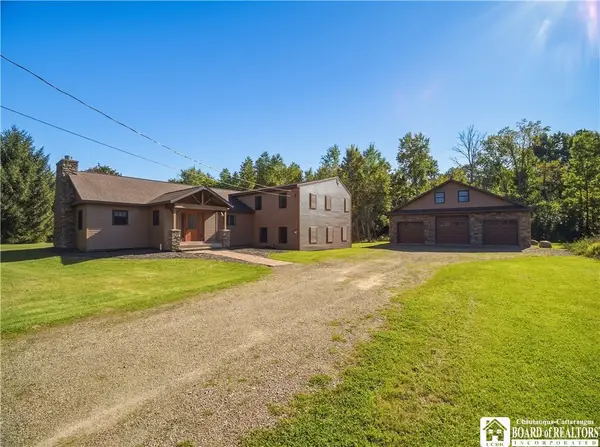 Listed by ERA$469,000Active3 beds 3 baths3,164 sq. ft.
5105 W Lake Road, Mayville, NY 14757
MLS# R1713636Listed by: ERA TEAM VP REAL ESTATE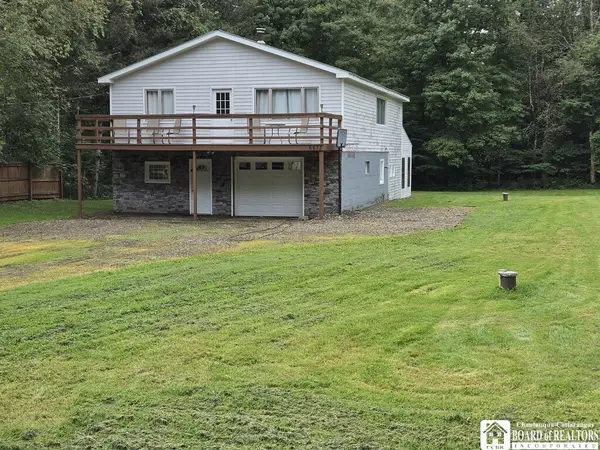 Listed by ERA$199,900Pending3 beds 2 baths1,260 sq. ft.
6673 Webber Road, Mayville, NY 14757
MLS# R1711666Listed by: ERA TEAM VP REAL ESTATE $104,900Active3 beds 1 baths936 sq. ft.
4500 W. Lake Road, Mayville, NY 14757
MLS# R1709828Listed by: REAL ESTATE ADVANTAGE $1,499,900Pending4 beds 5 baths5,426 sq. ft.
5104 W Lake Road, Mayville, NY 14757
MLS# R1710019Listed by: HOWARD HANNA HOLT - MAYVILLE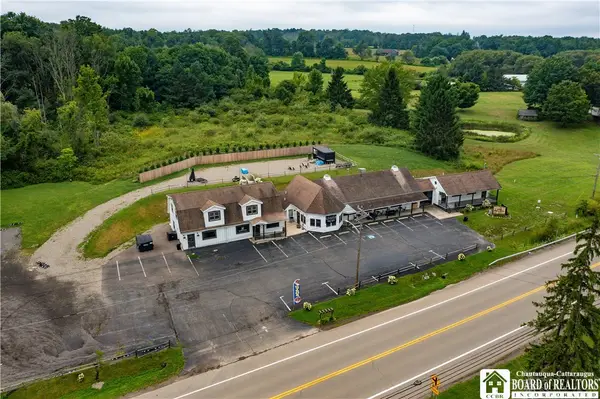 $649,900Active1 beds 5 baths6,367 sq. ft.
3943 Route 394, Mayville, NY 14757
MLS# R1706664Listed by: HOWARD HANNA HOLT - MAYVILLE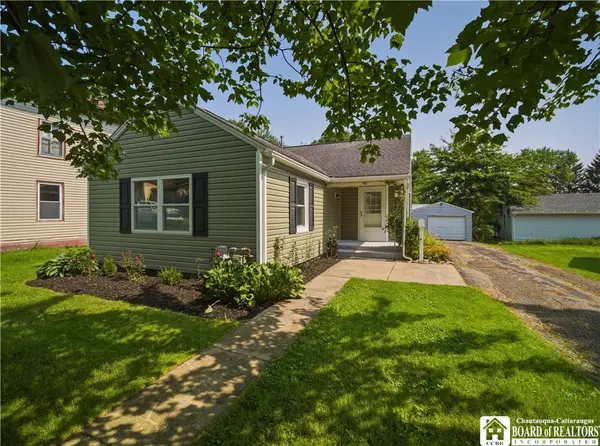 Listed by ERA$223,000Pending2 beds 1 baths1,105 sq. ft.
60 Elm Street, Mayville, NY 14757
MLS# R1708081Listed by: ERA TEAM VP REAL ESTATE $209,900Active2 beds 1 baths728 sq. ft.
197 Sea Lion Drive, Mayville, NY 14757
MLS# B1707464Listed by: KELLER WILLIAMS REALTY LANCASTER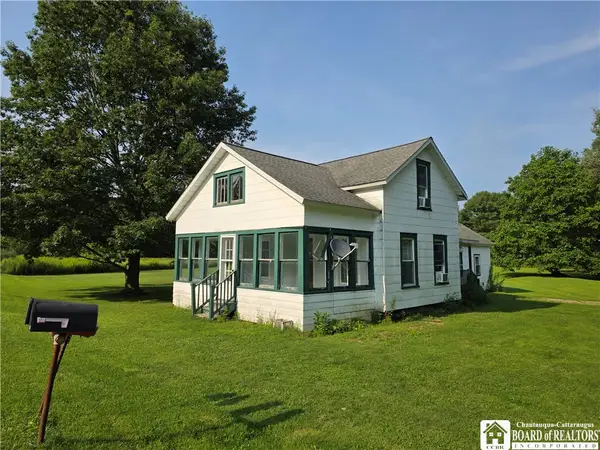 Listed by ERA$129,900Pending3 beds 1 baths1,014 sq. ft.
6074 Honeysette Road, Mayville, NY 14757
MLS# R1695049Listed by: ERA TEAM VP REAL ESTATE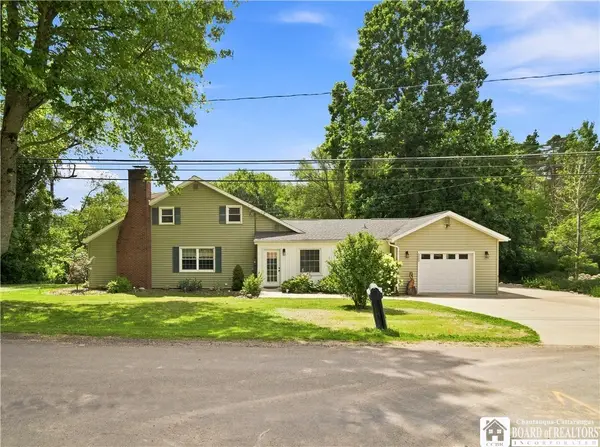 $479,000Active4 beds 4 baths2,169 sq. ft.
5809 Magnolia Road, Mayville, NY 14757
MLS# R1704759Listed by: PROPERTYMATCH USA, LLC


Protect your home and budget from life's surprises with an Assurant Home Warranty, backed by a partner that supports you through every step of homeownership. Explore Plans.
© 2023 - 2026 ERA Franchise Systems LLC. All rights reserved. ERA Franchise Systems LLC fully supports the principles of the Fair Housing Act and the Equal Opportunity Act. ERA, ERA Real Estate powered, and their respective logos are registered service marks of ERA Franchise Systems LLC. Each office is independently owned and operated.