
4500 W. Lake Road, Mayville, NY 14757
Local realty services provided by:HUNT Real Estate ERA
Listed by: daryl green
Office: real estate advantage
MLS#:R1709828
Source:NY_GENRIS
Price summary
- Price:$104,900
- Price per sq. ft.:$112.07
About this home
Bring your ideas and make this Chautauqua ranch your own! This 3-bedroom home offers convenient one-floor living, a detached two-car garage, and two parcels totaling approximately 0.45 acres. The home could use some updating and improvements, but offers plenty of potential for someone who is handy or looking for a place they can put their own touches on. Located in the Chautauqua area with easy access to nearby amenities, this could be a great opportunity to create a home that’s truly your own.
Contact an agent
Home facts
- Year built:1950
- Listing ID #:R1709828
- Added:55 day(s) ago
- Updated:October 23, 2026 at 07:53 AM
Rooms and interior
- Bedrooms:3
- Total bathrooms:1
- Full bathrooms:1
- Rooms Total:7
- Flooring:Laminate, Varies
- Dining Description:Living Dining Room
- Basement:Yes
- Basement Description:Crawl Space
- Living area:936 sq. ft.
Heating and cooling
- Cooling:Window Units
- Heating:Electric, Forced Air
Structure and exterior
- Roof:Asphalt, Shingle
- Year built:1950
- Building area:936 sq. ft.
- Lot area:0.45 Acres
- Lot Features:Flag Lot
- Architectural Style:Cottage, Ranch
- Construction Materials:Cedar, Wood Siding
- Foundation Description:Block
- Levels:1 Story
Utilities
- Water:Well
- Sewer:Connected, Sewer Connected
Finances and disclosures
- Price:$104,900
- Price per sq. ft.:$112.07
- Tax amount:$1,342
Features and amenities
- Appliances:Dryer, Gas Range
- Laundry features:Dryer, Main Level
Parking
- Parking description:Detached, Garage
- Garage:Yes
- Garage spaces:2
New listings near 4500 W. Lake Road
- New
 $236,000Active3 beds 2 baths2,085 sq. ft.
40 E Chautauqua Street, Mayville, NY 14757
MLS# R1722016Listed by: HOWARD HANNA HOLT - MAYVILLE 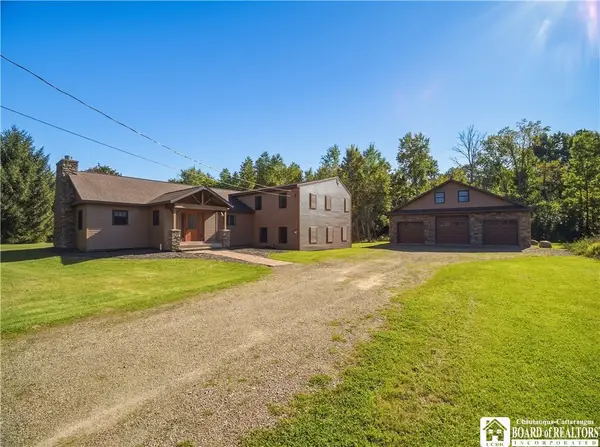 Listed by ERA$469,000Active3 beds 3 baths3,164 sq. ft.
5105 W Lake Road, Mayville, NY 14757
MLS# R1713636Listed by: ERA TEAM VP REAL ESTATE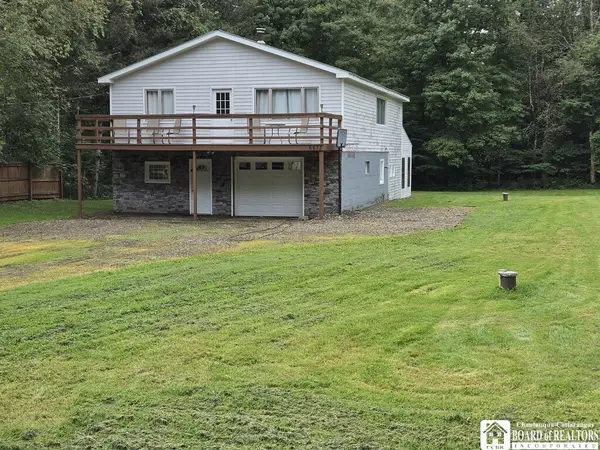 Listed by ERA$199,900Pending3 beds 2 baths1,260 sq. ft.
6673 Webber Road, Mayville, NY 14757
MLS# R1711666Listed by: ERA TEAM VP REAL ESTATE $1,499,900Pending4 beds 5 baths5,426 sq. ft.
5104 W Lake Road, Mayville, NY 14757
MLS# R1710019Listed by: HOWARD HANNA HOLT - MAYVILLE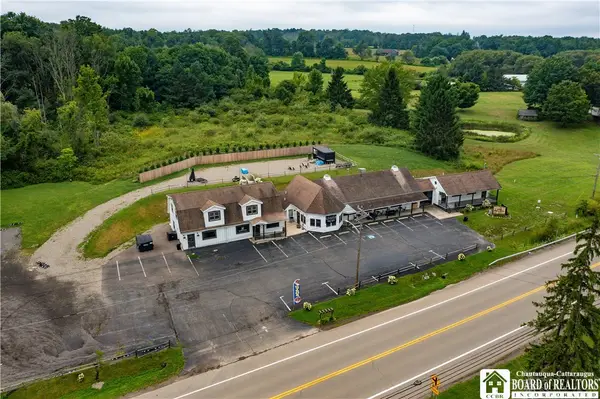 $649,900Active1 beds 5 baths6,367 sq. ft.
3943 Route 394, Mayville, NY 14757
MLS# R1706664Listed by: HOWARD HANNA HOLT - MAYVILLE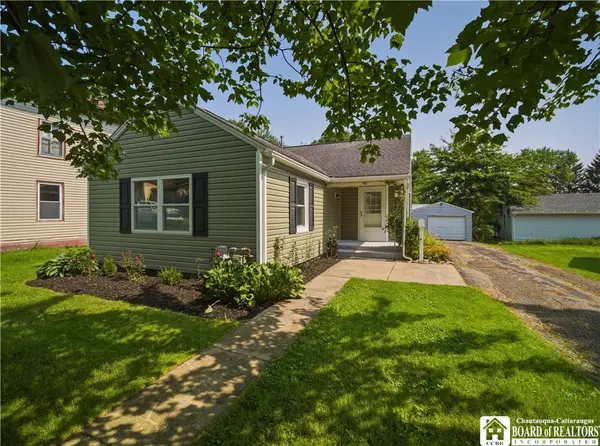 Listed by ERA$223,000Pending2 beds 1 baths1,105 sq. ft.
60 Elm Street, Mayville, NY 14757
MLS# R1708081Listed by: ERA TEAM VP REAL ESTATE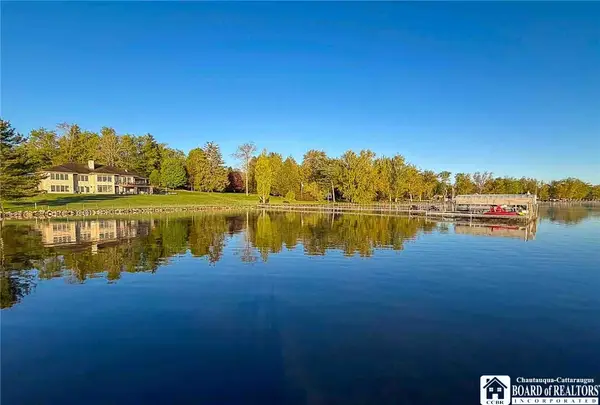 Listed by ERA$3,200,000Active6 beds 6 baths6,300 sq. ft.
4028 W Lake Road, Mayville, NY 14757
MLS# R1676734Listed by: ERA TEAM VP REAL ESTATE $209,900Active2 beds 1 baths728 sq. ft.
197 Sea Lion Drive, Mayville, NY 14757
MLS# B1707464Listed by: KELLER WILLIAMS REALTY LANCASTER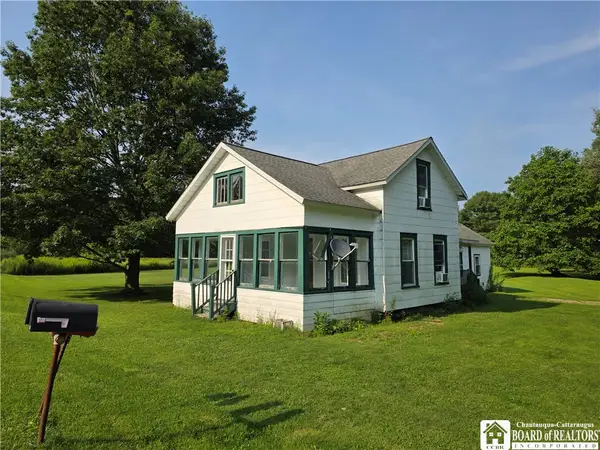 Listed by ERA$129,900Pending3 beds 1 baths1,014 sq. ft.
6074 Honeysette Road, Mayville, NY 14757
MLS# R1695049Listed by: ERA TEAM VP REAL ESTATE


Protect your home and budget from life's surprises with an Assurant Home Warranty, backed by a partner that supports you through every step of homeownership. Explore Plans.
© 2023 - 2026 ERA Franchise Systems LLC. All rights reserved. ERA Franchise Systems LLC fully supports the principles of the Fair Housing Act and the Equal Opportunity Act. ERA, ERA Real Estate powered, and their respective logos are registered service marks of ERA Franchise Systems LLC. Each office is independently owned and operated.