
5104 W Lake Road, Mayville, NY 14757
Local realty services provided by:ERA Team VP Real Estate
5104 W Lake Road,Mayville, NY 14757
$1,499,900
- 4 Beds
- 5 Baths
- 5,426 sq. ft.
- Single family
- Pending
Listed by: brandi russo
Office: howard hanna holt - mayville
MLS#:R1710019
Source:NY_GENRIS
Price summary
- Price:$1,499,900
- Price per sq. ft.:$276.43
About this home
Set on 2.1 acres along Chautauqua Lake, this custom-built log home offers over 5,400 sq. ft. and a layout designed to make the most of lakefront living in every season. With 4 bedrooms, 5 full baths, two kitchens, multiple living areas, and a 4-car garage, there's room for family, guests, and all the toys that come with enjoying Chautauqua Lake year-round. The great room is the center of the home, with soaring ceilings, a stone fireplace, and a wall of windows overlooking the lake. Doors open to the expansive lakeside deck, perfect for dining, entertaining, and enjoying the view. The kitchen is made for gathering, with an oversized breakfast bar with plenty of seating, extensive cabinetry and counter space, newer appliances, and an open connection to the dining area and great room. The main level also includes a mudroom with laundry, two guest bedrooms, and the primary ensuite. Both the primary suite and one guest bedroom have lake views and direct access to the lakeside deck. An open loft overlooking the great room adds space for an office or sitting/sleeping area. The finished lower level gives you an entirely separate place to gather. A second full kitchen makes entertaining off the lake easy; the great room, media room, and bunk-style bonus room provide plenty of space for family and guests. It's a great setup for multigenerational living and extended stays. Outside, the large lawn leads to the lake and a lakeside gazebo with lighting and ceiling fans. Extensive tree planting has added privacy, while the heated 4-car garage provides storage that is hard to find in a lakefront home, with plenty of room for boats, snowmobiles, and recreational equipment. The location is hard to beat. Chautauqua Institution is just minutes away, with Chautauqua Rails-to-Trails and the area's extensive snowmobile trail system nearby. Spend summers on the water, fall weekends around Chautauqua, and winter on the trails.
Whether you're looking for a year-round lakefront home, a place where multiple generations can gather, or a property with short-term rental potential, 5104 W Lake Road has the space, storage, and location to make the most of Chautauqua Lake in every season....
Contact an agent
Home facts
- Year built:2004
- Listing ID #:R1710019
- Added:55 day(s) ago
- Updated:October 22, 2026 at 08:32 AM
Rooms and interior
- Bedrooms:4
- Total bathrooms:5
- Full bathrooms:5
- Rooms Total:18
- Flooring:Carpet, Hardwood, Laminate, Varies
- Kitchen Description:Dishwasher, Microwave, Refrigerator, Second Kitchen
- Basement:Yes
- Basement Description:Finished, Full, Walk Out Access
- Living area:5,426 sq. ft.
Heating and cooling
- Cooling:Central Air
- Heating:Forced Air, Gas, Radiant
- Central air:Yes
Structure and exterior
- Year built:2004
- Building area:5,426 sq. ft.
- Lot area:2.1 Acres
- Lot Features:Rectangular
- Architectural Style:Log Home
- Construction Materials:Log Siding
- Exterior Features:Deck, Porch
- Foundation Description:Poured
Utilities
- Water:Well
- Sewer:Connected, Sewer Connected
Finances and disclosures
- Price:$1,499,900
- Price per sq. ft.:$276.43
- Tax amount:$11,972
Features and amenities
- Appliances:Dishwasher, Dryer, Gas Range, Microwave, Refrigerator, Washer
- Laundry features:Dryer, Main Level, Washer
- Amenities:Deck, Furnished, Loft, int_feat_Furnished
Parking
- Parking description:Detached, Garage, Garage Door Opener, Heated Garage
- Garage:Yes
- Garage spaces:4
New listings near 5104 W Lake Road
- New
 $236,000Active3 beds 2 baths2,085 sq. ft.
40 E Chautauqua Street, Mayville, NY 14757
MLS# R1722016Listed by: HOWARD HANNA HOLT - MAYVILLE 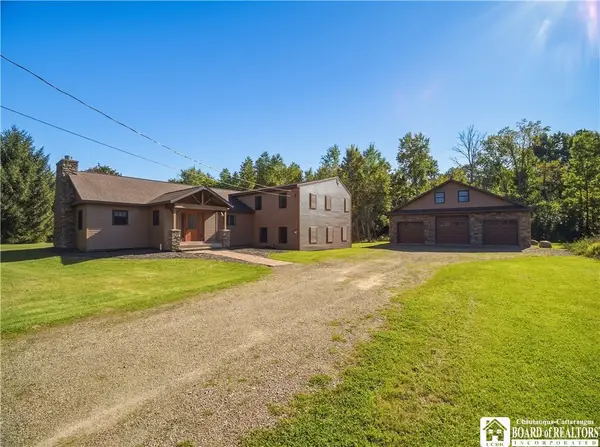 Listed by ERA$469,000Active3 beds 3 baths3,164 sq. ft.
5105 W Lake Road, Mayville, NY 14757
MLS# R1713636Listed by: ERA TEAM VP REAL ESTATE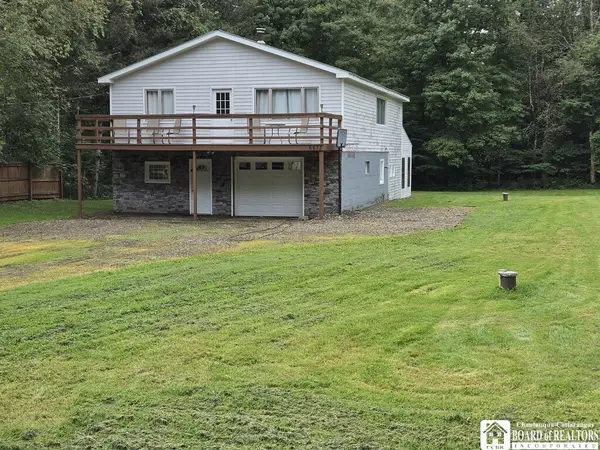 Listed by ERA$199,900Pending3 beds 2 baths1,260 sq. ft.
6673 Webber Road, Mayville, NY 14757
MLS# R1711666Listed by: ERA TEAM VP REAL ESTATE $104,900Pending3 beds 1 baths936 sq. ft.
4500 W. Lake Road, Mayville, NY 14757
MLS# R1709828Listed by: REAL ESTATE ADVANTAGE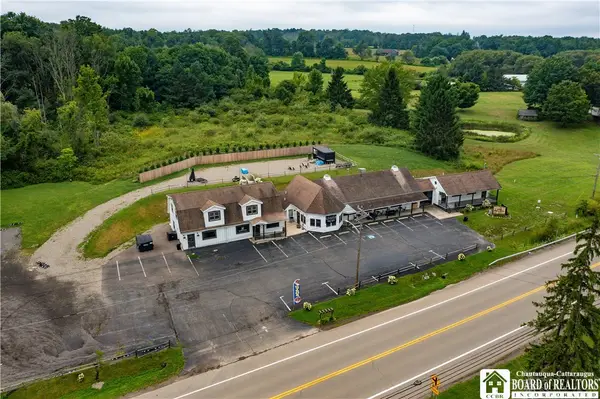 $649,900Active1 beds 5 baths6,367 sq. ft.
3943 Route 394, Mayville, NY 14757
MLS# R1706664Listed by: HOWARD HANNA HOLT - MAYVILLE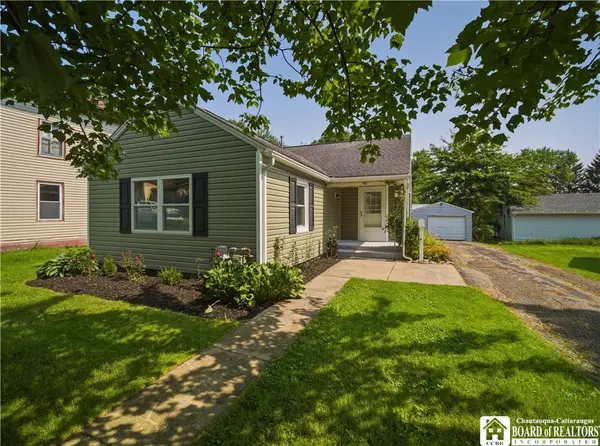 Listed by ERA$223,000Pending2 beds 1 baths1,105 sq. ft.
60 Elm Street, Mayville, NY 14757
MLS# R1708081Listed by: ERA TEAM VP REAL ESTATE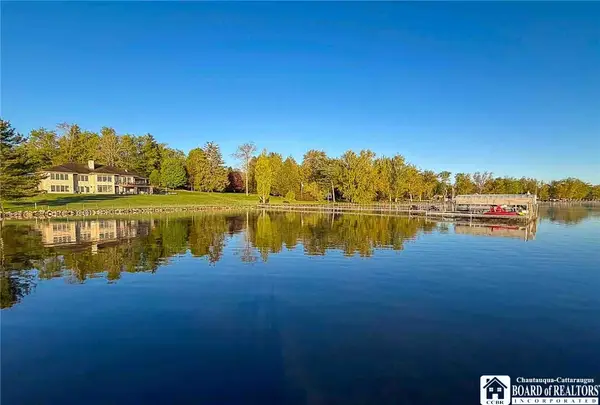 Listed by ERA$3,200,000Active6 beds 6 baths6,300 sq. ft.
4028 W Lake Road, Mayville, NY 14757
MLS# R1676734Listed by: ERA TEAM VP REAL ESTATE $209,900Active2 beds 1 baths728 sq. ft.
197 Sea Lion Drive, Mayville, NY 14757
MLS# B1707464Listed by: KELLER WILLIAMS REALTY LANCASTER Listed by ERA$129,900Pending3 beds 1 baths1,014 sq. ft.
6074 Honeysette Road, Mayville, NY 14757
MLS# R1695049Listed by: ERA TEAM VP REAL ESTATE


Protect your home and budget from life's surprises with an Assurant Home Warranty, backed by a partner that supports you through every step of homeownership. Explore Plans.
© 2023 - 2026 ERA Franchise Systems LLC. All rights reserved. ERA Franchise Systems LLC fully supports the principles of the Fair Housing Act and the Equal Opportunity Act. ERA, ERA Real Estate powered, and their respective logos are registered service marks of ERA Franchise Systems LLC. Each office is independently owned and operated.