
60 Elm Street, Mayville, NY 14757
Local realty services provided by:ERA Team VP Real Estate
60 Elm Street,Mayville, NY 14757
$223,000
- 2 Beds
- 1 Baths
- 1,105 sq. ft.
- Single family
- Pending
Listed by:

Office: era team vp real estate
MLS#:R1708081
Source:NY_GENRIS
Price summary
- Price:$223,000
- Price per sq. ft.:$201.81
About this home
Beautifully updated and thoughtfully renovated, this ranch-style home offers a move-in-ready opportunity in the Village of Mayville! This charming 2-bedroom, 1-bath ranch has been extensively updated, giving you the character and comfort of a well-cared-for home without the long list of projects that often comes with it. Inside, the remodeled kitchen, refreshed living room with custom built-in shelving, renovated bathroom and laundry room, and thoughtful updates throughout make this home truly turn-key. Major improvements include new siding, a new furnace, central air conditioning, and a new roof over the deck. There’s also more potential here than meets the eye! The spacious attic offers the possibility of creating additional finished space or a loft, while the detached one-car garage and shed provide plenty of room for storage and hobbies. Whether you're buying your first home, looking for an easier place to settle into, searching for a property to downsize into, or considering your next investment, 60 Elm Street offers a lot of flexibility!...
Contact an agent
Home facts
- Year built:1940
- Subdivision & Development:Holland Land Co
- Listing ID #:R1708081
- Added:47 day(s) ago
- Updated:October 07, 2026 at 08:20 AM
Rooms and interior
- Bedrooms:2
- Total bathrooms:1
- Full bathrooms:1
- Rooms Total:6
- Flooring:Carpet, Hardwood, Tile, Varies
- Kitchen Description:Microwave, Refrigerator
- Basement:Yes
- Basement Description:Crawl Space
- Living area:1,105 sq. ft.
Heating and cooling
- Cooling:Central Air
- Heating:Forced Air, Gas
- Central air:Yes
Structure and exterior
- Roof:Asphalt, Shingle
- Year built:1940
- Building area:1,105 sq. ft.
- Lot area:0.34 Acres
- Lot Features:Rectangular, Residential Lot
- Architectural Style:Ranch
- Construction Materials:Vinyl Siding
- Exterior Features:Deck
- Foundation Description:Block
- Levels:1 Story
Utilities
- Water:Connected, Public, Water Connected
- Sewer:Connected, Sewer Connected
Finances and disclosures
- Price:$223,000
- Price per sq. ft.:$201.81
- Tax amount:$2,148
Features and amenities
- Appliances:Dryer, Gas Range, Microwave, Refrigerator, Washer
- Laundry features:Dryer, Main Level, Washer
- Amenities:Deck
Parking
- Parking description:Detached, Garage
- Garage:Yes
- Garage spaces:1
New listings near 60 Elm Street
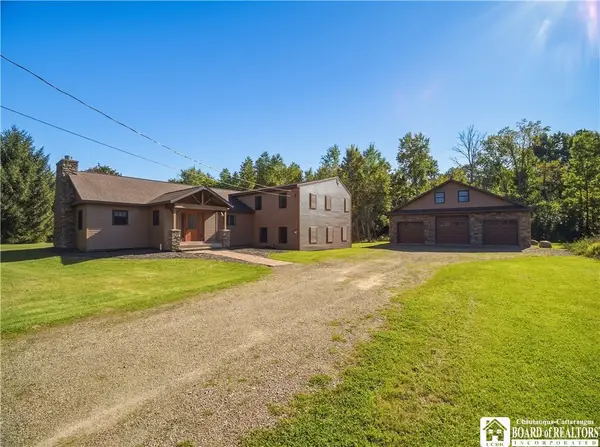 Listed by ERA$469,000Active3 beds 3 baths3,164 sq. ft.
5105 W Lake Road, Mayville, NY 14757
MLS# R1713636Listed by: ERA TEAM VP REAL ESTATE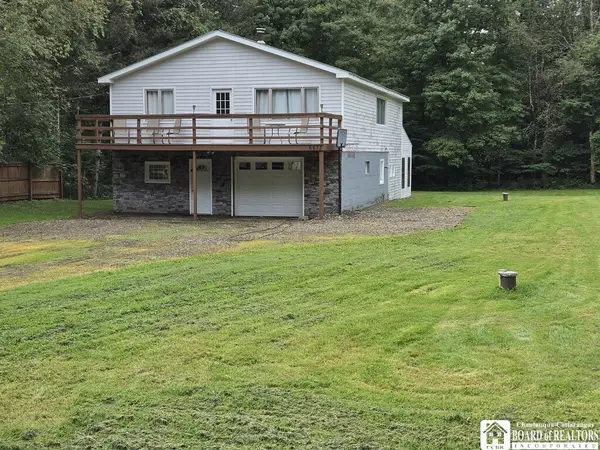 Listed by ERA$199,900Pending3 beds 2 baths1,260 sq. ft.
6673 Webber Road, Mayville, NY 14757
MLS# R1711666Listed by: ERA TEAM VP REAL ESTATE $104,900Active3 beds 1 baths936 sq. ft.
4500 W. Lake Road, Mayville, NY 14757
MLS# R1709828Listed by: REAL ESTATE ADVANTAGE $1,499,900Pending4 beds 5 baths5,426 sq. ft.
5104 W Lake Road, Mayville, NY 14757
MLS# R1710019Listed by: HOWARD HANNA HOLT - MAYVILLE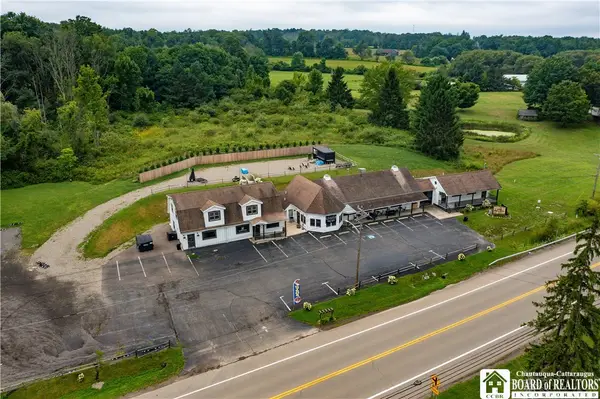 $649,900Active1 beds 5 baths6,367 sq. ft.
3943 Route 394, Mayville, NY 14757
MLS# R1706664Listed by: HOWARD HANNA HOLT - MAYVILLE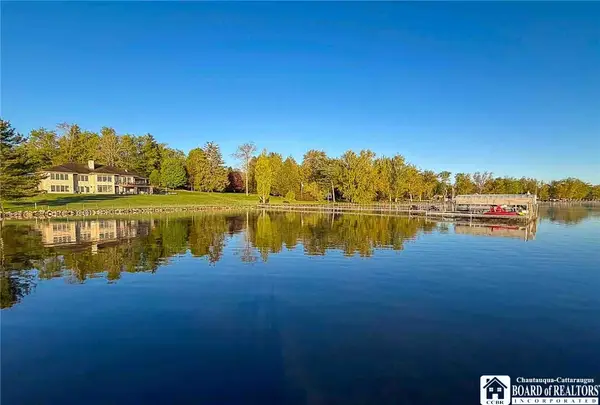 Listed by ERA$3,200,000Active6 beds 6 baths6,300 sq. ft.
4028 W Lake Road, Mayville, NY 14757
MLS# R1676734Listed by: ERA TEAM VP REAL ESTATE $209,900Active2 beds 1 baths728 sq. ft.
197 Sea Lion Drive, Mayville, NY 14757
MLS# B1707464Listed by: KELLER WILLIAMS REALTY LANCASTER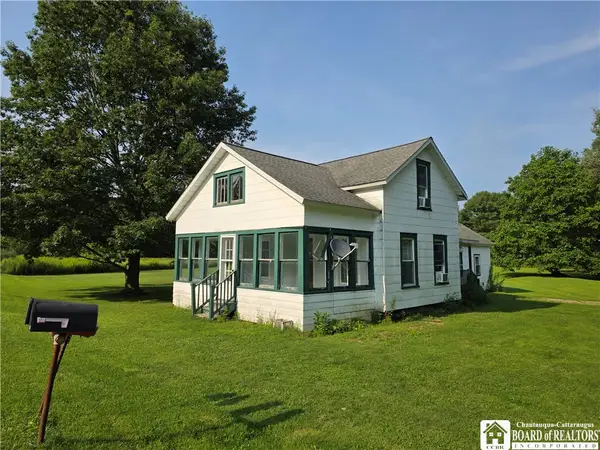 Listed by ERA$129,900Pending3 beds 1 baths1,014 sq. ft.
6074 Honeysette Road, Mayville, NY 14757
MLS# R1695049Listed by: ERA TEAM VP REAL ESTATE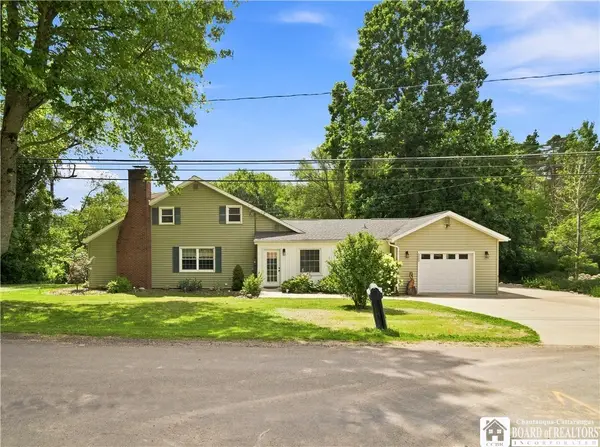 $479,000Active4 beds 4 baths2,169 sq. ft.
5809 Magnolia Road, Mayville, NY 14757
MLS# R1704759Listed by: PROPERTYMATCH USA, LLC


Protect your home and budget from life's surprises with an Assurant Home Warranty, backed by a partner that supports you through every step of homeownership. Explore Plans.
© 2023 - 2026 ERA Franchise Systems LLC. All rights reserved. ERA Franchise Systems LLC fully supports the principles of the Fair Housing Act and the Equal Opportunity Act. ERA, ERA Real Estate powered, and their respective logos are registered service marks of ERA Franchise Systems LLC. Each office is independently owned and operated.