
45 Tabor Road, Mechanicville, NY 12118
Local realty services provided by:HUNT Real Estate ERA
45 Tabor Road,Mechanicville, NY 12118
$850,000
- 3 Beds
- 3 Baths
- 3,473 sq. ft.
- Single family
- Active
Upcoming open houses
- Sat, Sep 1212:00 pm - 02:00 pm
- Sun, Sep 1312:00 pm - 02:00 pm
Listed by: joseph p cardinale, lucas kavanaugh
Office: howard hanna capital inc
MLS#:202625586
Source:Global MLS
Price summary
- Price:$850,000
- Price per sq. ft.:$244.75
About this home
A rare combination of space, privacy, and timeless craftsmanship awaits at 45 Tabor Road in Halfmoon. Set on 1.77 beautifully landscaped acres with a wooded backdrop, this custom Cape-style home offers 3,473 SF, 4 bedrooms, and 2.5 baths with an inviting layout designed for comfortable living and entertaining. The first-floor primary suite provides a private retreat, while the spacious interior showcases wide-plank wood floors, extensive moldings, French doors, and impressive 10' ceilings.
Recently completed improvements include a custom-built Amish front porch and an impressive custom-built Amish two-car garage, thoughtfully designed to accommodate vehicles, storage, hobbies, or recreational equipment. The inviting front porch provides a wonderful place to enjoy peaceful mornings or unwind in the evening while taking in the beautiful natural surroundings. Additional updates include a new roof, while central air, central vacuum, high-speed internet, and abundant storage provide modern comfort and everyday convenience. Together, these thoughtful improvements enhance the home's character, functionality, and long-term appeal.
The heart of the home is the expansive eat-in kitchen featuring a Sub-Zero refrigerator, Viking range, 42'' cabinetry, stone countertops, oversized island, vaulted ceiling, and skylights overlooking the bright eating area. The family room and living spaces are enhanced by two wood-burning fireplaces, creating warm and inviting gathering spaces. A formal dining room, second-floor bedrooms, office, main-level laundry, and full basement with 9' ceilings provide exceptional flexibility.
Outside, enjoy level grounds, mature landscaping, exterior lighting, a deck, wooded backdrop, and the inviting front porch. An additional separate outbuilding provides even more storage or workspace options.
Located in the Shenendehowa School District and conveniently close to Clifton Park, Mechanicville, shopping, restaurants, parks, recreation, & the Capital Region...
Contact an agent
Home facts
- Year built:1991
- Listing ID #:202625586
- Added:1 day(s) ago
- Updated:September 10, 2026 at 02:32 PM
Rooms and interior
- Bedrooms:3
- Total bathrooms:3
- Full bathrooms:2
- Half bathrooms:1
- Rooms Total:19
- Kitchen Description:Dishwasher, Microwave, Oven, Range, Refrigerator
- Basement Description:Full
- Living area:3,473 sq. ft.
Heating and cooling
- Cooling:Central Air
- Heating:Forced Air
- Central air:Yes
Structure and exterior
- Year built:1991
- Building area:3,473 sq. ft.
- Lot area:1.77 Acres
- Architectural Style:Cape Cod, Custom
- Construction Materials:Aluminum Siding, Vinyl Siding
- Exterior Features:Lighting
Schools
- High school:Shenendehowa
Utilities
- Water:Public
- Sewer:Septic Tank
Finances and disclosures
- Price:$850,000
- Price per sq. ft.:$244.75
- Tax amount:$10,072
Features and amenities
- Laundry features:Dryer, Washer
Parking
- Total parking spaces:6
- Garage:Yes
- Garage spaces:6
New listings near 45 Tabor Road
 $634,900Pending3 beds 2 baths1,757 sq. ft.
72 Somerset Drive, Mechanicville, NY 12118
MLS# 202625367Listed by: THE PARK AGENCY LLC $310,000Active3 beds 2 baths1,320 sq. ft.
13 Dugan Hill Road, Mechanicville, NY 12118
MLS# 202625088Listed by: KRUTZ PROPERTIES LLC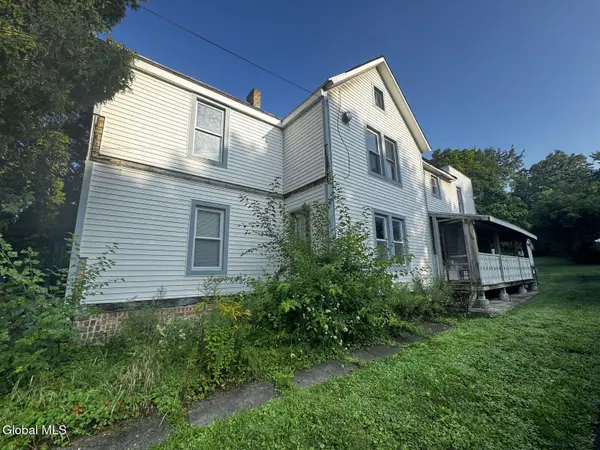 $120,000Pending4 beds 2 baths2,152 sq. ft.
53 Nys Route 67, Mechanicville, NY 12118
MLS# 202624673Listed by: SIGNATURE PREMIER REALTY INC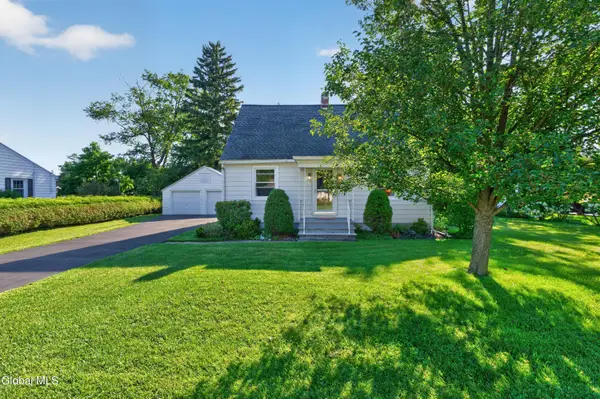 $325,000Active2 beds 2 baths1,344 sq. ft.
38 Pawling Avenue, Mechanicville, NY 12118
MLS# 202624479Listed by: KW PLATFORM $370,000Pending4 beds 2 baths1,296 sq. ft.
402 County Route 75, Mechanicville, NY 12118
MLS# 202624321Listed by: KW PLATFORM $175,000Pending2 beds 2 baths960 sq. ft.
30 Warsaw Avenue #APT 6, Mechanicville, NY 12118
MLS# 202624307Listed by: KW PLATFORM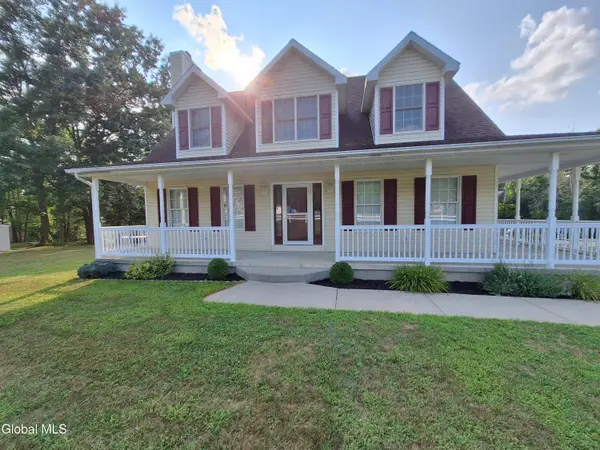 $635,900Active3 beds 3 baths1,936 sq. ft.
154 Meehan Road, Mechanicville, NY 12118
MLS# 202624252Listed by: HOMECOIN.COM $170,000Active3 beds 2 baths1,558 sq. ft.
25 West Street, Mechanicville, NY 12118
MLS# 202624039Listed by: SIGNATURE PREMIER REALTY INC $129,900Pending2 beds 2 baths960 sq. ft.
30 Warsaw Avenue #APT 2, Mechanicville, NY 12118
MLS# 202624032Listed by: HANKS HOLLOW REALTY LLC


Protect your home and budget from life's surprises with an Assurant Home Warranty, backed by a partner that supports you through every step of homeownership. Explore Plans.
© 2023 - 2026 ERA Franchise Systems LLC. All rights reserved. ERA Franchise Systems LLC fully supports the principles of the Fair Housing Act and the Equal Opportunity Act. ERA, ERA Real Estate powered, and their respective logos are registered service marks of ERA Franchise Systems LLC. Each office is independently owned and operated.