
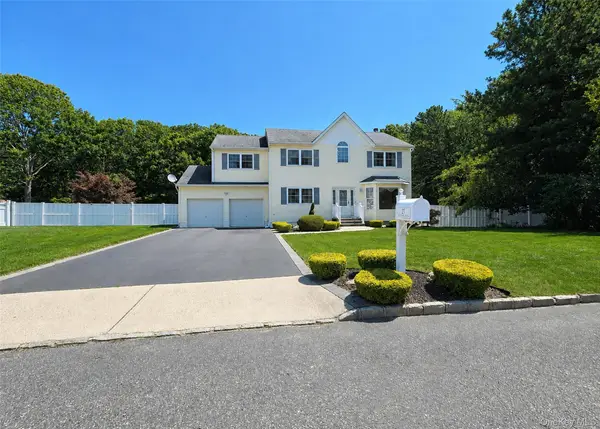
320 Peconic Avenue, Medford, NY 11763
Local realty services provided by:ERA Top Service Realty
320 Peconic Avenue,Medford, NY 11763
$715,000
- 4 Beds
- 2 Baths
- 1,857 sq. ft.
- Single family
- Pending
Listed by: christine brunette cbr
Office: realty connect usa l i inc
MLS#:1018904
Source:OneKey MLS
Price summary
- Price:$715,000
- Price per sq. ft.:$385.03
About this home
Welcome to 320 Peconic Ave! This gorgeous 3/4-bedroom, 2-bathroom Colonial home offers a bright & open layout, modern conveniences, and a park-like private oasis backyard to relax or entertain. As you enter this home with a welcoming covered porch, you open the door to a sun drenched beautiful foyer, a spacious living/family room which flows to the stunning eat-in kitchen. This gourmet kitchen features stainless steel appliances, Quartz countertops, maple cabinets, & a large center island with Quartz countertop & built-in beverage wine cooler. Off the kitchen is a dining/seating area to enjoy fun filled family gatherings,
Pella slider leads to an outdoor oasis creating the perfect space for entertaining. Also located on the main floor is a modern full bathroom, (1) bedroom/gym or home office, laundry room with direct access to utilities, attic & entrance to a spacious one-car attached garage. On the second floor, the primary bedroom offers a tranquil retreat & has a spacious walk-in closet. Two additional generous-sized bedrooms each with spacious closets provide flexible space or work-from-home space. A second full bathroom is located on the second floor with a double sink vanity. As you walk out to the backyard paradise you'll find a spacious, private fenced in oasis which provides a serene setting for relaxation or entertaining. Relax & enjoy the comforts of this stunning backyard & all it has to offer, it's truly an entertainer's paradise! Enjoy the 18 x 36 saltwater in-ground pool, (roll-up solar cover included) surrounded by Cambridge pavers throughout, enjoy the built-in fire pit & serve your guests cool beverages & snacks from the large built-in bar with granite countertops. An automatic roll-up awning is conveniently located off the patio to regulate your desired sunshine levels. This home is equipped with 150-amp electrical service, 10 zones in-ground sprinklers, gutter guards, outdoor shed, double gated PVC fencing, side patio space to accompany oversized vehicles, equipment or a boat trailer. This home offers the perfect mix of space, style, & convenience. It's truly a commuters delight close to the railroad, airport, Hamptons, NYC, Fire Island & Port Jefferson Ferry Ports. This exceptional home is ready for its next owner, hurry don’t miss out on this incredible home!...
Contact an agent
Home facts
- Year built:1974
- Listing ID #:1018904
- Added:47 day(s) ago
- Updated:August 22, 2026 at 08:08 AM
Rooms and interior
- Bedrooms:4
- Total bathrooms:2
- Full bathrooms:2
- Rooms Total:7
- Flooring:Hardwood
- Dining Description:Eat-In Kitchen
- Bathrooms Description:Double Vanity
- Kitchen Description:Dishwasher, Eat-in Kitchen, Kitchen Island, Microwave, Refrigerator, Stainless Steel Appliance(s)
- Basement:Yes
- Living area:1,857 sq. ft.
Heating and cooling
- Heating:Baseboard, Hot Water, Natural Gas
Structure and exterior
- Year built:1974
- Building area:1,857 sq. ft.
- Lot area:0.39 Acres
- Architectural Style:Colonial
- Construction Materials:Frame, Vinyl Siding
- Levels:2 Story
Schools
- High school:Patchogue-Medford High School
- Middle school:Saxton Middle School
- Elementary school:Canaan Elementary School
Utilities
- Water:Public
- Sewer:Cesspool
Finances and disclosures
- Price:$715,000
- Price per sq. ft.:$385.03
- Tax amount:$12,907 (2026)
Features and amenities
- Appliances:Dishwasher, Dryer, Microwave, Refrigerator, Stainless Steel Appliance(s), Washer
- Laundry features:Dryer, Washer
- Amenities:Double Vanity, Entrance Foyer, Granite Counters, Open Floorplan, Storage, Walk-In Closet(s)
- Pool features:In Ground, Solar Cover
Parking
- Parking description:Attached, Driveway, Garage
- Garage:Yes
- Garage spaces:1
New listings near 320 Peconic Avenue
- Coming SoonOpen Sat, 12 to 2pm
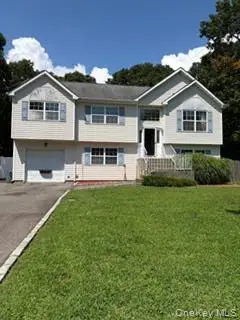 $659,000Coming Soon4 beds 3 baths2,277 sq. ft.
3 Mulligan Drive, Medford, NY 11763
MLS# 1041121Listed by: KELLER WILLIAMS REALTY ELITE - Coming Soon
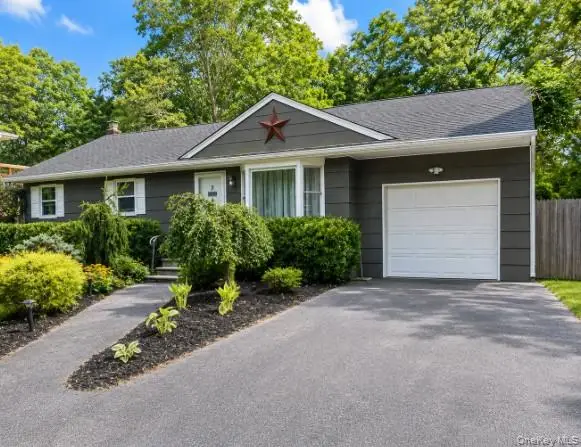 $565,000Coming Soon3 beds 1 baths912 sq. ft.
32 Robinson Avenue, Medford, NY 11763
MLS# 1041239Listed by: RE/MAX SIGNATURE REAL ESTATE - Coming Soon
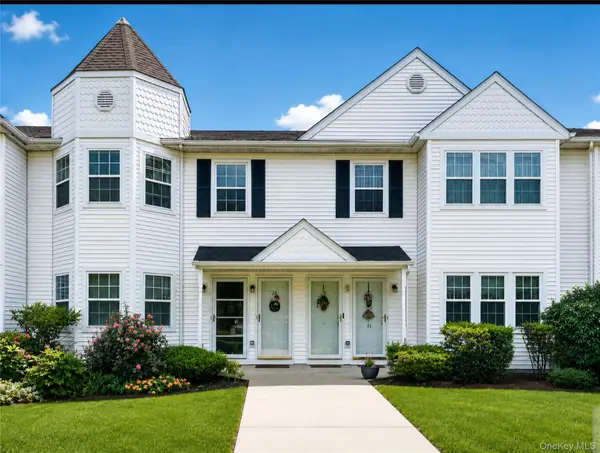 $410,000Coming Soon2 beds 1 baths1,209 sq. ft.
25 Victorian Lane, Medford, NY 11763
MLS# 1039399Listed by: DOUGLAS ELLIMAN REAL ESTATE - Open Sun, 12 to 1:30pmNew
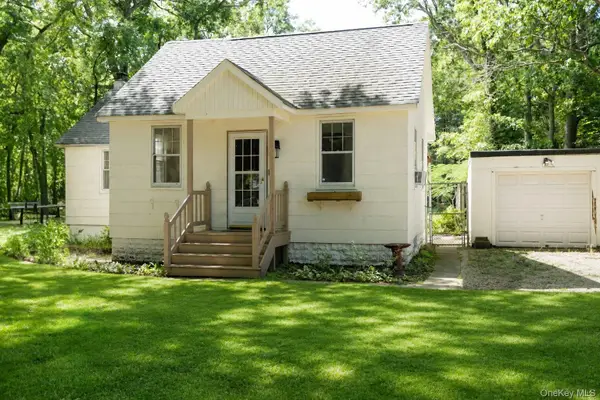 $476,000Active2 beds 1 baths1,218 sq. ft.
120 Lincoln Road, Medford, NY 11763
MLS# 1041507Listed by: SIGNATURE PREMIER PROPERTIES - New
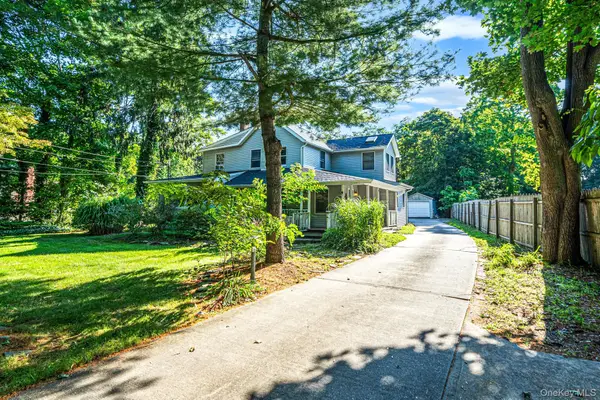 $679,990Active4 beds 3 baths2,264 sq. ft.
187 Oak Street, Medford, NY 11763
MLS# 1041110Listed by: MILLENNIUM HOMES - Open Sat, 12 to 1:30pmNew
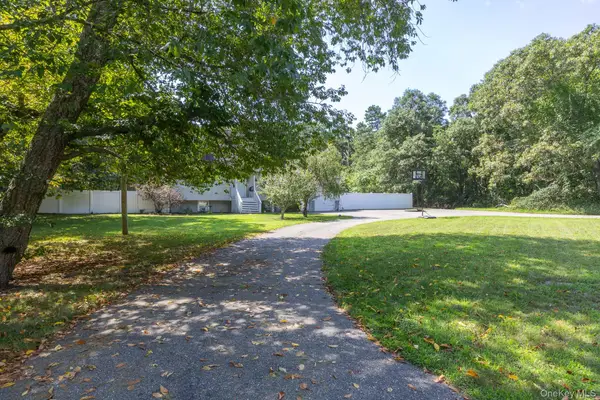 $699,000Active5 beds 3 baths1,120 sq. ft.
312 Peconic Avenue, Medford, NY 11763
MLS# 1022296Listed by: COLDWELL BANKER M&D GOOD LIFE - Open Sat, 12 to 2pmNew
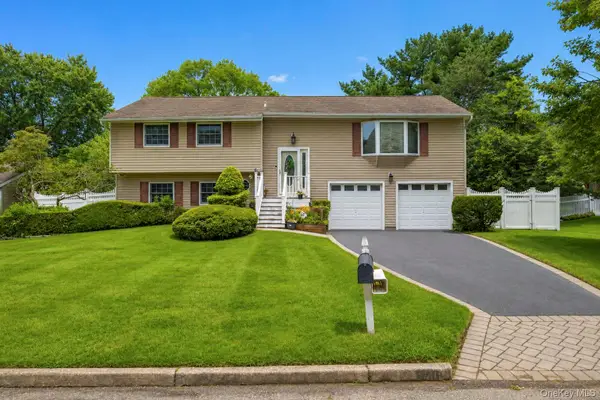 $700,000Active5 beds 2 baths1,877 sq. ft.
40 Nantucket Drive, Medford, NY 11763
MLS# 1040569Listed by: BH&G R E REALTY CONNECT - Open Sat, 1:30 to 3pmNew
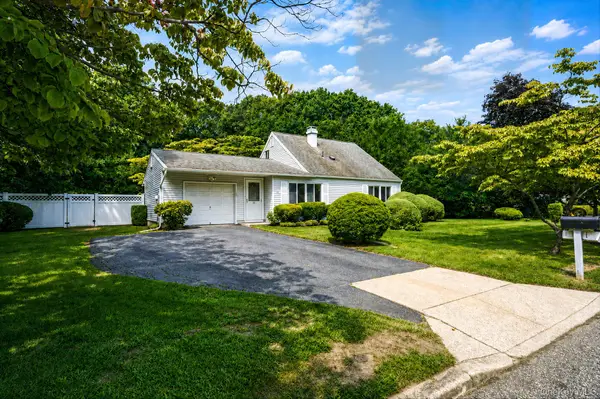 $425,000Active5 beds 2 baths1,568 sq. ft.
1050 Sipp Avenue, Medford, NY 11763
MLS# 1036570Listed by: LONG ISLAND HOME PROP LLC - Open Sat, 11am to 12:30pmNew
 $745,000Active3 beds 3 baths2,200 sq. ft.
23 E Greentree Drive, Medford, NY 11763
MLS# 1040034Listed by: BH&G R E REALTY CONNECT - New
 $399,000Active4 beds 3 baths2,200 sq. ft.
20 Barbara Lane, Medford, NY 11763
MLS# 1039190Listed by: BH&G R E REALTY CONNECT


Protect your home and budget from life's surprises with an Assurant Home Warranty, backed by a partner that supports you through every step of homeownership. Explore Plans.
© 2023 - 2026 ERA Franchise Systems LLC. All rights reserved. ERA Franchise Systems LLC fully supports the principles of the Fair Housing Act and the Equal Opportunity Act. ERA, ERA Real Estate powered, and their respective logos are registered service marks of ERA Franchise Systems LLC. Each office is independently owned and operated.