
132 Hutchins Road, Milton, NY 12020
Local realty services provided by:HUNT Real Estate ERA
132 Hutchins Road,Milton, NY 12020
$355,777
- 3 Beds
- 1 Baths
- 1,104 sq. ft.
- Single family
- Pending
Listed by: douglas s schenk
Office: re max capital
MLS#:202622481
Source:Global MLS
Price summary
- Price:$355,777
- Price per sq. ft.:$322.26
About this home
Well-maintained 3-bedroom split ranch offering 1,968 sq. ft. of living space. This home features a highly functional floor plan with spacious rooms, including a finished basement with a family room, large laundry room with storage, and an oversized office/den that could serve as a 4th bedroom. The kitchen is equipped with maple cabinets, a deep double-bay stainless steel sink, tiled backsplash, and quality appliances, including a Midea space-saver dishwasher, LG gas range, and Whirlpool refrigerator. Enjoy seamless indoor-outdoor living with a walk-out to the covered rear deck overlooking a private yard. The main level hosts two large bedrooms with ample closet space, while the third bedroom is conveniently located upstairs off the living area. Additional exterior features include two storage sheds. Recent upgrades and improvements include a newer roof, newer gas furnace, crown molding, and a new garage door opener. The basement also includes an egress window for added safety and utility....
Contact an agent
Home facts
- Year built:1967
- Listing ID #:202622481
- Added:52 day(s) ago
- Updated:September 14, 2026 at 08:15 AM
Rooms and interior
- Bedrooms:3
- Total bathrooms:1
- Full bathrooms:1
- Rooms Total:11
- Flooring:Carpet, Laminate
- Dining Description:Eat-in Kitchen
- Kitchen Description:Dishwasher, Gas Oven, Range, Range Hood, Refrigerator
- Basement Description:Finished, Full, Heated, Interior Entry
- Living area:1,104 sq. ft.
Heating and cooling
- Cooling:Central Air
- Heating:Forced Air, Natural Gas
- Central air:Yes
Structure and exterior
- Roof:Asbestos Shingle
- Year built:1967
- Building area:1,104 sq. ft.
- Lot area:0.34 Acres
- Lot Features:Landscaped, Level, Private, Road Frontage
- Architectural Style:Ranch, Split Ranch
- Construction Materials:Vinyl Siding
- Exterior Features:Covered, Deck, Drive-Paved, Front Porch, Lighting
- Foundation Description:Block
Schools
- High school:Ballston Spa
Utilities
- Water:Public
- Sewer:Septic Tank
Finances and disclosures
- Price:$355,777
- Price per sq. ft.:$322.26
- Tax amount:$4,543
Features and amenities
- Laundry features:In Basement, Laundry Room, Washer/Dryer
- Amenities:Double Pane Windows, Drive-Paved, Eat-in Kitchen, High Speed Internet, Paddle Fan, Walk-In Closet(s)
Parking
- Total parking spaces:4
- Parking description:Attached, Driveway, Garage Door Opener, Off Street, Paved
- Garage:Yes
- Garage spaces:1
New listings near 132 Hutchins Road
- New
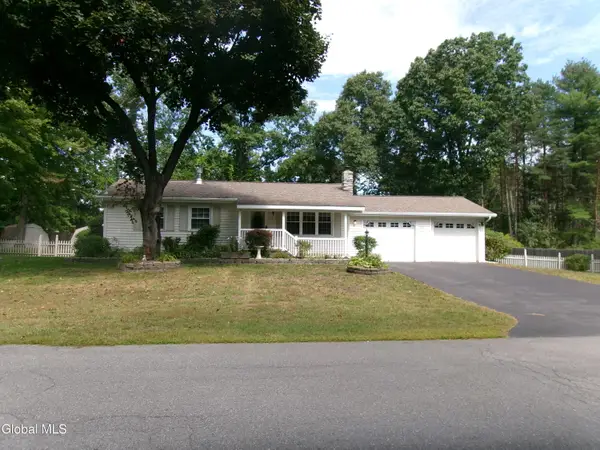 $275,000Active2 beds 1 baths912 sq. ft.
62 Margaret Drive, Milton, NY 12020
MLS# 202625758Listed by: MIRANDA REAL ESTATE GROUP INC - New
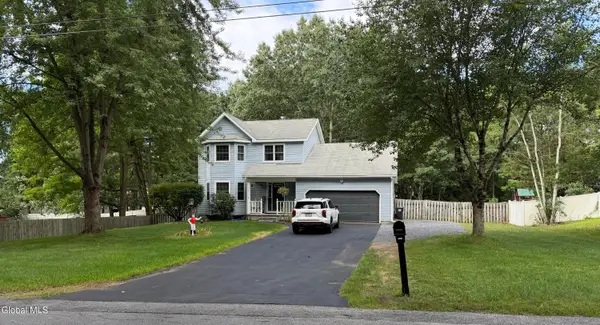 $429,900Active3 beds 3 baths1,632 sq. ft.
420 Stone Church Road, Ballston Spa, NY 12020
MLS# 202625761Listed by: 518 REALTY.COM INC 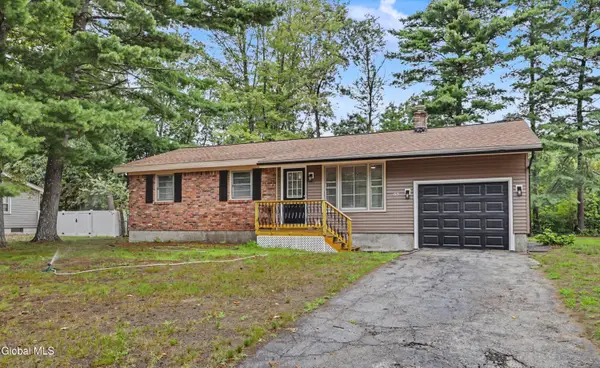 $339,900Pending3 beds 1 baths1,026 sq. ft.
53 Edmund Drive, Milton, NY 12020
MLS# 202624513Listed by: HOWARD HANNA CAPITAL INC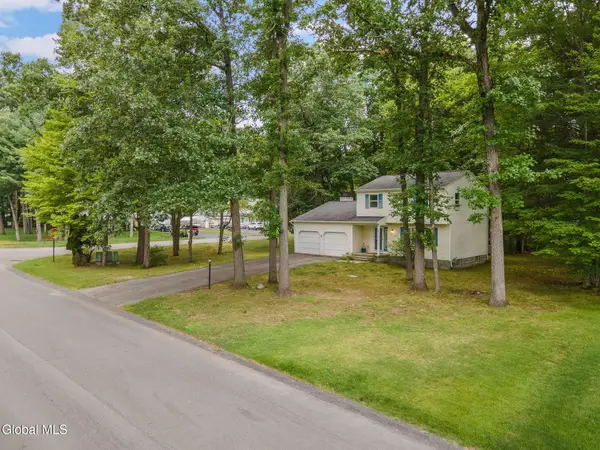 $329,995Pending3 beds 2 baths1,603 sq. ft.
18 Pinehollow Drive, Ballston Spa, NY 12020
MLS# 202624506Listed by: HOWARD HANNA CAPITAL INC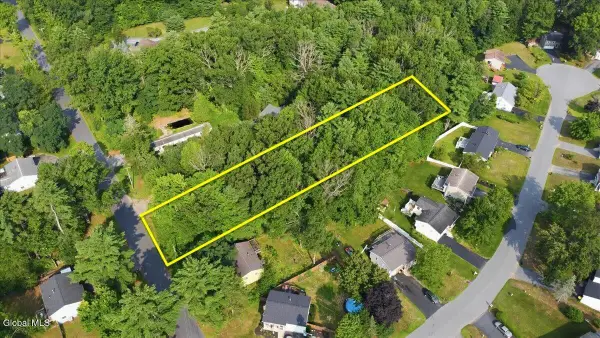 $175,000Active1.62 Acres
117 Hutchins Road, Ballston Spa, NY 12020
MLS# 202623931Listed by: KW PLATFORM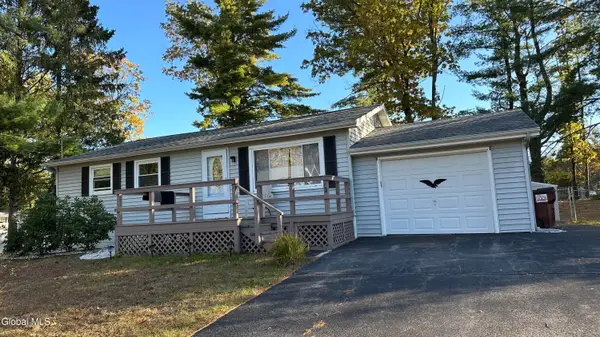 $315,000Active3 beds 1 baths912 sq. ft.
34 Margaret Drive, Milton, NY 12020
MLS# 202623549Listed by: SARATOGA SPA REALTY LLC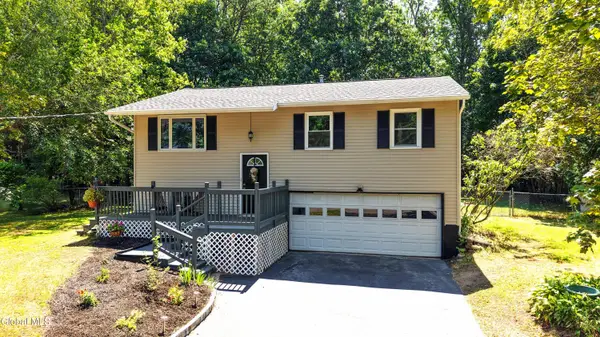 $375,000Pending5 beds 2 baths1,416 sq. ft.
17 Red Coach Trail, Milton, NY 12020
MLS# 202622505Listed by: KW PLATFORM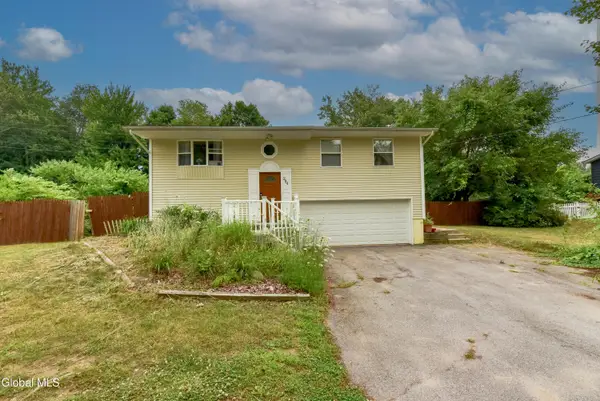 $310,000Active3 beds 2 baths936 sq. ft.
284 Rowland Street, Ballston Spa, NY 12020
MLS# 202621960Listed by: FIND ADVISORS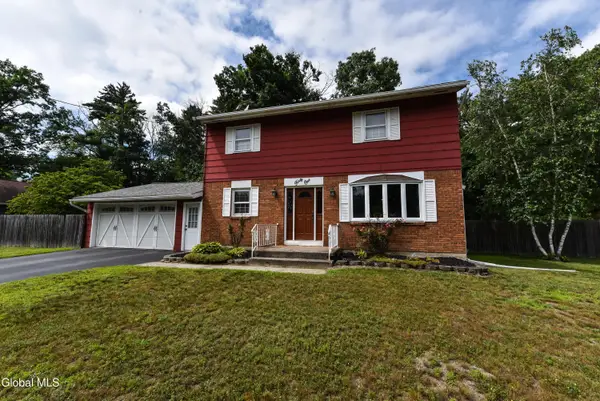 $339,000Pending5 beds 2 baths1,600 sq. ft.
41 Margaret Drive, Milton, NY 12020
MLS# 202621428Listed by: FIND ADVISORS


Protect your home and budget from life's surprises with an Assurant Home Warranty, backed by a partner that supports you through every step of homeownership. Explore Plans.
© 2023 - 2026 ERA Franchise Systems LLC. All rights reserved. ERA Franchise Systems LLC fully supports the principles of the Fair Housing Act and the Equal Opportunity Act. ERA, ERA Real Estate powered, and their respective logos are registered service marks of ERA Franchise Systems LLC. Each office is independently owned and operated.