
41 Margaret Drive, Milton, NY 12020
Local realty services provided by:HUNT Real Estate ERA
Listed by: mariah jones
Office: find advisors
MLS#:202621428
Source:Global MLS
Price summary
- Price:$339,000
- Price per sq. ft.:$211.88
About this home
* Highest and best Thursday 7/16/26 @ 12:00pm* Located in the desirable Ballston Spa School District, this spacious 5 bed, 2 bath Colonial offers approximately 1,600 square feet of comfortable living space on a generous 0.35-acre lot. With a versatile floor plan and plenty of room to spread out, this home provides the perfect opportunity for those seeking additional space while adding their own personal style and updates over time. The bright and functional kitchen features laminate flooring, stainless appliances, a natural gas range, a pantry with convenient pull-out shelving, and ample cabinet and counter space for everyday cooking and entertaining. The kitchen flows seamlessly into the dining area, creating an inviting space for meals and gatherings. The welcoming living room is filled with natural light from a beautiful bay window and features a cozy natural gas fireplace, creating the perfect place to relax year-round. The home's five generously sized bedrooms offer flexibility for a growing household, overnight guests, a home office, fitness room, or hobby space. The thoughtful layout provides both functionality and comfort, giving everyone room to spread out. Step outside to enjoy the spacious, fenced backyard with plenty of room for entertaining, gardening, pets, or outdoor activities. A chicken coop and designated fire pit area add to the property's charm and create the perfect setting for relaxing evenings. The attached 2 car garage provides ample parking, storage, and everyday convenience. Newer furnace, serviced central air, 200-amp electrical service, a newer washer and dryer, and a well pump and pressure tank replaced in 2016. Conveniently located just minutes from shopping, restaurants, parks, and I87....
Contact an agent
Home facts
- Year built:1971
- Listing ID #:202621428
- Added:58 day(s) ago
- Updated:September 06, 2026 at 07:38 AM
Rooms and interior
- Bedrooms:5
- Total bathrooms:2
- Full bathrooms:2
- Rooms Total:8
- Flooring:Carpet, Laminate
- Kitchen Description:Dishwasher, Gas Oven, Microwave, Refrigerator
- Basement Description:Full, Interior Entry, Unfinished
- Living area:1,600 sq. ft.
Heating and cooling
- Cooling:Central Air
- Heating:Forced Air, Natural Gas
- Central air:Yes
Structure and exterior
- Roof:Asphalt
- Year built:1971
- Building area:1,600 sq. ft.
- Lot area:0.35 Acres
- Lot Features:Cleared, Landscaped, Level
- Architectural Style:Colonial
- Construction Materials:Brick, Wood Siding
- Exterior Features:Deck, Drive-Paved, Lighting, Patio
- Foundation Description:Block
Schools
- High school:Ballston Spa
- Elementary school:Malta Avenue
Utilities
- Sewer:Septic Tank
Finances and disclosures
- Price:$339,000
- Price per sq. ft.:$211.88
- Tax amount:$4,255
Features and amenities
- Laundry features:In Basement, Washer/Dryer
- Amenities:Bay Window(s), Blinds, Drive-Paved, High Speed Internet, Paddle Fan
Parking
- Total parking spaces:6
- Parking description:Attached, Driveway, Garage Door Opener, Off Street, Paved
- Garage:Yes
- Garage spaces:2
New listings near 41 Margaret Drive
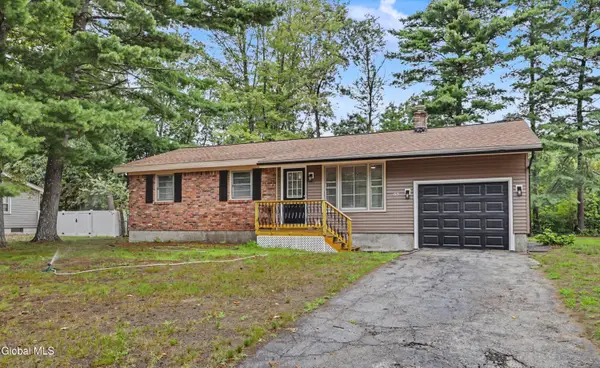 $339,900Pending3 beds 1 baths1,026 sq. ft.
53 Edmund Drive, Milton, NY 12020
MLS# 202624513Listed by: HOWARD HANNA CAPITAL INC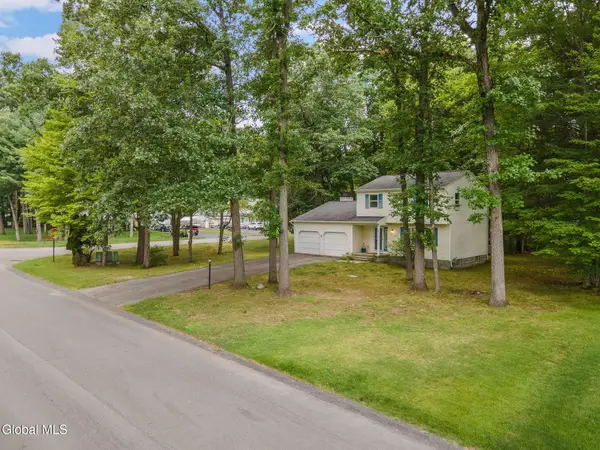 $329,995Pending3 beds 2 baths1,603 sq. ft.
18 Pinehollow Drive, Ballston Spa, NY 12020
MLS# 202624506Listed by: HOWARD HANNA CAPITAL INC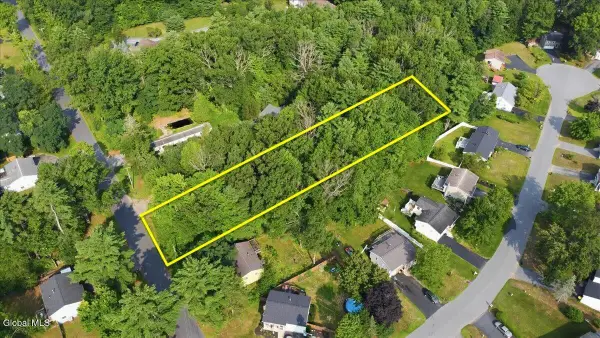 $175,000Active1.62 Acres
117 Hutchins Road, Ballston Spa, NY 12020
MLS# 202623931Listed by: KW PLATFORM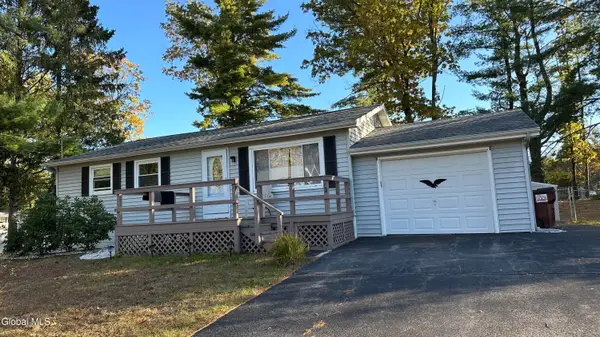 $315,000Active3 beds 1 baths912 sq. ft.
34 Margaret Drive, Milton, NY 12020
MLS# 202623549Listed by: SARATOGA SPA REALTY LLC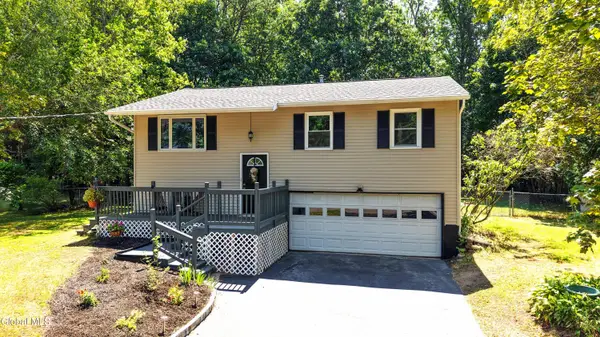 $375,000Pending5 beds 2 baths1,416 sq. ft.
17 Red Coach Trail, Milton, NY 12020
MLS# 202622505Listed by: KW PLATFORM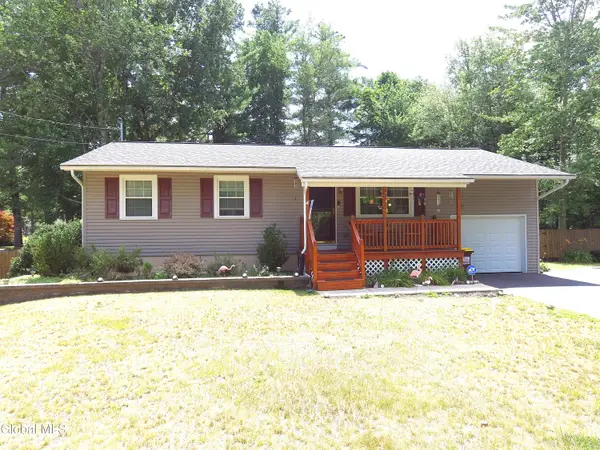 $355,777Pending3 beds 1 baths1,104 sq. ft.
132 Hutchins Road, Milton, NY 12020
MLS# 202622481Listed by: RE MAX CAPITAL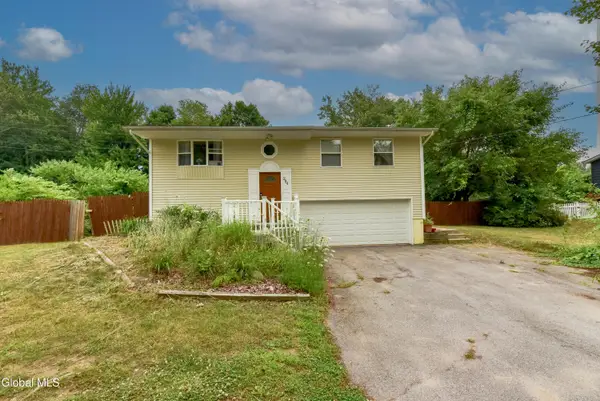 $310,000Active3 beds 2 baths936 sq. ft.
284 Rowland Street, Ballston Spa, NY 12020
MLS# 202621960Listed by: FIND ADVISORS $359,000Pending4 beds 3 baths1,608 sq. ft.
276 Rowland Street, Milton, NY 12020
MLS# 202621027Listed by: BERKSHIRE HATHAWAY HOME SERVICES BLAKE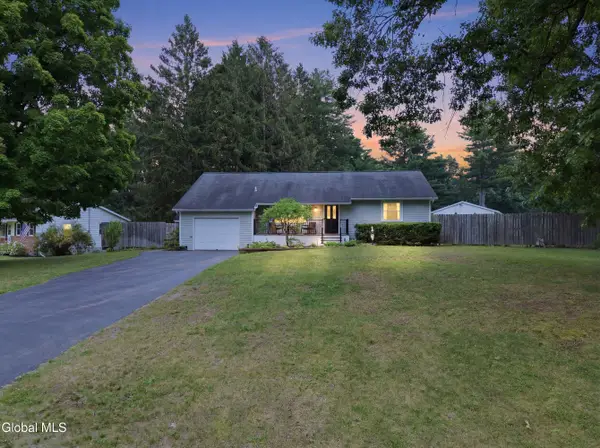 $500,000Pending3 beds 2 baths1,664 sq. ft.
3 Vichy Drive, Milton, NY 12020
MLS# 202620734Listed by: REALTY ONE GROUP KEY


Protect your home and budget from life's surprises with an Assurant Home Warranty, backed by a partner that supports you through every step of homeownership. Explore Plans.
© 2023 - 2026 ERA Franchise Systems LLC. All rights reserved. ERA Franchise Systems LLC fully supports the principles of the Fair Housing Act and the Equal Opportunity Act. ERA, ERA Real Estate powered, and their respective logos are registered service marks of ERA Franchise Systems LLC. Each office is independently owned and operated.