
733 Lattintown Road, Milton, NY 12547
Local realty services provided by:ERA Insite Realty Services
733 Lattintown Road,Milton, NY 12547
$624,999
- 4 Beds
- 3 Baths
- 2,976 sq. ft.
- Single family
- Pending
Listed by: jennifer lappe, gary macentee
Office: keller williams realty
MLS#:1012157
Source:OneKey MLS
Price summary
- Price:$624,999
- Price per sq. ft.:$210.01
About this home
Set back on two private acres in the heart of Milton, this beautifully maintained Colonial offers the kind of Hudson Valley lifestyle buyers dream about, where peaceful mornings, wide open space, and timeless design come together just minutes from some of the region’s most beloved wineries, orchards, hiking trails, and farm markets. Offering nearly 3,000 square feet of thoughtfully designed living space, this four-bedroom, two-and-a-half-bath home welcomes you with an impressive two-story foyer, soaring ceilings, abundant natural light, and an effortless flow designed for both everyday living and memorable gatherings. The spacious kitchen features granite countertops, stainless steel appliances, abundant cabinetry, and opens seamlessly into the home’s inviting living spaces, where a cozy fireplace creates the perfect backdrop for crisp Hudson Valley evenings. A formal dining room provides an elegant setting for holidays and celebrations, while tasteful details including crown molding, recessed lighting, and generously sized rooms add warmth and sophistication throughout. Upstairs, the expansive primary suite offers a peaceful retreat complete with an oversized closet and private en-suite bath, while three additional bedrooms provide flexibility for family, guests, or today’s work-from-home lifestyle. The full unfinished basement presents endless possibilities for future living space, a home gym, media room, workshop, or additional storage. Car enthusiasts, hobbyists, and outdoor enthusiasts alike will appreciate the oversized attached two-car garage with extra-tall ceilings, offering exceptional space for larger vehicles, equipment, recreational gear, or a workshop. Owned solar panels on the house add long-term efficiency, while a whole-house generator provides year-round peace of mind. Outside, the property truly shines. The level, fully fenced backyard offers room to roam, entertain, and unwind, featuring an above-ground pool, mature landscaping including an apple tree, and the privacy that only two acres can provide. Whether you’re hosting summer barbecues, enjoying quiet evenings under the stars, or simply taking in the beauty of your surroundings, this is a property designed to be enjoyed in every season. Perfectly positioned within the highly sought-after Marlboro Central School District and just minutes from the area’s renowned wineries, orchards, farm stands, hiking trails, the Hudson River, New Paltz, Poughkeepsie, Beacon, Metro-North, the Mid-Hudson Bridge, and the New York State Thruway, this exceptional home offers the ideal balance of country tranquility and commuter convenience. If you’ve been searching for space, privacy, and everything that makes Hudson Valley living so special, welcome home to 733 Lattintown Road!...
Contact an agent
Home facts
- Year built:2005
- Listing ID #:1012157
- Added:56 day(s) ago
- Updated:September 14, 2026 at 08:15 AM
Rooms and interior
- Bedrooms:4
- Total bathrooms:3
- Full bathrooms:2
- Half bathrooms:1
- Rooms Total:12
- Dining Description:Formal Dining
- Bathrooms Description:Double Vanity
- Kitchen Description:Dishwasher, Microwave, Oven, Refrigerator, Stainless Steel Appliance(s), Walk Through Kitchen
- Basement:Yes
- Basement Description:Full, Unfinished
- Living area:2,976 sq. ft.
Heating and cooling
- Cooling:Ductless
- Heating:Ducts, Oil
Structure and exterior
- Year built:2005
- Building area:2,976 sq. ft.
- Lot area:2 Acres
- Architectural Style:Colonial
- Construction Materials:Vinyl Siding
Schools
- High school:Marlboro Central High School
- Middle school:Marlboro Middle School
- Elementary school:Marlboro Elementary School
Utilities
- Water:Well
- Sewer:Septic Tank
Finances and disclosures
- Price:$624,999
- Price per sq. ft.:$210.01
- Tax amount:$11,336 (2025)
Features and amenities
- Appliances:Dishwasher, Microwave, Oven, Refrigerator, Stainless Steel Appliance(s)
- Laundry features:Washer/Dryer Hookup
- Amenities:Double Vanity, Entrance Foyer, Granite Counters, High Ceilings, Storage, Walk-In Closet(s)
- Pool features:Above Ground, Outdoor Pool
Parking
- Parking description:Attached, Driveway, Garage, Private
- Garage:Yes
- Garage spaces:2
New listings near 733 Lattintown Road
- New
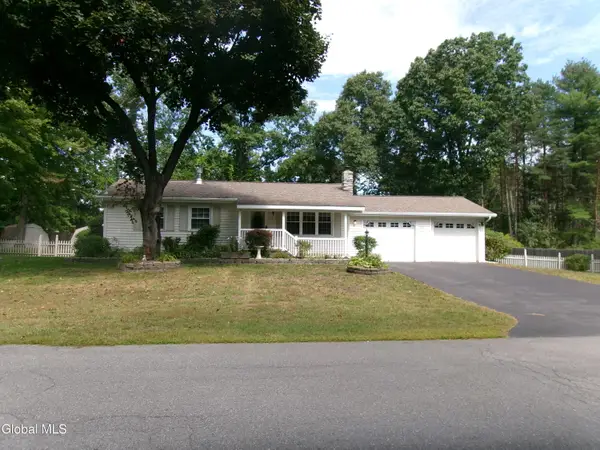 $275,000Active2 beds 1 baths912 sq. ft.
62 Margaret Drive, Milton, NY 12020
MLS# 202625758Listed by: MIRANDA REAL ESTATE GROUP INC - New
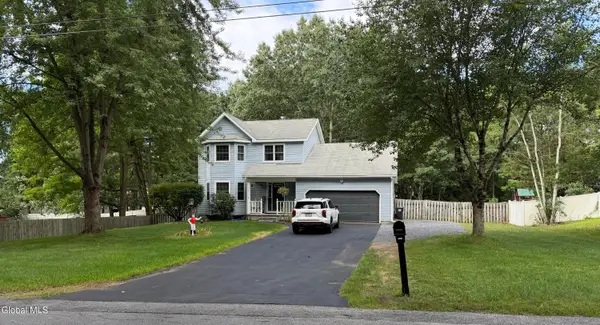 $429,900Active3 beds 3 baths1,632 sq. ft.
420 Stone Church Road, Ballston Spa, NY 12020
MLS# 202625761Listed by: 518 REALTY.COM INC 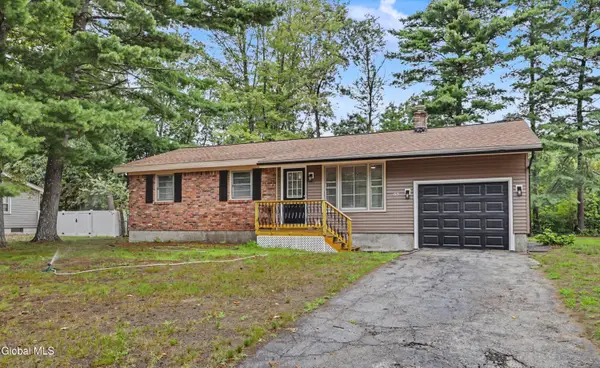 $339,900Pending3 beds 1 baths1,026 sq. ft.
53 Edmund Drive, Milton, NY 12020
MLS# 202624513Listed by: HOWARD HANNA CAPITAL INC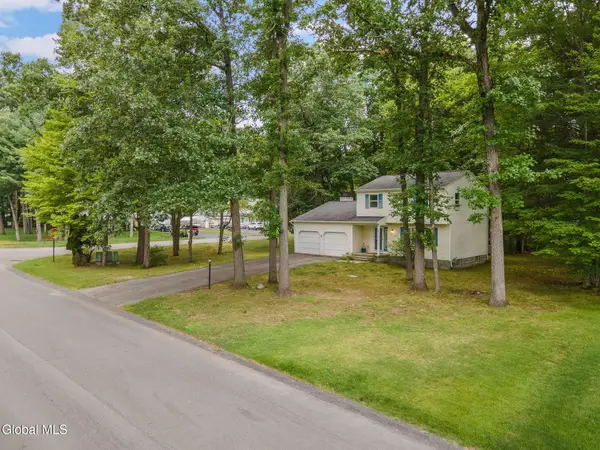 $329,995Pending3 beds 2 baths1,603 sq. ft.
18 Pinehollow Drive, Ballston Spa, NY 12020
MLS# 202624506Listed by: HOWARD HANNA CAPITAL INC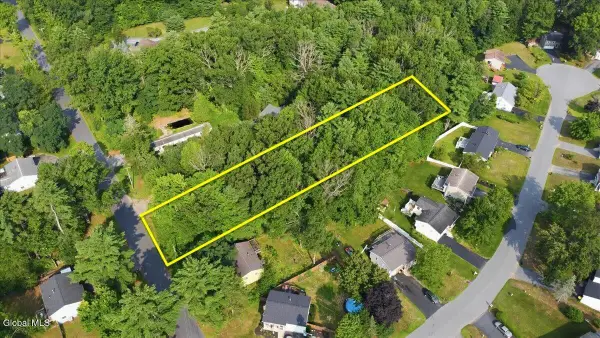 $175,000Active1.62 Acres
117 Hutchins Road, Ballston Spa, NY 12020
MLS# 202623931Listed by: KW PLATFORM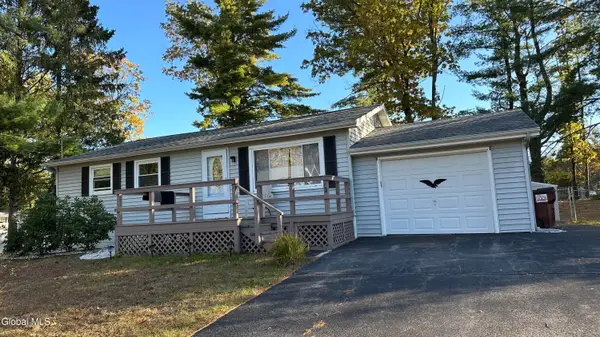 $315,000Active3 beds 1 baths912 sq. ft.
34 Margaret Drive, Milton, NY 12020
MLS# 202623549Listed by: SARATOGA SPA REALTY LLC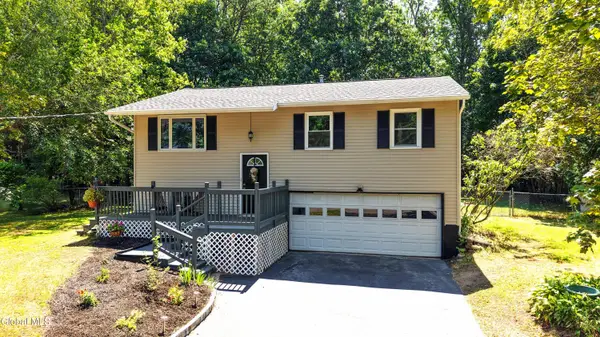 $375,000Pending5 beds 2 baths1,416 sq. ft.
17 Red Coach Trail, Milton, NY 12020
MLS# 202622505Listed by: KW PLATFORM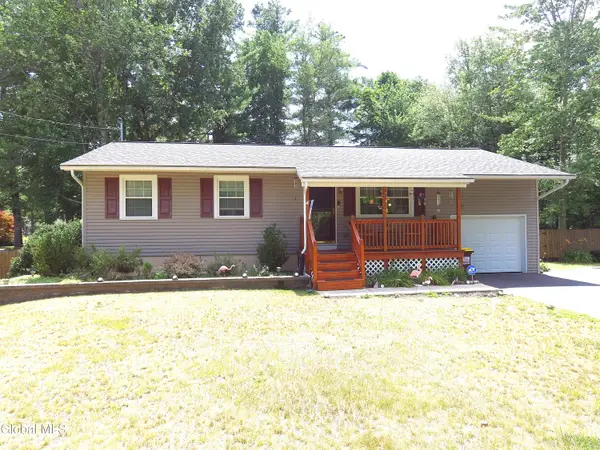 $355,777Pending3 beds 1 baths1,104 sq. ft.
132 Hutchins Road, Milton, NY 12020
MLS# 202622481Listed by: RE MAX CAPITAL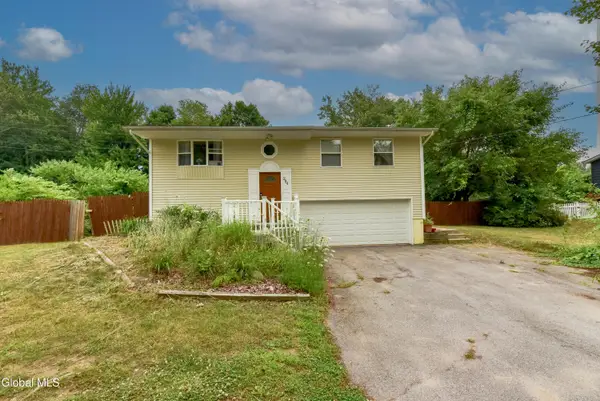 $310,000Active3 beds 2 baths936 sq. ft.
284 Rowland Street, Ballston Spa, NY 12020
MLS# 202621960Listed by: FIND ADVISORS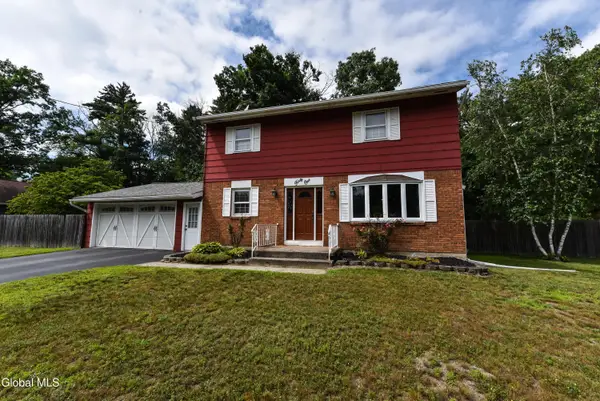 $339,000Pending5 beds 2 baths1,600 sq. ft.
41 Margaret Drive, Milton, NY 12020
MLS# 202621428Listed by: FIND ADVISORS


Protect your home and budget from life's surprises with an Assurant Home Warranty, backed by a partner that supports you through every step of homeownership. Explore Plans.
© 2023 - 2026 ERA Franchise Systems LLC. All rights reserved. ERA Franchise Systems LLC fully supports the principles of the Fair Housing Act and the Equal Opportunity Act. ERA, ERA Real Estate powered, and their respective logos are registered service marks of ERA Franchise Systems LLC. Each office is independently owned and operated.