
92 Ferndale Lane, Minoa, NY 13116
Local realty services provided by:Team VP Real Estate
Listed by: emma brennan
Office: acropolis realty group llc.
MLS#:S1694783
Source:NY_GENRIS
Price summary
- Price:$249,900
- Price per sq. ft.:$187.05
About this home
Welcome to 92 Ferndale Lane in Minoa — a beautifully maintained 3-bedroom, 1.5-bath home located in the Canterbury Woods neighborhood. Inside, you’ll find a comfortable layout with great natural light and an easy flow for everyday living. The updated kitchen connects nicely to the main living spaces, including a gorgeous, bright four-season room with skylights overlooking the backyard. The first-floor laundry adds everyday convenience and functionality. One of the best features of this home is the large, fully fenced backyard — perfect for relaxing, entertaining, gardening, pets, or simply enjoying a little extra outdoor space. With a large deck, attached garage, whole-house generator, and a welcoming neighborhood setting, this home offers a wonderful mix of all of the elements that you want when buying a home...comfort, convenience, and peace of mind. Located in the East Syracuse Minoa School District, this property is within 20 minutes of Syracuse University, LeMoyne College, Downtown Syracuse, and the local area hospitals.
Welcome home!...
Contact an agent
Home facts
- Year built:1978
- Subdivision & Development:Canterbury Woods Sec A
- Listing ID #:S1694783
- Added:42 day(s) ago
- Updated:August 14, 2026 at 02:57 PM
Rooms and interior
- Bedrooms:3
- Total bathrooms:2
- Full bathrooms:1
- Half bathrooms:1
- Rooms Total:10
- Flooring:Carpet, Hardwood, Tile, Varies
- Kitchen Description:Dishwasher, Disposal, Pantry, Refrigerator
- Basement:Yes
- Basement Description:Partial
- Living area:1,336 sq. ft.
Heating and cooling
- Cooling:Central Air
- Heating:Forced Air, Gas
- Central air:Yes
Structure and exterior
- Roof:Asphalt
- Year built:1978
- Building area:1,336 sq. ft.
- Lot area:0.34 Acres
- Lot Features:Rectangular, Residential Lot
- Architectural Style:Colonial, Two Story
- Construction Materials:Vinyl Siding
- Exterior Features:Deck
- Foundation Description:Block
- Levels:2 Stories
Utilities
- Water:Connected, Public, Water Connected
- Sewer:Connected, Sewer Connected
Finances and disclosures
- Price:$249,900
- Price per sq. ft.:$187.05
- Tax amount:$8,661
Features and amenities
- Appliances:Dishwasher, Disposal, Dryer, Gas Range, Generator, Refrigerator, Washer
- Laundry features:Dryer, Washer
- Amenities:Deck, Skylights
Parking
- Parking description:Attached, Garage
- Garage:Yes
- Garage spaces:1
New listings near 92 Ferndale Lane
- New
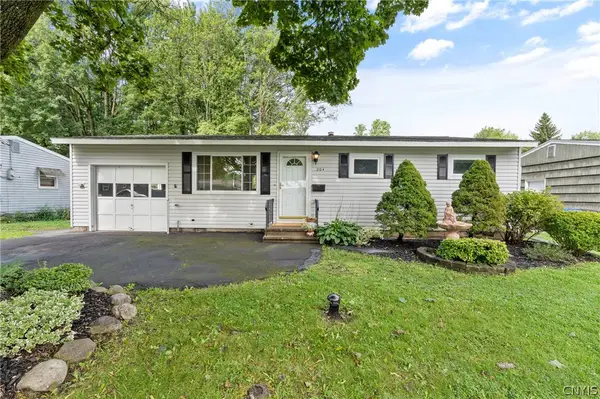 $169,900Active3 beds 1 baths829 sq. ft.
204 William Street, Minoa, NY 13116
MLS# S1704473Listed by: HOWARD HANNA REAL ESTATE - New
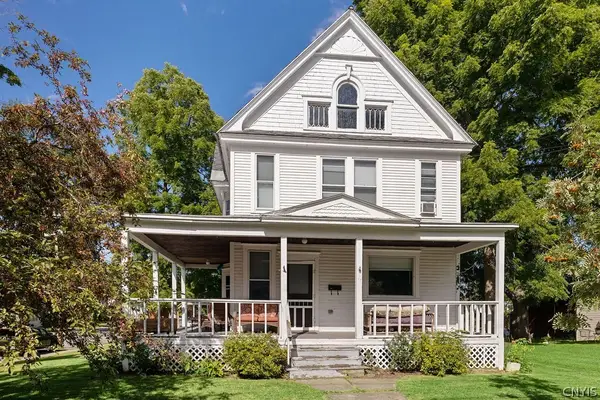 $259,900Active5 beds 2 baths2,378 sq. ft.
301 N Main Street, Minoa, NY 13116
MLS# S1704394Listed by: COLDWELL BANKER PRIME PROP,INC - Open Sun, 11am to 2pm
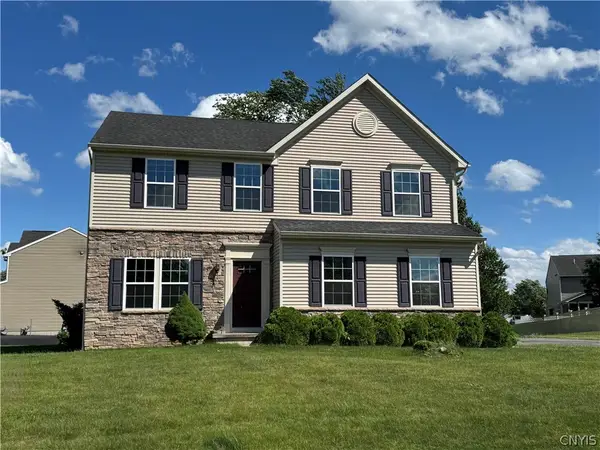 $494,500Active4 beds 3 baths2,688 sq. ft.
101 Rising Crest Circle, Minoa, NY 13116
MLS# S1698266Listed by: BERKSHIRE HATHAWAY CNY REALTY 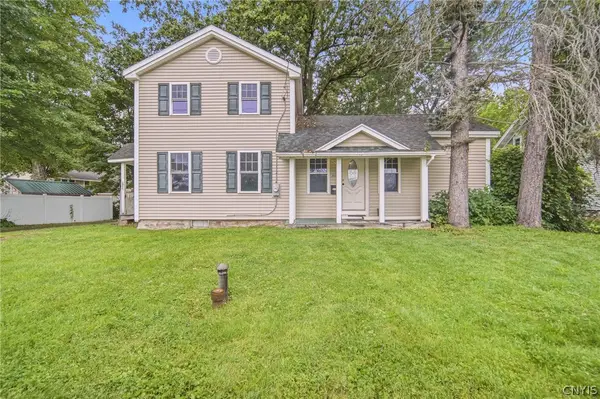 $134,900Pending3 beds 2 baths1,302 sq. ft.
244 S Main Street, Minoa, NY 13116
MLS# S1701209Listed by: COLDWELL BANKER PRIME PROP,INC $299,900Pending3 beds 2 baths1,678 sq. ft.
105 Winstead Circle, Minoa, NY 13116
MLS# S1696345Listed by: INTEGRATED REAL ESTATE SER LLC $649,900Active3 beds 2 baths1,940 sq. ft.
Lot 214 Forest View Lane, Minoa, NY 13116
MLS# S1698933Listed by: COLDWELL BANKER PRIME PROP,INC $189,000Pending3 beds 2 baths1,466 sq. ft.
234 William Street, Minoa, NY 13116
MLS# S1695462Listed by: BELL HOME TEAM $240,000Active3 beds 2 baths1,832 sq. ft.
212 Edgerton Street, Minoa, NY 13116
MLS# S1696318Listed by: COLDWELL BANKER PRIME PROP,INC $249,900Pending4 beds 3 baths1,691 sq. ft.
241 East Avenue, Minoa, NY 13116
MLS# S1696359Listed by: HOWARD HANNA REAL ESTATE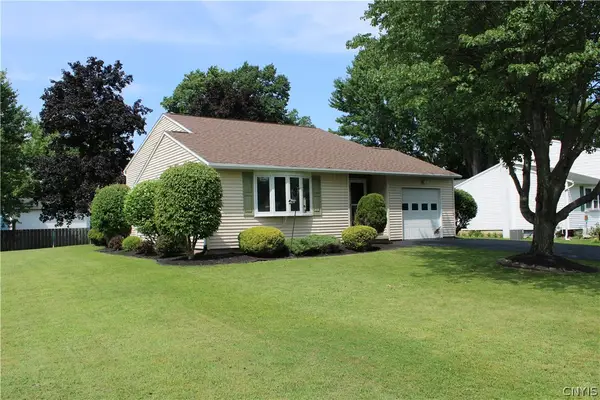 $305,000Pending4 beds 2 baths1,702 sq. ft.
101 Lyford Lane, Minoa, NY 13116
MLS# S1695968Listed by: HOWARD HANNA REAL ESTATE


Protect your home and budget from life's surprises with an Assurant Home Warranty, backed by a partner that supports you through every step of homeownership. Explore Plans.
© 2023 - 2026 ERA Franchise Systems LLC. All rights reserved. ERA Franchise Systems LLC fully supports the principles of the Fair Housing Act and the Equal Opportunity Act. ERA, ERA Real Estate powered, and their respective logos are registered service marks of ERA Franchise Systems LLC. Each office is independently owned and operated.