
14 Hilton Drive, Moreau, NY 12803
Local realty services provided by:HUNT Real Estate ERA
14 Hilton Drive,Moreau, NY 12803
$315,000
- 3 Beds
- 2 Baths
- - sq. ft.
- Single family
- Sold
Listed by: eden whitaker
Office: demarsh real estate
MLS#:202623409
Source:Global MLS
Sorry, we are unable to map this address
Price summary
- Price:$315,000
About this home
Welcome to this updated raised ranch nestled on a quiet street in an established neighborhood. Offering a blend of modern improvements and everyday convenience, this move-in ready home is ideal for buyers looking for comfort and functionality.
The main level features two bedrooms, an updated full bathroom, and wood laminate flooring throughout, creating a fresh and inviting living space. Downstairs, you'll find a versatile third bedroom or den complete with a newly added half bath, making it an excellent space for guests, a home office, or family room. Central air conditioning keeps the home comfortable all summer long, while a new roof installed in the spring provides years of worry-free ownership. Nearby to Tanglewood Elementary and South High school grounds and recreational fields, and a short 3 minute ride to SGF Village stores and services.
Contact an agent
Home facts
- Year built:1996
- Listing ID #:202623409
- Added:58 day(s) ago
- Updated:October 04, 2026 at 06:41 AM
Rooms and interior
- Bedrooms:3
- Total bathrooms:2
- Full bathrooms:1
- Half bathrooms:1
- Rooms Total:6
- Flooring:Laminate
- Kitchen Description:Dishwasher, Range, Range Hood, Refrigerator
- Basement Description:Finished, Heated, Interior Entry, Unfinished, Walk-Out Access
Heating and cooling
- Cooling:Central Air
- Heating:Forced Air, Natural Gas
- Central air:Yes
Structure and exterior
- Roof:Composition
- Year built:1996
- Lot Features:Cleared, Sprinklers In Front
- Architectural Style:Raised Ranch
- Construction Materials:Vinyl Siding
- Exterior Features:Deck, Drive-Paved, Pressure Treated Deck, Storm Door(s)
- Foundation Description:Concrete Perimeter
Schools
- High school:South Glens Falls
- Elementary school:Tanglewood
Utilities
- Water:Public
- Sewer:Septic Tank
Finances and disclosures
- Price:$315,000
- Tax amount:$3,012
Features and amenities
- Laundry features:In Basement
- Amenities:Drive-Paved, Storm Door(s)
Parking
- Total parking spaces:7
- Parking description:Attached, Driveway, Off Street, Under Residence
- Garage:Yes
- Garage spaces:1
New listings near 14 Hilton Drive
- Open Sun, 1 to 3pmNew
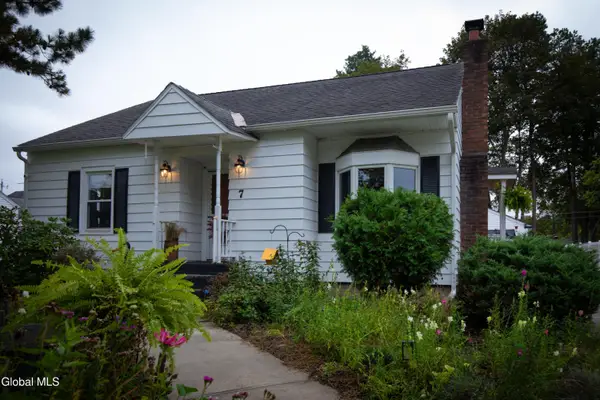 $340,000Active3 beds 1 baths1,317 sq. ft.
7 Spruce Street, South Glens Falls, NY 12803
MLS# 202627368Listed by: HOMECOIN.COM - New
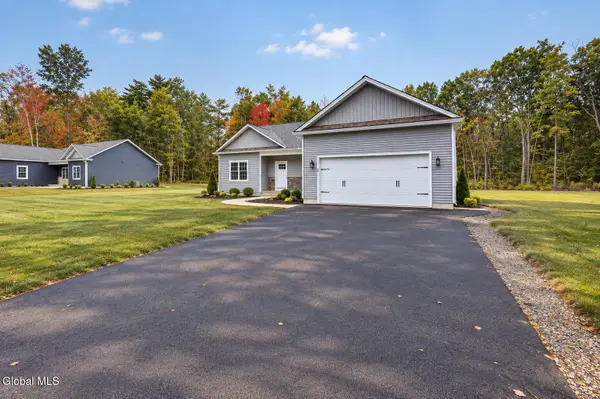 $599,900Active3 beds 2 baths1,572 sq. ft.
6 Stillwood Lane, South Glens Falls, NY 12803
MLS# 202627142Listed by: EXP REALTY - Open Sun, 1 to 3pmNew
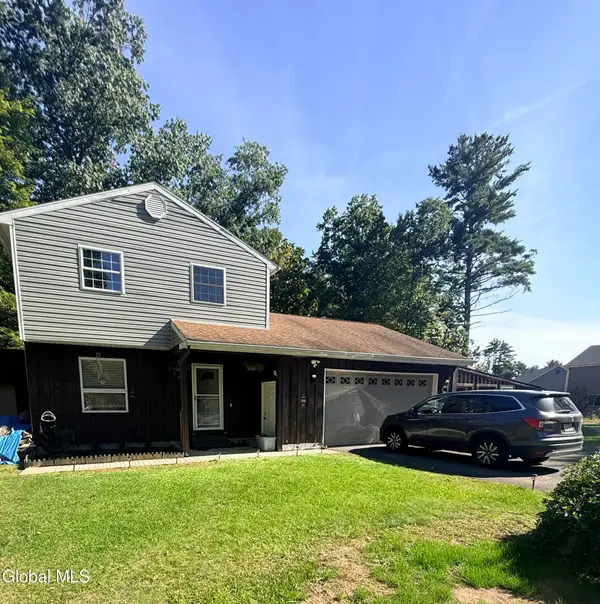 $329,900Active3 beds 2 baths1,272 sq. ft.
172 Butler Road, Moreau, NY 12828
MLS# 202627004Listed by: MARCIA MURRAY & ASSOCIATES REALTY LLC - New
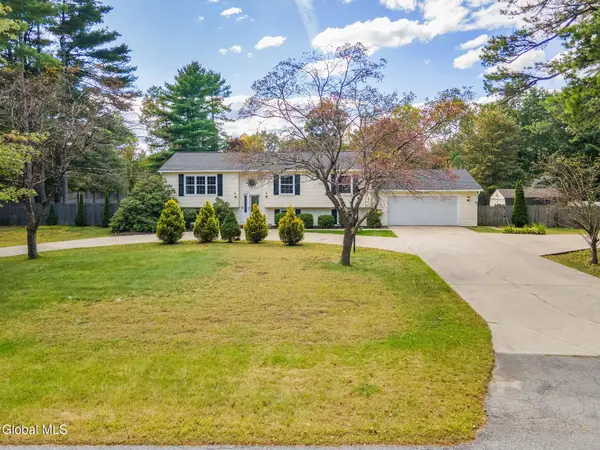 $449,900Active4 beds 2 baths2,192 sq. ft.
6 Coriander Drive, Moreau, NY 12828
MLS# 202626861Listed by: HOWARD HANNA CAPITAL INC 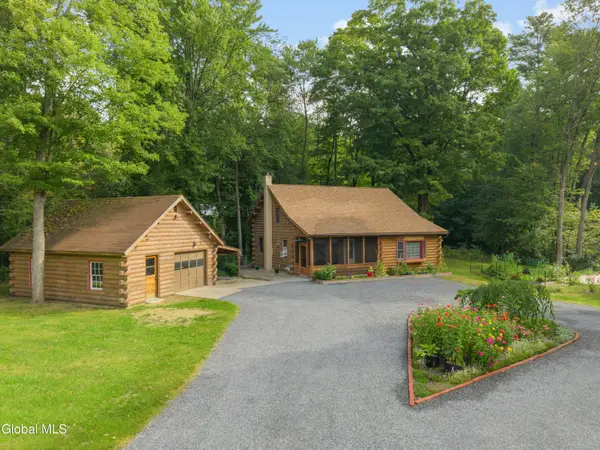 $310,000Pending3 beds 1 baths1,496 sq. ft.
248 Fort Edward Road, Moreau, NY 12828
MLS# 202626504Listed by: HOWARD HANNA CAPITAL INC $10,000,000Active450.76 Acres
113-123 Harrison Avenue, South Glens Falls, NY 12803
MLS# 202626440Listed by: REALIZE BROKERS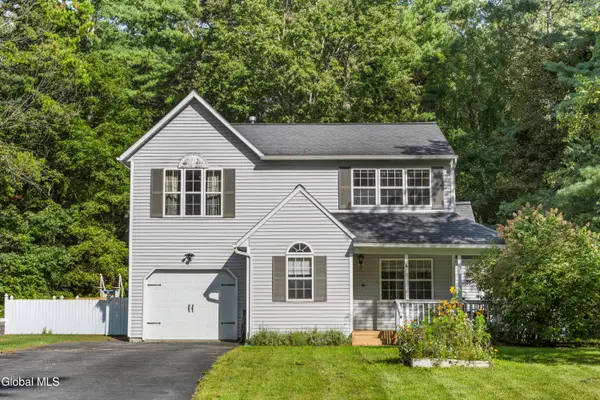 $365,000Pending4 beds 3 baths1,731 sq. ft.
4 Columbine Avenue, South Glens Falls, NY 12803
MLS# 202626339Listed by: KW PLATFORM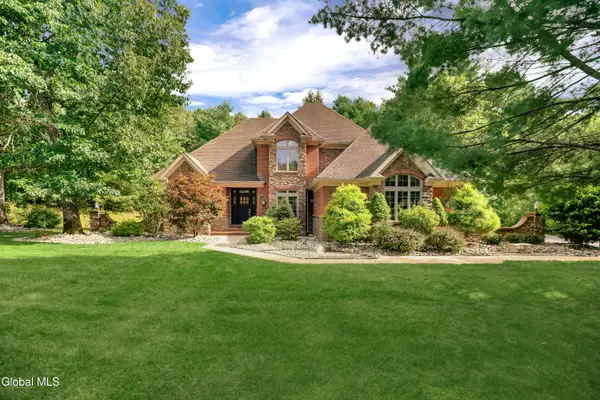 $1,199,900Active4 beds 5 baths3,102 sq. ft.
3 Garnet Mine Court, Moreau, NY 12831
MLS# 202626096Listed by: HOWARD HANNA CAPITAL INC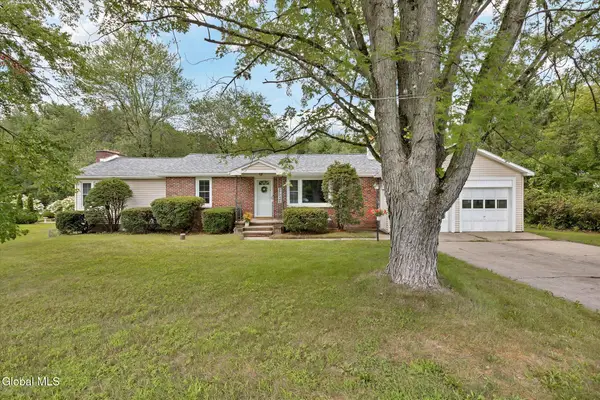 $300,000Active2 beds 3 baths1,252 sq. ft.
443 Gansevoort Road, Moreau, NY 12828
MLS# 202626243Listed by: COMPASS GREATER NY LLC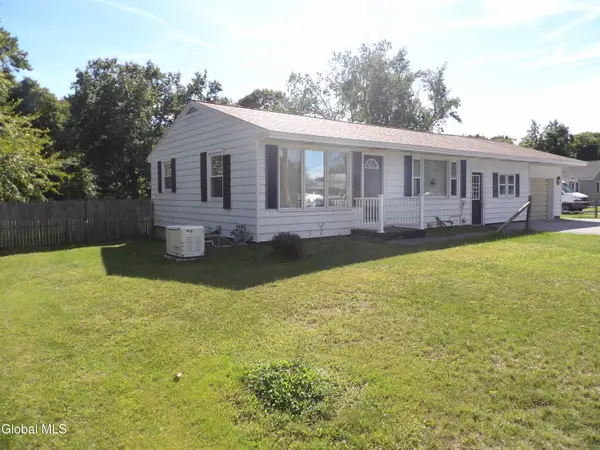 $249,900Pending2 beds 2 baths800 sq. ft.
49 Feeder Dam Road, South Glens Falls, NY 12803
MLS# 202626019Listed by: 518 REALTY.COM INC


Protect your home and budget from life's surprises with an Assurant Home Warranty, backed by a partner that supports you through every step of homeownership. Explore Plans.
© 2023 - 2026 ERA Franchise Systems LLC. All rights reserved. ERA Franchise Systems LLC fully supports the principles of the Fair Housing Act and the Equal Opportunity Act. ERA, ERA Real Estate powered, and their respective logos are registered service marks of ERA Franchise Systems LLC. Each office is independently owned and operated.