
15 and 13 Potter Road, Moreau, NY 12831
Local realty services provided by:HUNT Real Estate ERA
15 and 13 Potter Road,Moreau, NY 12831
$440,000
- 3 Beds
- 2 Baths
- 1,970 sq. ft.
- Single family
- Active
Listed by: constance tucker
Office: howard hanna capital inc
MLS#:202624569
Source:Global MLS
Price summary
- Price:$440,000
- Price per sq. ft.:$223.35
About this home
Welcome home to this spacious 3 Bedroom, 2 Bath Raised Ranch, offering comfortable living both inside and out! The inviting Family Room features a cozy fireplace while beautiful hardwood, slate and ceramic tile flooring adds character throughout the home. A cedar closet on the main floor is waiting for your most cherished belongings
The large, eat in kitchen features real wood cabinetry along with 2 movable islands giving you the flexibility to arrange the space for every day living, entertaining or extra work space. There is plenty of cabinet space too.
Step outside and enjoy your own backyard retreat. An in ground pool, deck, cement patio and a great fire pit provide plenty of room for summer gatherings, relaxing by the pool, dining outdoors or relaxing by a toasty fire on those cool fall nights.
A new roof adds peace of mind, and a 2026 home inspection has already been completed. Generator is included in the event the power goes out
With 3 bedrooms, 2 full baths. flexible living spaces and an outdoor area made for entertaining, this raised ranch offers a wonderful combination of comfort, character and functionality.
Minutes to Exit 17 making it convenient to get to Saratoga, Queensbury and Lake George
Additional lot is 13 Potter Rd...
Contact an agent
Home facts
- Year built:1966
- Listing ID #:202624569
- Added:43 day(s) ago
- Updated:October 04, 2026 at 02:42 PM
Rooms and interior
- Bedrooms:3
- Total bathrooms:2
- Full bathrooms:2
- Rooms Total:10
- Flooring:Hardwood, Slate
- Dining Description:Eat-in Kitchen, Kitchen Island
- Bathrooms Description:Ceramic Tile Bath
- Kitchen Description:Built-In Electric Oven, Double Oven, Range Hood, Refrigerator
- Basement Description:Exterior Entry, Finished, Heated, Interior Entry, Slab, Walk-Out Access
- Living area:1,970 sq. ft.
Heating and cooling
- Cooling:Wall Unit(s)
- Heating:Oil
Structure and exterior
- Roof:Asphalt
- Year built:1966
- Building area:1,970 sq. ft.
- Lot area:1.97 Acres
- Lot Features:Cleared, Road Frontage
- Architectural Style:Raised Ranch
- Construction Materials:Wood Siding
- Exterior Features:Deck, Patio, Pressure Treated Deck
- Foundation Description:Block
Schools
- High school:South Glens Falls
Utilities
- Sewer:Septic Tank
Finances and disclosures
- Price:$440,000
- Price per sq. ft.:$223.35
- Tax amount:$3,110
Features and amenities
- Laundry features:In Basement, Laundry Room, Washer/Dryer
- Amenities:Bay Window(s), Built-in Features, Central Vacuum, Eat-in Kitchen, Egress Window, High Speed Internet, Kitchen Island, Other, Paddle Fan, Screens, Shutters, Solid Surface Counters, Storm Window(s), Walk-In Closet(s), Wood Frames
- Pool features:In Ground
Parking
- Total parking spaces:6
- Parking description:Garage Door Opener, Paved
- Garage:Yes
- Garage spaces:2
New listings near 15 and 13 Potter Road
- Open Sun, 1 to 3pmNew
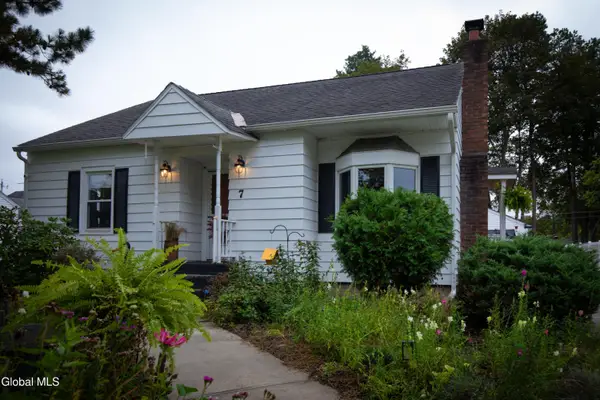 $340,000Active3 beds 1 baths1,317 sq. ft.
7 Spruce Street, South Glens Falls, NY 12803
MLS# 202627368Listed by: HOMECOIN.COM - New
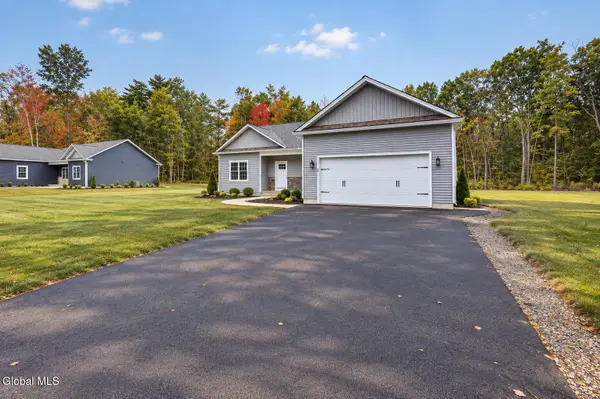 $599,900Active3 beds 2 baths1,572 sq. ft.
6 Stillwood Lane, South Glens Falls, NY 12803
MLS# 202627142Listed by: EXP REALTY - Open Sun, 1 to 3pmNew
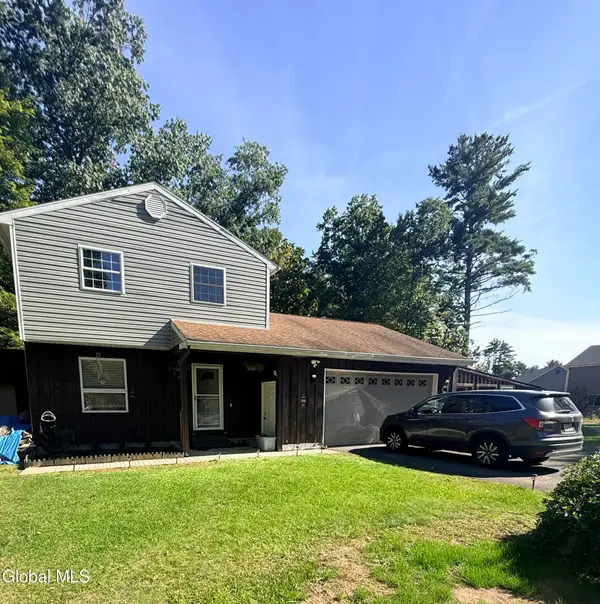 $329,900Active3 beds 2 baths1,272 sq. ft.
172 Butler Road, Moreau, NY 12828
MLS# 202627004Listed by: MARCIA MURRAY & ASSOCIATES REALTY LLC - New
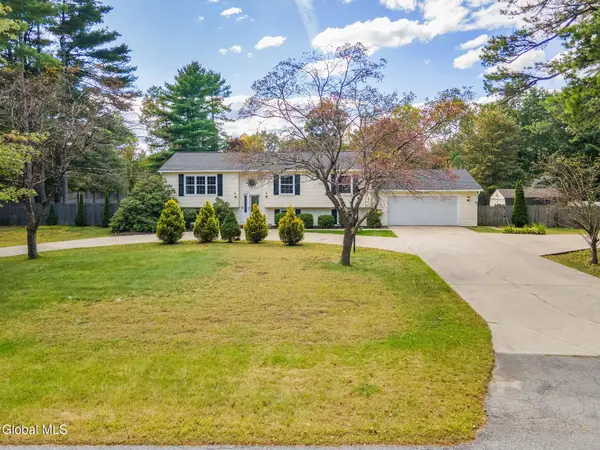 $449,900Active4 beds 2 baths2,192 sq. ft.
6 Coriander Drive, Moreau, NY 12828
MLS# 202626861Listed by: HOWARD HANNA CAPITAL INC 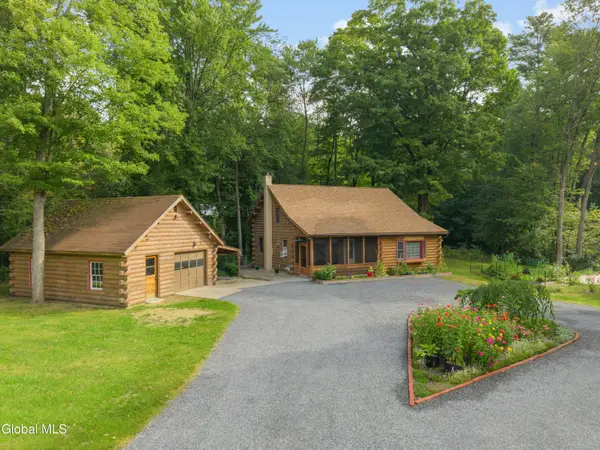 $310,000Pending3 beds 1 baths1,496 sq. ft.
248 Fort Edward Road, Moreau, NY 12828
MLS# 202626504Listed by: HOWARD HANNA CAPITAL INC $10,000,000Active450.76 Acres
113-123 Harrison Avenue, South Glens Falls, NY 12803
MLS# 202626440Listed by: REALIZE BROKERS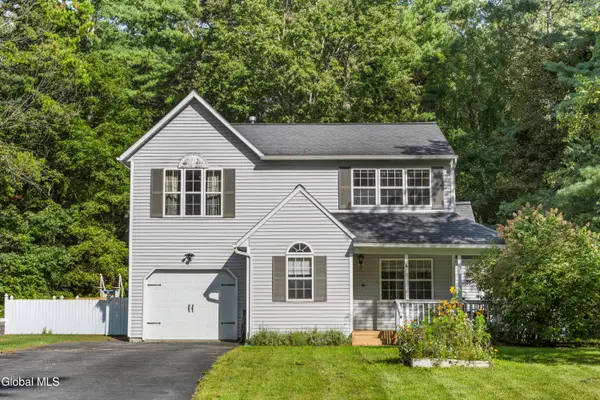 $365,000Pending4 beds 3 baths1,731 sq. ft.
4 Columbine Avenue, South Glens Falls, NY 12803
MLS# 202626339Listed by: KW PLATFORM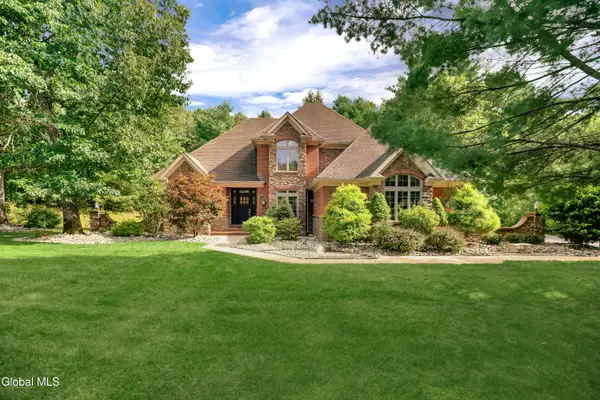 $1,199,900Active4 beds 5 baths3,102 sq. ft.
3 Garnet Mine Court, Moreau, NY 12831
MLS# 202626096Listed by: HOWARD HANNA CAPITAL INC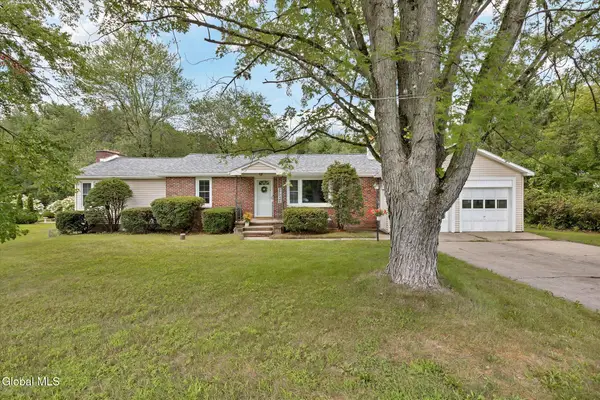 $300,000Active2 beds 3 baths1,252 sq. ft.
443 Gansevoort Road, Moreau, NY 12828
MLS# 202626243Listed by: COMPASS GREATER NY LLC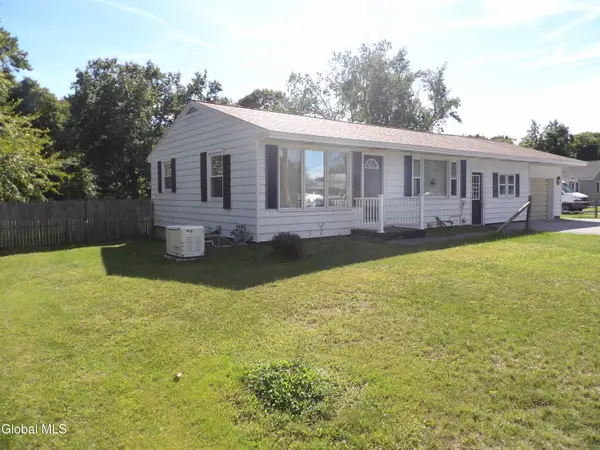 $249,900Pending2 beds 2 baths800 sq. ft.
49 Feeder Dam Road, South Glens Falls, NY 12803
MLS# 202626019Listed by: 518 REALTY.COM INC


Protect your home and budget from life's surprises with an Assurant Home Warranty, backed by a partner that supports you through every step of homeownership. Explore Plans.
© 2023 - 2026 ERA Franchise Systems LLC. All rights reserved. ERA Franchise Systems LLC fully supports the principles of the Fair Housing Act and the Equal Opportunity Act. ERA, ERA Real Estate powered, and their respective logos are registered service marks of ERA Franchise Systems LLC. Each office is independently owned and operated.