
154 Pearsall Drive #1H, Mount Vernon, NY 10552
Local realty services provided by:Bon Anno Realty ERA Powered
154 Pearsall Drive #1H,Mount Vernon, NY 10552
$110,000
- 1 Beds
- 1 Baths
- 650 sq. ft.
- Co-op
- Active
Listed by: rita d'alesandro
Office: keller williams ny realty
MLS#:1075289
Source:OneKey MLS
Price summary
- Price:$110,000
- Price per sq. ft.:$169.23
About this home
Opportunity awaits at this 1 Bedroom/1 Bathroom Cooperative at the sought after Gated Community of Vernon Woods. With a some TLC this 1 Bedroom/1 Bath home offers immense potential. The Living room offers a comfortable, inviting layout for lounging, dining/office work. While the spacious bedroom provides excellent natural light and a lovely view over lush, manicured landscaping. Galley kitchen with abundant cabinetry, tiled Countertops and a window with a view. Enjoy the thoughtfully designed Modern Bathroom offering a clean, sophisticated design . Enter the beautifully landscaped grounds and tranquil setting which includes 1 FREE PARKING space in one of Mount Vernon's hidden treasures. Complex consists of 9 Residential Buildings on 10 Private Acres. Enjoy the list of FREE Amenities: Private shuttle bus that runs between Vernon Woods and Pelham Metro North Station(only 25 minutes to GCS), on site Health Club with Racket ball, Tennis, Basketball, fully equipped Gym, Track and Community Room. PLUS a Picnic/BBQ area available for Residents to enjoy. Laundry and Children's Playground just steps away. 24 Hou Gated Security with Management and Maintenance on site. Come see and make this Community your home. BOARD APPROVAL and FEES REQUIRED, Renting allowed after 2 years....
Contact an agent
Home facts
- Year built:1954
- Subdivision & Development:Vernon Woods
- Listing ID #:1075289
- Added:1 day(s) ago
- Updated:November 20, 2026 at 10:50 PM
Rooms and interior
- Bedrooms:1
- Total bathrooms:1
- Full bathrooms:1
- Rooms Total:3
- Flooring:Hardwood
- Kitchen Description:Refrigerator
- Living area:650 sq. ft.
Heating and cooling
- Heating:Natural Gas, Steam
Structure and exterior
- Year built:1954
- Building area:650 sq. ft.
- Architectural Style:Mid Rise
- Construction Materials:Brick
- Exterior Features:Basketball Court, Tennis Court(s)
Schools
- High school:Mt Vernon High School
- Middle school:Pennington
- Elementary school:Traphagen
Utilities
- Water:Public
- Sewer:Public Sewer
Finances and disclosures
- Price:$110,000
- Price per sq. ft.:$169.23
Features and amenities
- Appliances:Refrigerator
- Amenities:Elevator(s), Gated, Live In Super, Parking
Parking
- Total parking spaces:1
- Parking description:Private, Unassigned
New listings near 154 Pearsall Drive #1H
- Coming Soon
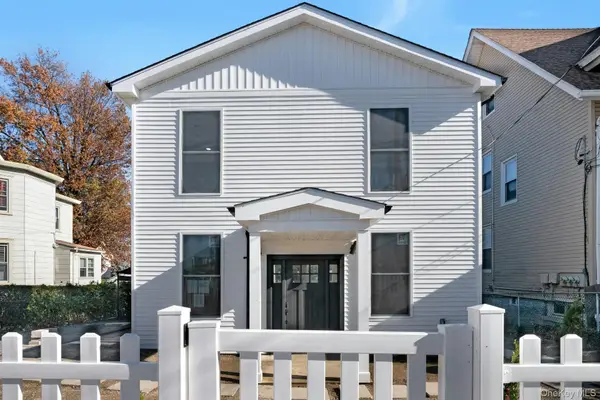 $1,175,000Coming Soon9 beds 7 baths3,346 sq. ft.
29 N 10th Avenue, Mount Vernon, NY 10550
MLS# 1075567Listed by: DOUGLAS ELLIMAN REAL ESTATE - Coming SoonOpen Sun, 1 to 3pm
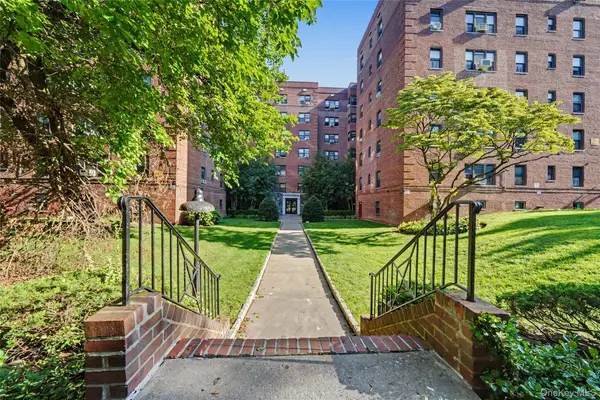 $118,000Coming Soon1 beds 1 baths725 sq. ft.
465 E Lincoln Avenue #309, Mount Vernon, NY 10552
MLS# 1074495Listed by: SHERIDAN RESIDENTIAL GROUP LLC - Open Sun, 12 to 2pmNew
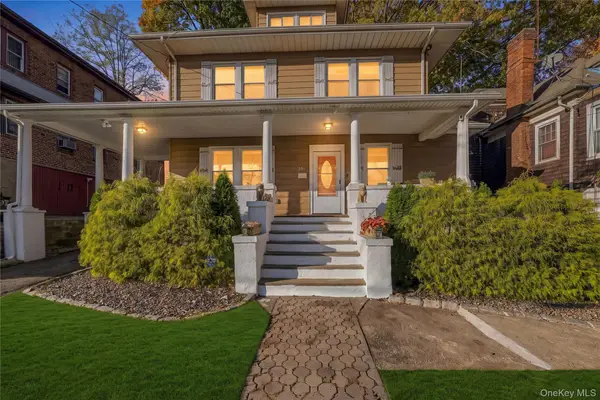 $650,000Active4 beds 2 baths2,036 sq. ft.
501 E 5th Street, Mount Vernon, NY 10553
MLS# 1075503Listed by: SERHANT LLC - New
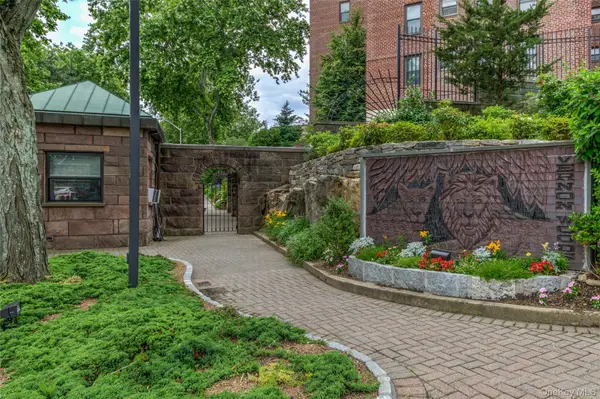 $230,000Active2 beds 2 baths1,350 sq. ft.
171 Pearsall Drive #6E/6F, Mount Vernon, NY 10552
MLS# 1075517Listed by: KELLER WILLIAMS NY REALTY - New
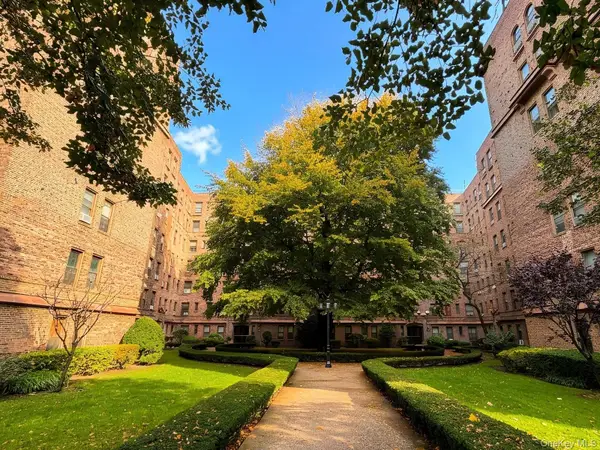 $90,000Active1 beds 1 baths700 sq. ft.
531 E Lincoln Avenue #3I, Mount Vernon, NY 10552
MLS# 1073689Listed by: KELLER WILLIAMS NY REALTY - New
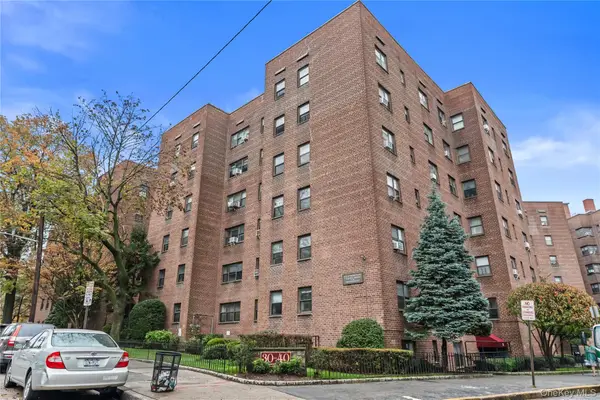 $219,000Active2 beds 1 baths950 sq. ft.
30 Fleetwood Avenue #5G, Mount Vernon, NY 10552
MLS# 1072551Listed by: COLDWELL BANKER REALTY - New
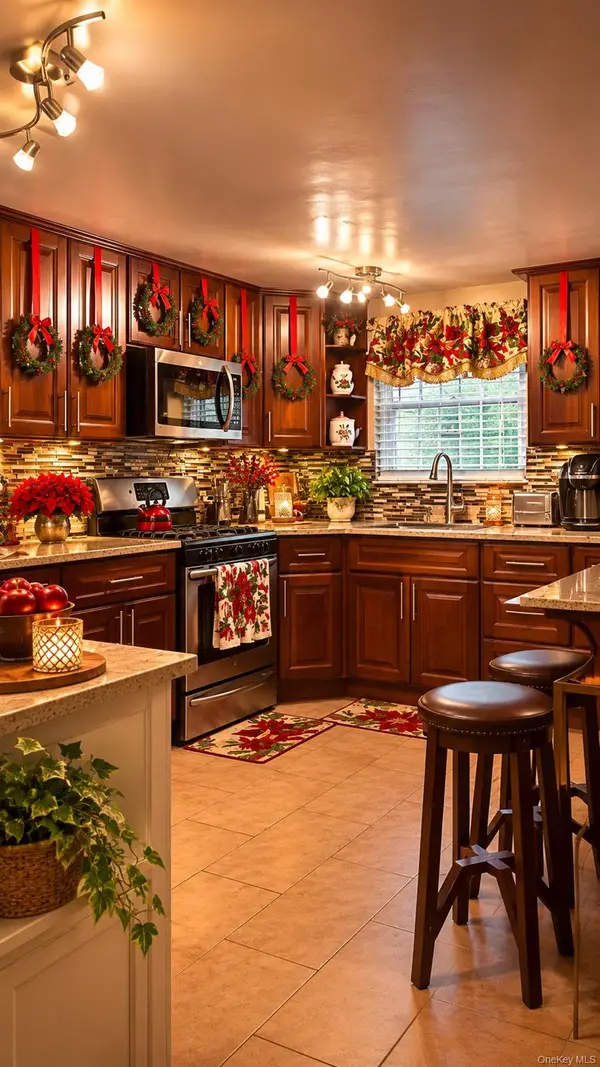 $750,000Active3 beds 2 baths1,946 sq. ft.
46 S 9th Avenue, Mount Vernon, NY 10550
MLS# 1074928Listed by: VORO LLC - New
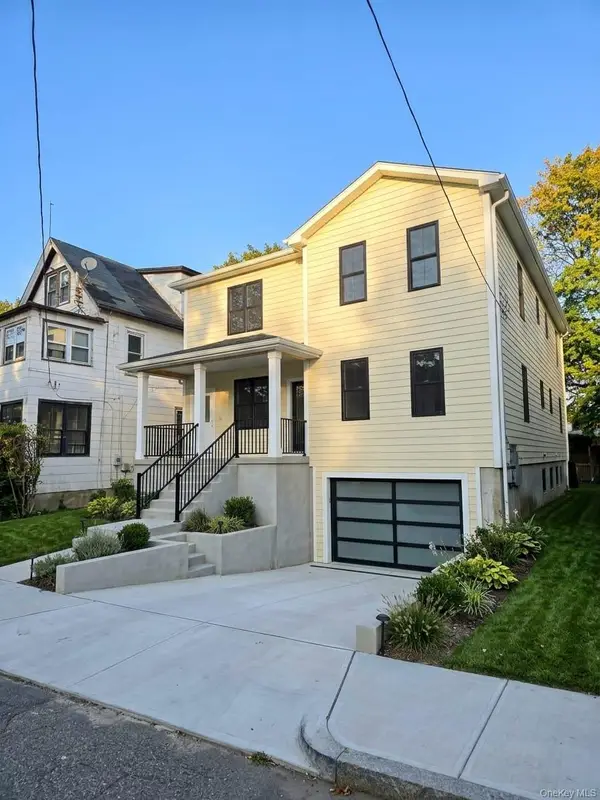 $1,249,900Active6 beds 5 baths2,000 sq. ft.
443 S 7th Avenue, Mount Vernon, NY 10550
MLS# 1074805Listed by: RE/MAX IN THE CITY - Open Sat, 1 to 3pmNew
 $898,000Active4 beds 3 baths2,143 sq. ft.
611 N Columbus Avenue, Mount Vernon, NY 10552
MLS# 1067072Listed by: HOULIHAN LAWRENCE INC.


Protect your home and budget from life's surprises with an Assurant Home Warranty, backed by a partner that supports you through every step of homeownership. Explore Plans.
© 2023 - 2026 ERA Franchise Systems LLC. All rights reserved. ERA Franchise Systems LLC fully supports the principles of the Fair Housing Act and the Equal Opportunity Act. ERA, ERA Real Estate powered, and their respective logos are registered service marks of ERA Franchise Systems LLC. Each office is independently owned and operated.