
29 N 10th Avenue, Mount Vernon, NY 10550
Local realty services provided by:Bon Anno Realty ERA Powered
29 N 10th Avenue,Mount Vernon, NY 10550
$1,175,000
- 9 Beds
- 7 Baths
- 3,346 sq. ft.
- Multi-family
- Coming Soon
Upcoming open houses
- Sat, Nov 2812:00 pm - 01:30 pm
- Sun, Nov 2912:00 pm - 01:30 pm
Listed by: fenix bueno
Office: douglas elliman real estate
MLS#:1075567
Source:OneKey MLS
Price summary
- Price:$1,175,000
- Price per sq. ft.:$351.17
About this home
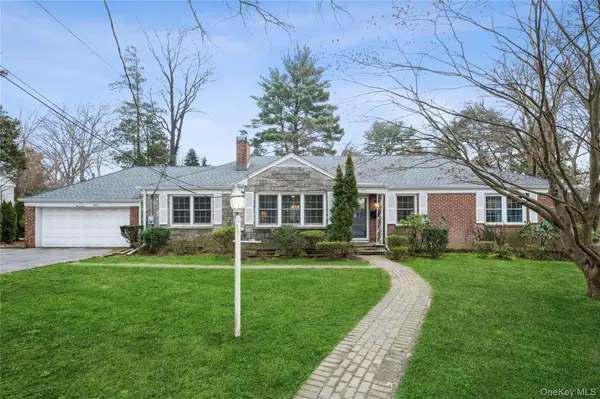
Welcome to 29 N 10th Avenue, a brand-new 2026 contemporary duplex in Mount Vernon, featuring a unique front-to-back design rather than the traditional upper-and-lower layout. Each unit offers an open-concept floor plan with hardwood floors, recessed lighting, oversized ENERGY STAR windows, and modern kitchens featuring quartz countertops and center islands. Additional highlights include a first-floor bedroom and full bath, walk-in closet(s), and washer/dryer hookups. Energy-efficient split systems help keep heating and cooling costs manageable. The partially finished basement provides additional storage, while the exterior features a fenced front yard, carport, parking for four vehicles, and an EV charging station. Conveniently located just a 10-minute walk to Metro-North, with easy access to shops, schools, and public transportation, making this an ideal opportunity for today’s commuter.
Contact an agent
Home facts
- Year built:2026
- Listing ID #:1075567
- Updated:November 20, 2026 at 05:51 PM
Rooms and interior
- Bedrooms:9
- Total bathrooms:7
- Full bathrooms:7
- Flooring:Hardwood
- Kitchen Description:Kitchen Island
- Bedroom Description:First Floor Bedroom
- Basement:Yes
- Basement Description:Partially Finished
- Living area:3,346 sq. ft.
Heating and cooling
- Cooling:ENERGY STAR Qualified Equipment, Zoned
- Heating:ENERGY STAR Qualified Equipment, Electric, Hot Water
Structure and exterior
- Year built:2026
- Building area:3,346 sq. ft.
- Lot area:0.11 Acres
- Lot Features:Near Public Transit
- Architectural Style:Contemporary
- Construction Materials:Vinyl Siding
Schools
- High school:Mt Vernon High School
- Middle school:Benjamin Turner Middle School
- Elementary school:Hamilton
Utilities
- Water:Public
- Sewer:Public Sewer
Finances and disclosures
- Price:$1,175,000
- Price per sq. ft.:$351.17
- Tax amount:$10,500 (2026)
Features and amenities
- Laundry features:Washer/Dryer Hookup
- Amenities:Entrance Foyer, Open Floorplan, Storage, Walk-In Closet(s)
Parking
- Total parking spaces:4
- Parking description:Carport
- Carport spaces:1
New listings near 29 N 10th Avenue
- Coming SoonOpen Sun, 1 to 3pm
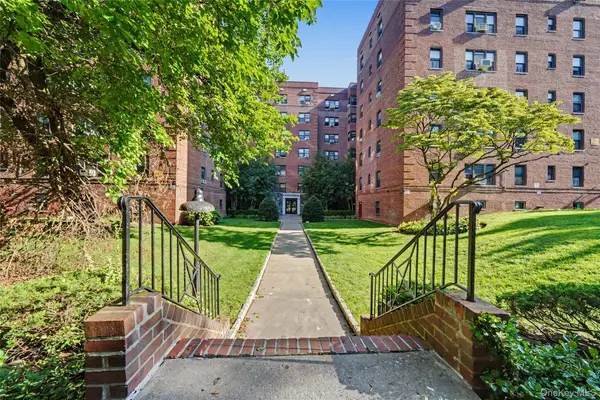 $118,000Coming Soon1 beds 1 baths725 sq. ft.
465 E Lincoln Avenue #309, Mount Vernon, NY 10552
MLS# 1074495Listed by: SHERIDAN RESIDENTIAL GROUP LLC - New
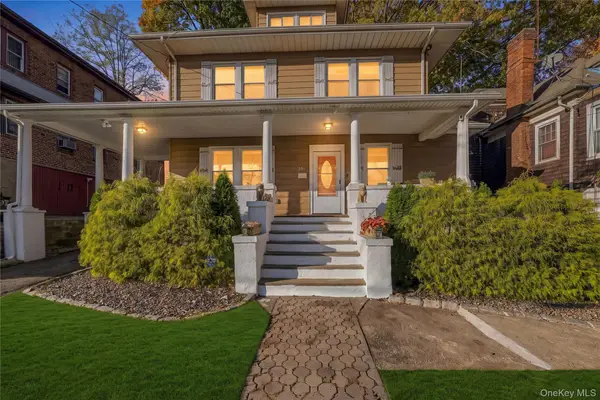 $650,000Active4 beds 2 baths2,036 sq. ft.
501 E 5th Street, Mount Vernon, NY 10553
MLS# 1075503Listed by: SERHANT LLC - New
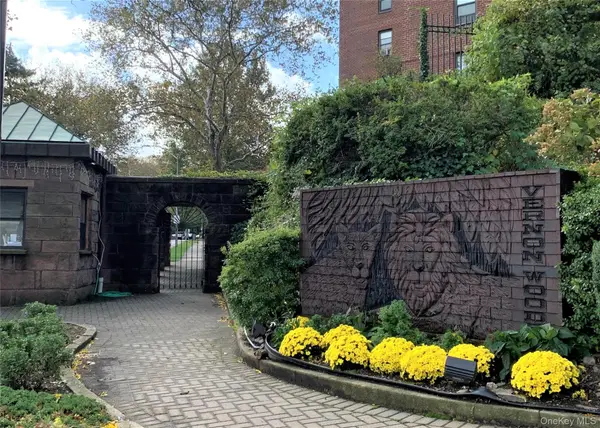 $110,000Active1 beds 1 baths650 sq. ft.
154 Pearsall Drive #1H, Mount Vernon, NY 10552
MLS# 1075289Listed by: KELLER WILLIAMS NY REALTY - New
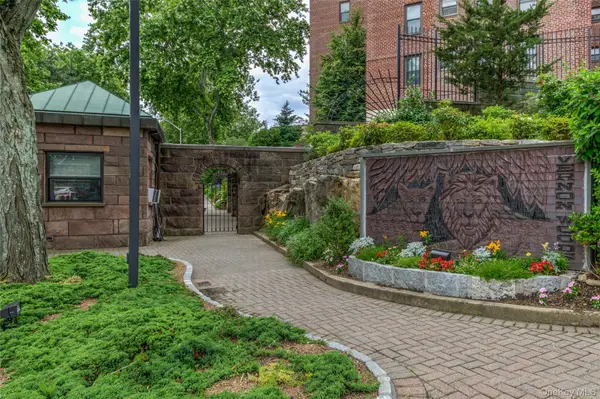 $230,000Active2 beds 2 baths1,350 sq. ft.
171 Pearsall Drive #6E/6F, Mount Vernon, NY 10552
MLS# 1075517Listed by: KELLER WILLIAMS NY REALTY - New
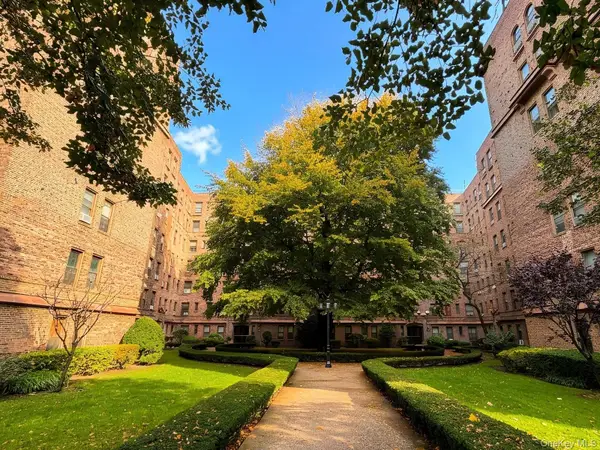 $90,000Active1 beds 1 baths700 sq. ft.
531 E Lincoln Avenue #3I, Mount Vernon, NY 10552
MLS# 1073689Listed by: KELLER WILLIAMS NY REALTY - New
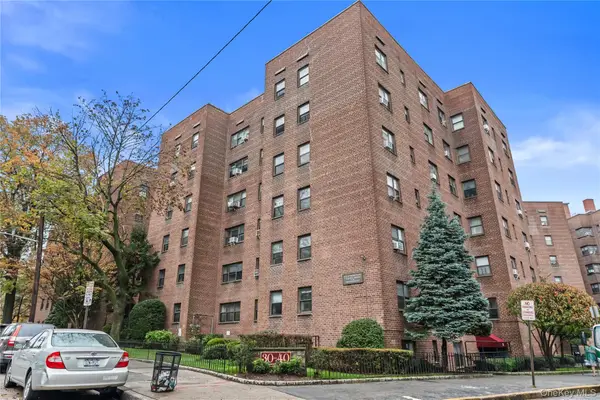 $219,000Active2 beds 1 baths950 sq. ft.
30 Fleetwood Avenue #5G, Mount Vernon, NY 10552
MLS# 1072551Listed by: COLDWELL BANKER REALTY - New
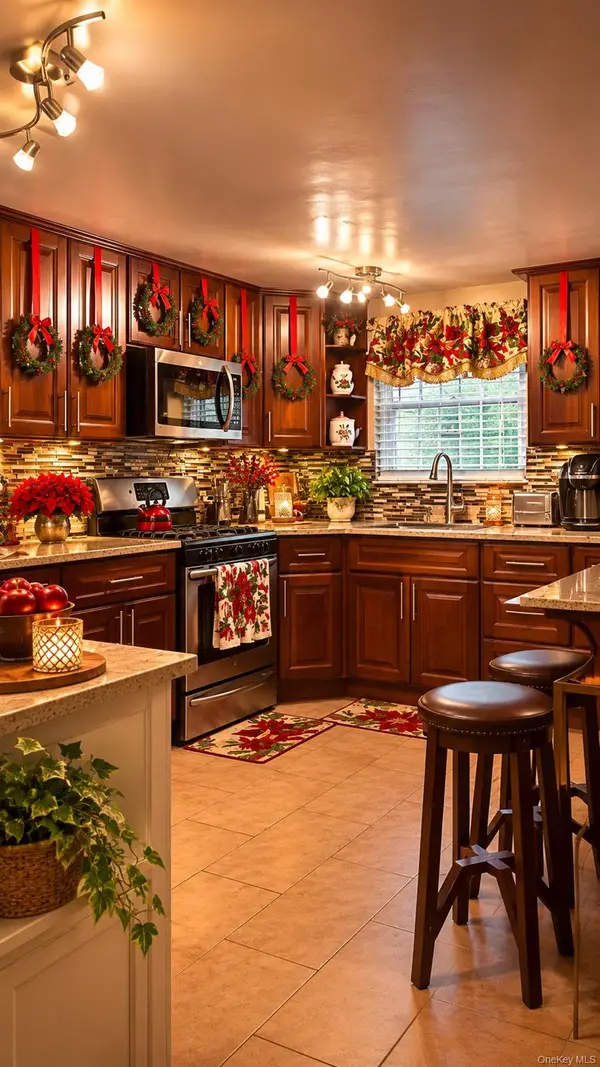 $750,000Active3 beds 2 baths1,946 sq. ft.
46 S 9th Avenue, Mount Vernon, NY 10550
MLS# 1074928Listed by: VORO LLC - New
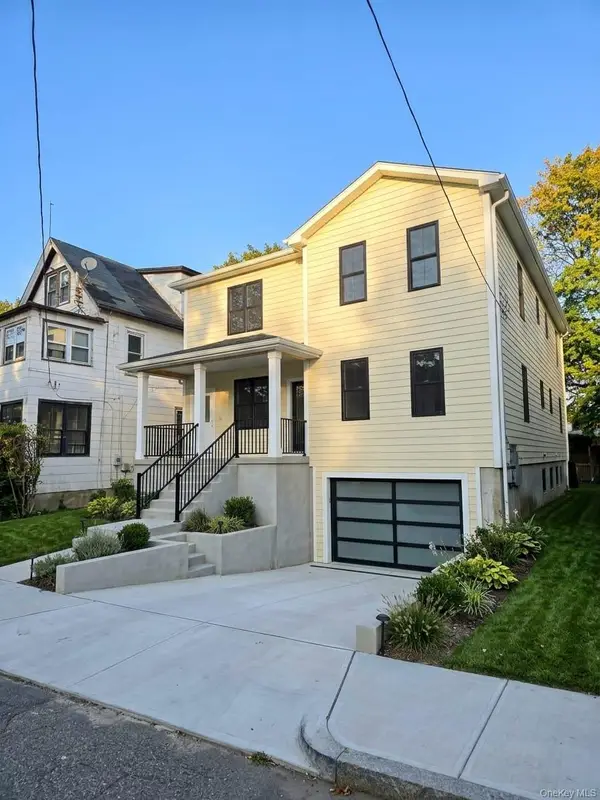 $1,249,900Active6 beds 5 baths2,000 sq. ft.
443 S 7th Avenue, Mount Vernon, NY 10550
MLS# 1074805Listed by: RE/MAX IN THE CITY - Open Sat, 1 to 3pmNew
 $898,000Active4 beds 3 baths2,143 sq. ft.
611 N Columbus Avenue, Mount Vernon, NY 10552
MLS# 1067072Listed by: HOULIHAN LAWRENCE INC.


Protect your home and budget from life's surprises with an Assurant Home Warranty, backed by a partner that supports you through every step of homeownership. Explore Plans.
© 2023 - 2026 ERA Franchise Systems LLC. All rights reserved. ERA Franchise Systems LLC fully supports the principles of the Fair Housing Act and the Equal Opportunity Act. ERA, ERA Real Estate powered, and their respective logos are registered service marks of ERA Franchise Systems LLC. Each office is independently owned and operated.