
211 Douglas Place, Mount Vernon, NY 10552
Local realty services provided by:ERA Insite Realty Services
211 Douglas Place,Mount Vernon, NY 10552
$1,575,000
- 4 Beds
- 4 Baths
- 3,284 sq. ft.
- Single family
- Active
Upcoming open houses
- Sun, Oct 0412:00 pm - 02:00 pm
Listed by: elizabeth c. ritchie
Office: julia b fee sothebys int. rlty
MLS#:1055878
Source:OneKey MLS
Price summary
- Price:$1,575,000
- Price per sq. ft.:$407.5
About this home
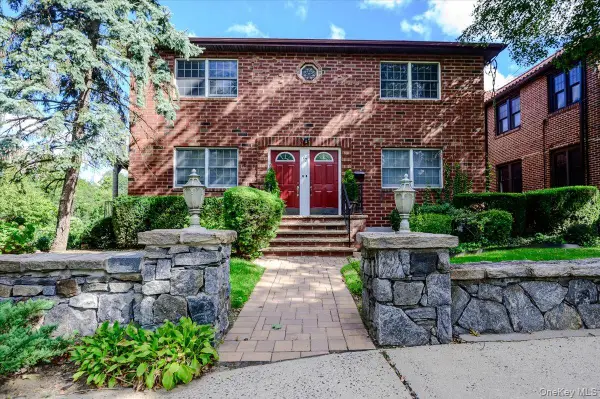
Some homes simply make the next move feel easy. This gracious 1920s Colonial combines the space you’re looking for with the character, warmth and convenience that make village living so appealing, all just minutes from Bronxville Village and Metro-North. Wide-plank hand-pegged oak floors and beautifully scaled rooms set the tone from the moment you enter. Gather around the fireplace in the living room, retreat to the adjoining sunroom, host dinner in the dining room or settle around the oversized marble island in the updated open kitchen complete with Bosch appliances. A mudroom with laundry off the garage keeps everyday life organized, while the bluestone patio offers an inviting place to dine and unwind outdoors. Three bedrooms occupy the second floor, including a spacious primary suite with sitting area, double walk-in closets and marble bath with radiant heat and soaking tub. The third floor offers an additional bedroom, bonus room for an office or den and a full bath, creating welcome flexibility as needs change. A new roof, new windows, oil to gas conversion and professional basement waterproofing by Vulcan are among the thoughtful improvements already completed. Whether you’re ready for more room or a simpler next chapter, this home offers the rare combination of space, character and location....
Contact an agent
Home facts
- Year built:1924
- Listing ID #:1055878
- Added:3 day(s) ago
- Updated:October 04, 2026 at 10:49 PM
Rooms and interior
- Bedrooms:4
- Total bathrooms:4
- Full bathrooms:3
- Half bathrooms:1
- Rooms Total:10
- Flooring:Hardwood
- Dining Description:Eat-In Kitchen, Formal Dining
- Bathrooms Description:Double Vanity, Soaking Tub
- Kitchen Description:Chefs Kitchen, Cooktop, Dishwasher, Disposal, Eat-in Kitchen, Kitchen Island
- Basement:Yes
- Basement Description:Full, Unfinished
- Living area:3,284 sq. ft.
Heating and cooling
- Cooling:Central Air
- Heating:Hot Water, Natural Gas, Radiant, Steam
- Central air:Yes
Structure and exterior
- Year built:1924
- Building area:3,284 sq. ft.
- Lot area:0.24 Acres
- Lot Features:Corner Lot
- Architectural Style:Colonial
- Construction Materials:Aluminum Siding, Frame
- Levels:3 Story
Schools
- High school:Mt Vernon High School
- Middle school:Pennington
- Elementary school:Pennington
Utilities
- Water:Public
- Sewer:Public Sewer
Finances and disclosures
- Price:$1,575,000
- Price per sq. ft.:$407.5
- Tax amount:$29,218 (2026)
Features and amenities
- Appliances:Cooktop, Dishwasher, Disposal, Dryer
- Laundry features:Dryer
- Amenities:Double Vanity, Entrance Foyer, Marble Counters, Open Floorplan, Storage, Walk-In Closet(s)
Parking
- Parking description:Attached, Driveway, Garage
- Garage:Yes
- Garage spaces:1
New listings near 211 Douglas Place
- New
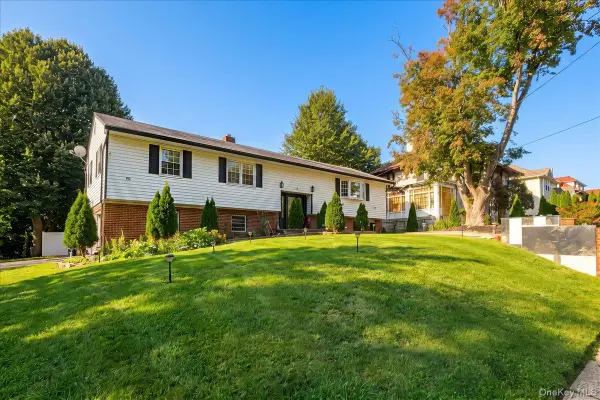 $719,000Active5 beds 4 baths2,700 sq. ft.
56 Forster Avenue, Mount Vernon, NY 10552
MLS# 1055238Listed by: YOURHOMESOLD GUARANTEED REALTY - New
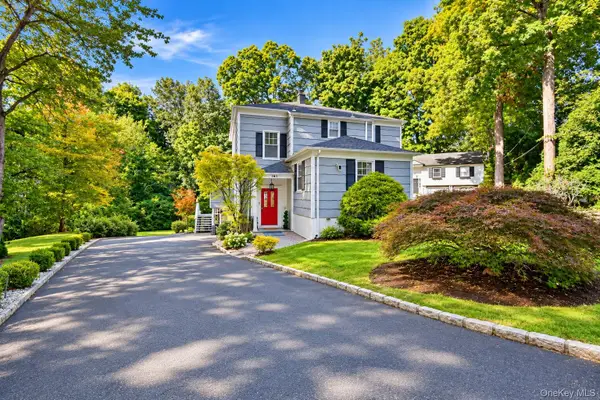 $1,195,000Active4 beds 3 baths2,462 sq. ft.
161 Burkewood Road, Mount Vernon, NY 10552
MLS# 1058017Listed by: FOUR SEASONS REALESTATE CENTER - New
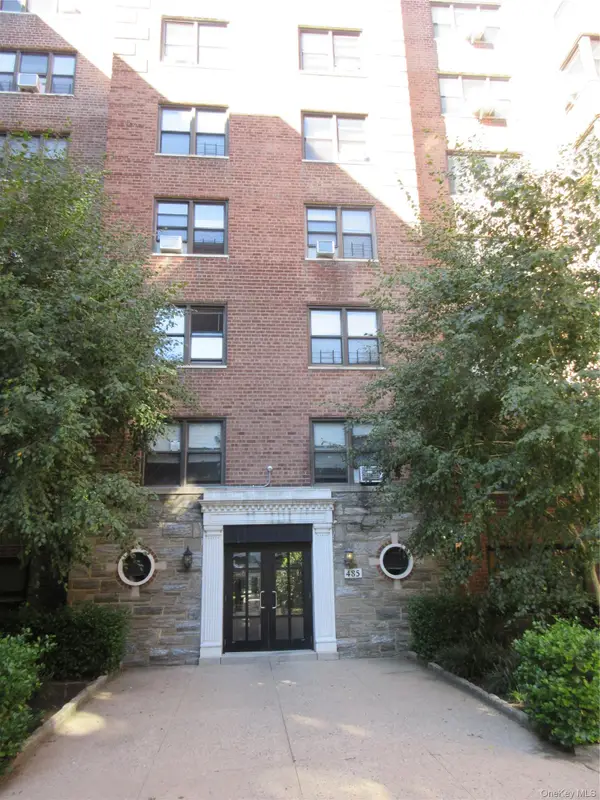 $100,000Active-- beds 1 baths650 sq. ft.
485 East Lincoln Avenue #212, Mount Vernon, NY 10550
MLS# 1058043Listed by: FOUR POINTS REALTY INC. - New
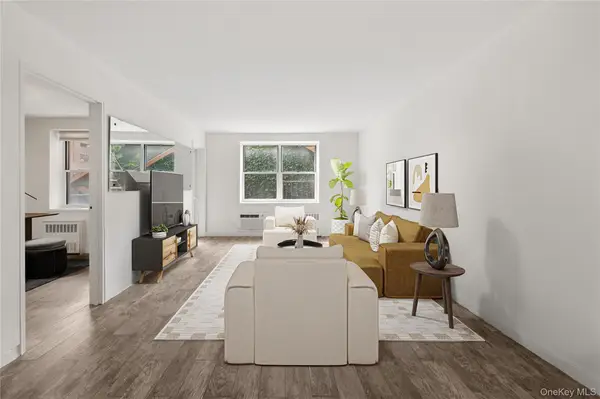 $185,000Active2 beds 1 baths900 sq. ft.
636 N Terrace Avenue #2B, Fleetwood, NY 10552
MLS# 1055928Listed by: BROWN HARRIS STEVENS - Open Sun, 10am to 12pmNew
 $999,000Active-- beds -- baths
77 W Devonia Avenue, Mount Vernon, NY 10552
MLS# 1057527Listed by: EXIT REALTY PRIVATE CLIENT - New
 $134,999Active1 beds 1 baths675 sq. ft.
30 Ehrbar #F121, Mount Vernon, NY 10552
MLS# 1057261Listed by: SOLER REALTY - New
 $185,000Active1 beds 1 baths850 sq. ft.
590 E 3rd Street #4C, Mount Vernon, NY 10553
MLS# 1054755Listed by: HOULIHAN LAWRENCE INC. - New
 $779,000Active6 beds 3 baths
325 N Terrace Avenue, Mount Vernon, NY 10550
MLS# 1056584Listed by: KDP GLOBAL REALTY LLC - New
 $695,000Active3 beds 4 baths2,366 sq. ft.
176 Archer Avenue, Mount Vernon, NY 10550
MLS# 1054279Listed by: COLDWELL BANKER REALTY


Protect your home and budget from life's surprises with an Assurant Home Warranty, backed by a partner that supports you through every step of homeownership. Explore Plans.
© 2023 - 2026 ERA Franchise Systems LLC. All rights reserved. ERA Franchise Systems LLC fully supports the principles of the Fair Housing Act and the Equal Opportunity Act. ERA, ERA Real Estate powered, and their respective logos are registered service marks of ERA Franchise Systems LLC. Each office is independently owned and operated.