
485 E Lincoln Avenue #207, Mount Vernon, NY 10552
Local realty services provided by:ERA Top Service Realty
485 E Lincoln Avenue #207,Mount Vernon, NY 10552
$195,000
- 1 Beds
- 1 Baths
- 750 sq. ft.
- Co-op
- Active
Listed by: phil j. maffetone
Office: bizzarro agency, llc.
MLS#:1042304
Source:OneKey MLS
Price summary
- Price:$195,000
- Price per sq. ft.:$260
About this home
This oversized one-bedroom apartment at Vernon Manor is located in the most desired co-op's in the neighborhood! This bright and spacious apartment has been gut renovated and is approx 750 square feet of sun-filled living space with beautiful hardwood floors and crown molding throughout. The front door opens to a vestibule or office area with a closet, leading to a large living room with three west-facing windows that provide abundant afternoon sunlight and beautiful tree top views. The fully renovated open kitchen and dining room features granite counters, all stainless-steel appliances (including a Bosch dishwasher), ample cabinet storage and a pass-through buffet area ideal for dining and entertaining. A massive walk-in pantry with approx. 60 feet of linear shelving adjoins the dining room, adding convenience and extra storage. A generously sized bedroom has sunny exposures to the west and north and enough space for a recliner or love seat. The windowed bathroom has wall to wall tile, a combo tub and shower with an attractive triple sconce lighting. The apartment has been updated with new wiring, modern circuit breakers, and complete sound insulating wall treatments.
Parking is available, both indoors and outdoor by waitlist, with additional street parking for guests. No pets are permitted. Conveniently located close to local bus lines and to the Pelham or Mount Vernon Metro North train stations, which offer a short ride to Grand Central Station. Major highways (the Hutchinson River Parkway, Cross County Parkway, the Bronx River Parkway, Rt. 95 and the Major Degan) are only minutes away and a quick car or bus ride takes you to Pelham, Bronxville and New Rochelle all with an abundance of supermarkets, shops and restaurants....
Contact an agent
Home facts
- Year built:1952
- Listing ID #:1042304
- Added:6 day(s) ago
- Updated:September 04, 2026 at 11:20 AM
Rooms and interior
- Bedrooms:1
- Total bathrooms:1
- Full bathrooms:1
- Rooms Total:3
- Kitchen Description:Dishwasher, Stainless Steel Appliance(s)
- Living area:750 sq. ft.
Heating and cooling
- Heating:Hot Water, Natural Gas
Structure and exterior
- Year built:1952
- Building area:750 sq. ft.
- Architectural Style:Mid Rise
- Construction Materials:Brick
Schools
- High school:Mt Vernon High School
- Middle school:Benjamin Turner Middle School
- Elementary school:Edward Williams
Utilities
- Water:Public, Water Available
- Sewer:Public Sewer, Sewer Available
Finances and disclosures
- Price:$195,000
- Price per sq. ft.:$260
Features and amenities
- Appliances:Dishwasher, Stainless Steel Appliance(s)
- Amenities:Granite Counters
Parking
- Parking description:Waitlist
New listings near 485 E Lincoln Avenue #207
- Coming Soon
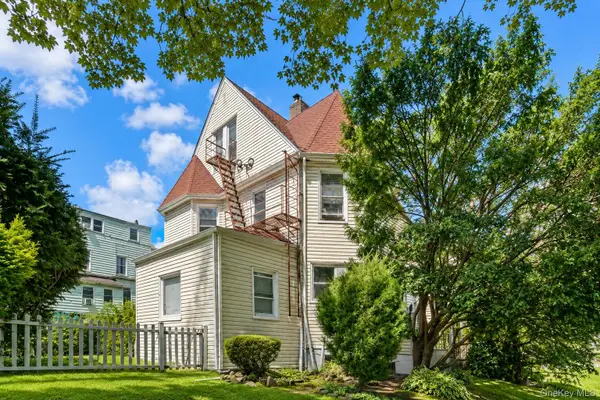 $699,000Coming Soon4 beds 3 baths2,420 sq. ft.
124 Union Avenue, Mount Vernon, NY 10550
MLS# 1046388Listed by: SERHANT LLC - Coming Soon
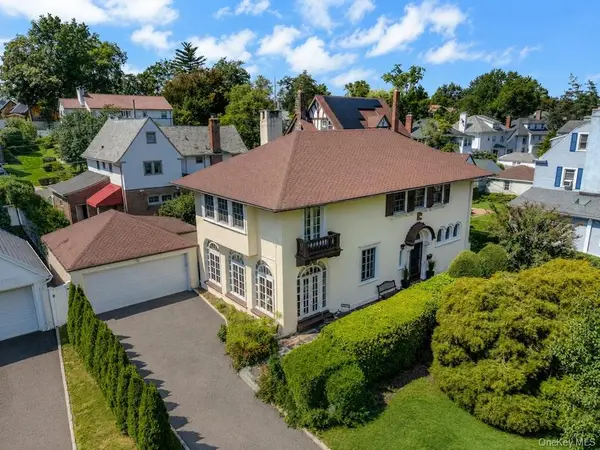 $898,000Coming Soon4 beds 3 baths2,480 sq. ft.
120 Lorraine Avenue, Mount Vernon, NY 10553
MLS# 1029294Listed by: SERHANT LLC - Coming Soon
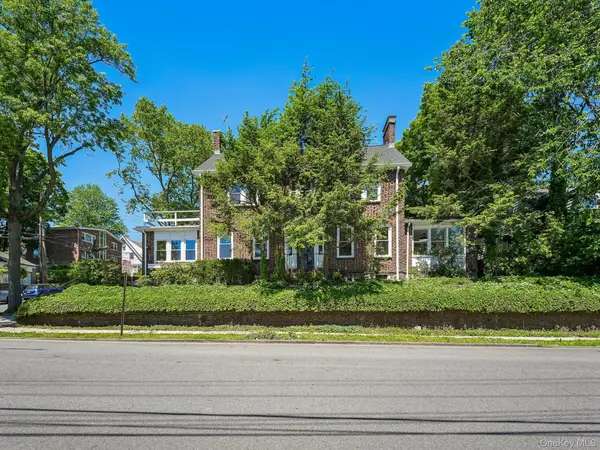 $1,125,000Coming Soon3 beds 4 baths3,134 sq. ft.
402 Westchester Avenue, Mount Vernon, NY 10552
MLS# 1042729Listed by: JULIA B FEE SOTHEBYS INT. RLTY - Coming Soon
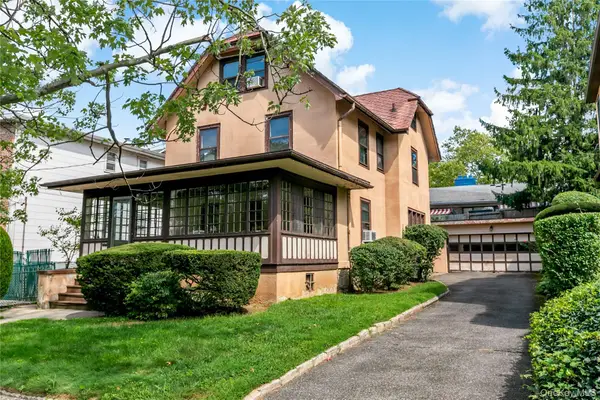 $499,000Coming Soon6 beds 1 baths2,300 sq. ft.
33 Melrose Avenue, Mount Vernon, NY 10552
MLS# 1041365Listed by: HOULIHAN LAWRENCE INC. - New
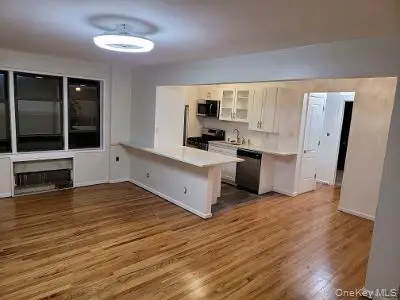 $199,999Active2 beds 1 baths950 sq. ft.
1 Fisher Drive #505, Mount Vernon, NY 10552
MLS# 1046424Listed by: GREATER METRO REALTY GROUP LLC - New
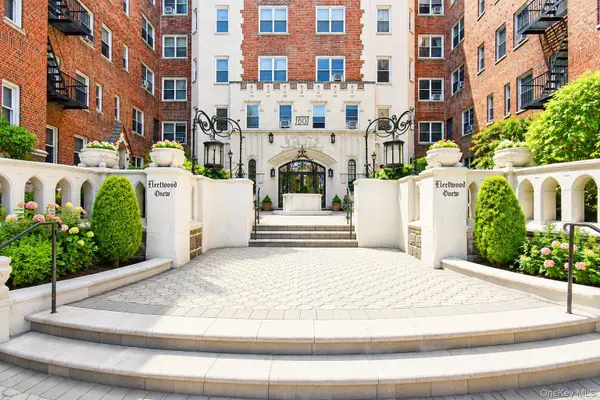 $179,900Active1 beds 1 baths750 sq. ft.
60 W Broad Street #1L, Fleetwood, NY 10552
MLS# 1045505Listed by: FOUR SEASONS REALESTATE CENTER - New
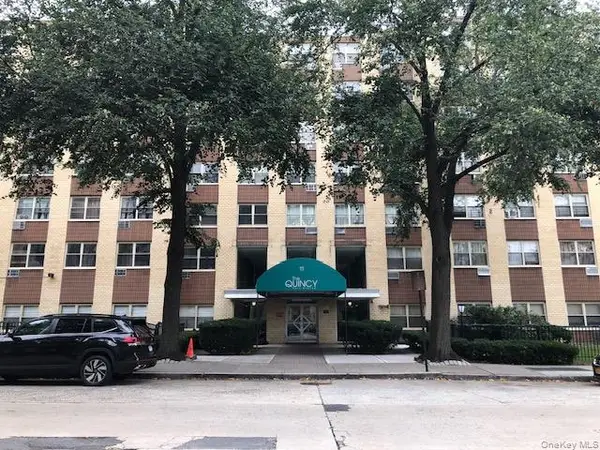 $149,900Active1 beds 1 baths925 sq. ft.
11 Park Avenue #3E, Mount Vernon, NY 10550
MLS# 1043996Listed by: WEICHERT REALTORS HERITAGE PRO - Open Sat, 1 to 3pmNew
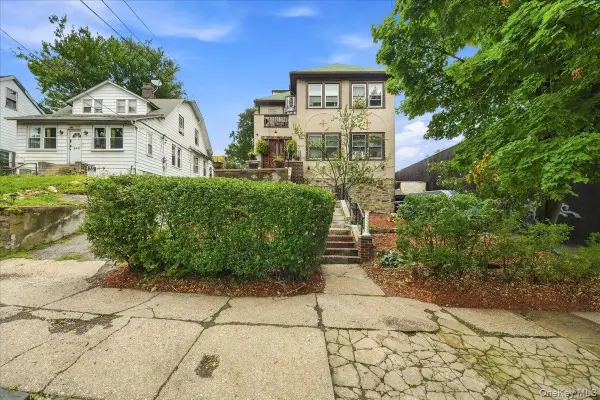 $750,000Active7 beds 5 baths4,530 sq. ft.
461 S 1st Avenue, Mount Vernon, NY 10550
MLS# 1043080Listed by: KELLER WILLIAMS REALTY GROUP - New
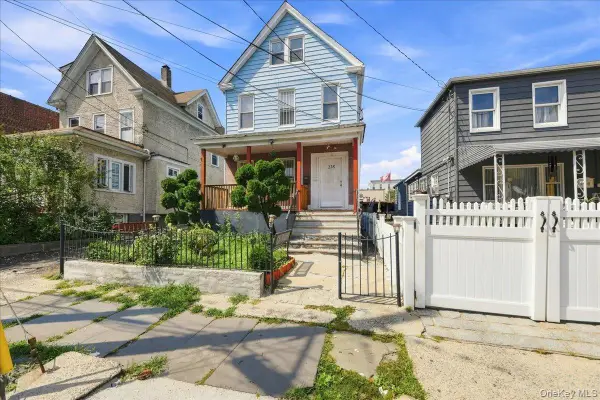 $699,999Active7 beds 4 baths3,023 sq. ft.
228 N 5th Avenue, Mount Vernon, NY 10550
MLS# 1044533Listed by: COMPASS GREATER NY, LLC - New
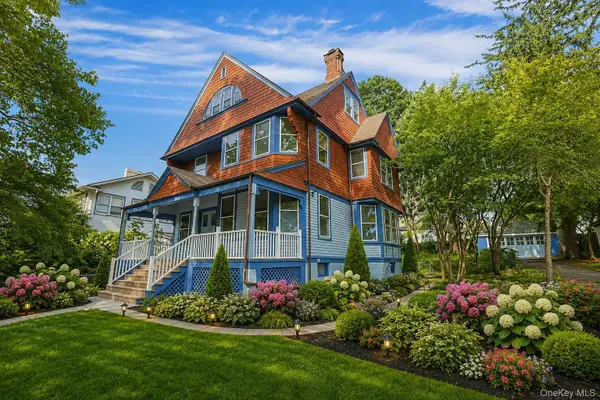 $975,000Active7 beds 3 baths3,085 sq. ft.
147 N Fulton Avenue, Mount Vernon, NY 10550
MLS# 1040821Listed by: BERKSHIRE HATHAWAY HS NY PROP


Protect your home and budget from life's surprises with an Assurant Home Warranty, backed by a partner that supports you through every step of homeownership. Explore Plans.
© 2023 - 2026 ERA Franchise Systems LLC. All rights reserved. ERA Franchise Systems LLC fully supports the principles of the Fair Housing Act and the Equal Opportunity Act. ERA, ERA Real Estate powered, and their respective logos are registered service marks of ERA Franchise Systems LLC. Each office is independently owned and operated.