
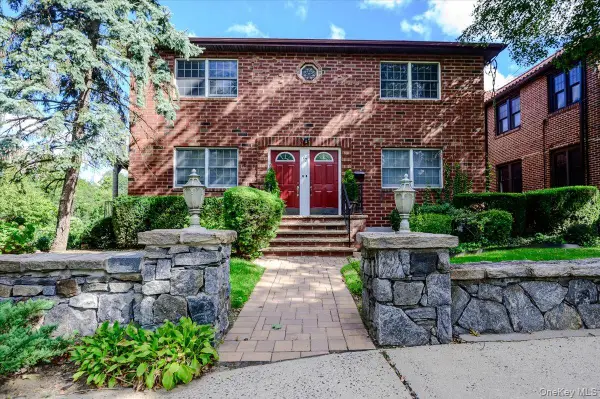
485 East Lincoln Avenue #212, Mount Vernon, NY 10550
Local realty services provided by:ERA Caputo Realty
485 East Lincoln Avenue #212,Mount Vernon, NY 10550
$100,000
- - Beds
- 1 Baths
- 650 sq. ft.
- Co-op
- Active
Listed by: dever bruno
Office: four points realty inc.
MLS#:1058043
Source:OneKey MLS
Price summary
- Price:$100,000
- Price per sq. ft.:$153.85
- Monthly HOA dues:$499
About this home
Welcome to this bright and well-lit studio apartment at 485 East Lincoln Avenue Mount Vernon. This inviting space offers a comfortable layout with an abundance of natural light, making it an ideal home for those seeking convenience and accessibility. Ideally located near Metro-North, major highways, shopping, dining, and everyday conveniences. Enjoy an easy commute with a short ride to New York City, making this a convenient choice for commuters and city professionals alike.
Contact an agent
Home facts
- Year built:1952
- Listing ID #:1058043
- Added:1 day(s) ago
- Updated:October 04, 2026 at 11:02 AM
Rooms and interior
- Total bathrooms:1
- Full bathrooms:1
- Kitchen Description:Refrigerator
- Basement:Yes
- Basement Description:Common, Finished
- Living area:650 sq. ft.
Heating and cooling
- Heating:Radiant
Structure and exterior
- Year built:1952
- Building area:650 sq. ft.
- Architectural Style:High Rise, Mid Rise
- Construction Materials:Brick
Schools
- High school:DENZEL WASHINGTON SCHOOL-ARTS (at Nelie Thornton
- Middle school:Benjamin Turner Middle School
- Elementary school:Cecil H Parker School
Utilities
- Water:Public
- Sewer:Public Sewer
Finances and disclosures
- Price:$100,000
- Price per sq. ft.:$153.85
Features and amenities
- Appliances:Refrigerator
Parking
- Parking description:Waitlist
New listings near 485 East Lincoln Avenue #212
- New
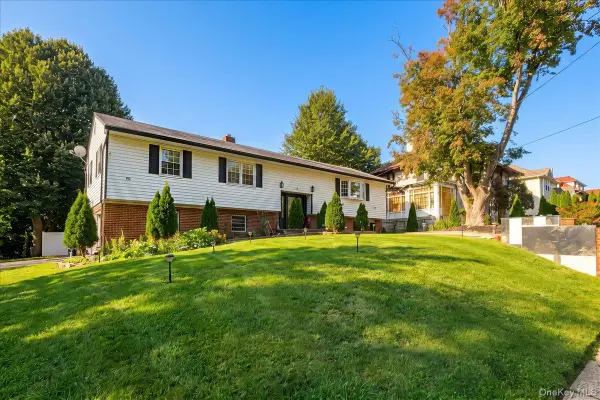 $719,000Active5 beds 4 baths2,700 sq. ft.
56 Forster Avenue, Mount Vernon, NY 10552
MLS# 1055238Listed by: YOURHOMESOLD GUARANTEED REALTY - New
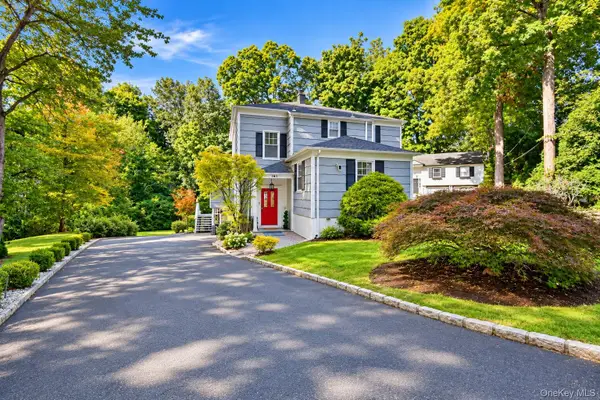 $1,195,000Active4 beds 3 baths2,462 sq. ft.
161 Burkewood Road, Mount Vernon, NY 10552
MLS# 1058017Listed by: FOUR SEASONS REALESTATE CENTER - New
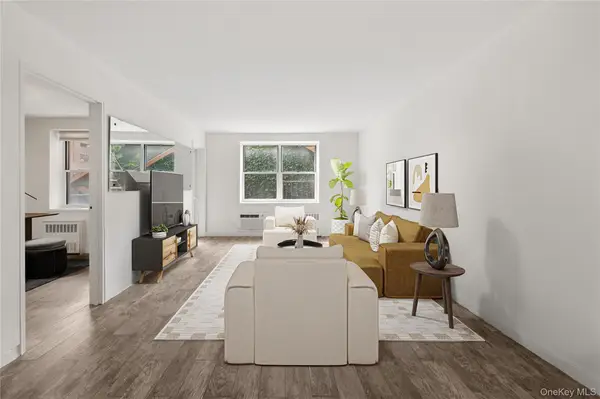 $185,000Active2 beds 1 baths900 sq. ft.
636 N Terrace Avenue #2B, Fleetwood, NY 10552
MLS# 1055928Listed by: BROWN HARRIS STEVENS - Open Sun, 12 to 2pmNew
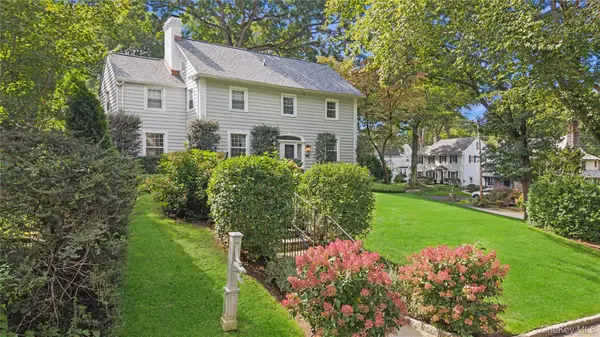 $1,575,000Active4 beds 4 baths3,284 sq. ft.
211 Douglas Place, Mount Vernon, NY 10552
MLS# 1055878Listed by: JULIA B FEE SOTHEBYS INT. RLTY - Open Sun, 10am to 12pmNew
 $999,000Active-- beds -- baths
77 W Devonia Avenue, Mount Vernon, NY 10552
MLS# 1057527Listed by: EXIT REALTY PRIVATE CLIENT - New
 $134,999Active1 beds 1 baths675 sq. ft.
30 Ehrbar #F121, Mount Vernon, NY 10552
MLS# 1057261Listed by: SOLER REALTY - New
 $185,000Active1 beds 1 baths850 sq. ft.
590 E 3rd Street #4C, Mount Vernon, NY 10553
MLS# 1054755Listed by: HOULIHAN LAWRENCE INC. - New
 $779,000Active6 beds 3 baths
325 N Terrace Avenue, Mount Vernon, NY 10550
MLS# 1056584Listed by: KDP GLOBAL REALTY LLC - New
 $695,000Active3 beds 4 baths2,366 sq. ft.
176 Archer Avenue, Mount Vernon, NY 10550
MLS# 1054279Listed by: COLDWELL BANKER REALTY


Protect your home and budget from life's surprises with an Assurant Home Warranty, backed by a partner that supports you through every step of homeownership. Explore Plans.
© 2023 - 2026 ERA Franchise Systems LLC. All rights reserved. ERA Franchise Systems LLC fully supports the principles of the Fair Housing Act and the Equal Opportunity Act. ERA, ERA Real Estate powered, and their respective logos are registered service marks of ERA Franchise Systems LLC. Each office is independently owned and operated.