
56 Forster Avenue, Mount Vernon, NY 10552
Local realty services provided by:ERA Top Service Realty
56 Forster Avenue,Mount Vernon, NY 10552
$719,000
- 5 Beds
- 4 Baths
- 2,700 sq. ft.
- Single family
- Active
Listed by: abel brea
Office: yourhomesold guaranteed realty
MLS#:1055238
Source:OneKey MLS
Price summary
- Price:$719,000
- Price per sq. ft.:$266.3
About this home
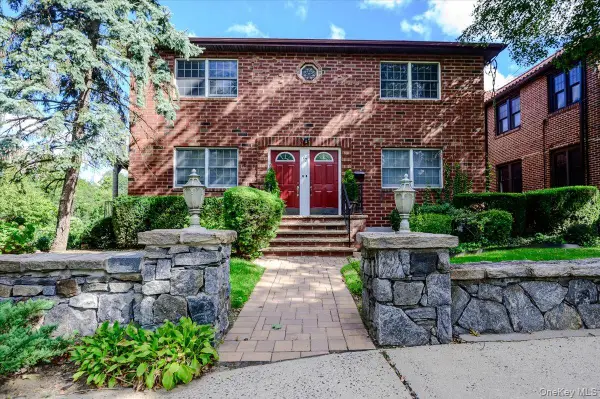
Welcome home to this stunning split-level retreat in Mount Vernon, NY! Thoughtfully renovated throughout, this 4-bedroom, 3-bathroom residence blends contemporary updates with timeless character. The eat-in kitchen is a true showstopper, outfitted with high-end appliances, a dedicated beverage center, and sleek finishes built for both everyday living and entertaining. Sun-filled living spaces flow effortlessly, leading to a serene primary suite with its own private bath, while a rear deck sets the stage for summer gatherings or quiet mornings. The fully finished walk-out lower level adds valuable flexible living space and opens directly onto a private patio — ideal for guests, a home office, or additional living area. Commuters will love the easy access to major highways, parkways, and Metro-North. Plus, a brand-new roof, boiler, water heater, and a high end cooling and heating split system throughout for true turnkey peace of mind from day one. The property also offers a 1-car garage and a 3-car driveway for ample parking....
Contact an agent
Home facts
- Year built:1965
- Listing ID #:1055238
- Added:1 day(s) ago
- Updated:October 04, 2026 at 01:58 PM
Rooms and interior
- Bedrooms:5
- Total bathrooms:4
- Full bathrooms:4
- Rooms Total:8
- Kitchen Description:Dishwasher
- Bedroom Description:First Floor Bedroom
- Basement:Yes
- Basement Description:Finished
- Living area:2,700 sq. ft.
Heating and cooling
- Heating:Electric
Structure and exterior
- Year built:1965
- Building area:2,700 sq. ft.
- Lot area:0.21 Acres
- Architectural Style:Exp Ranch
- Construction Materials:Aluminum Siding, Brick
Schools
- High school:Mt Vernon High School
- Middle school:Lincoln School
- Elementary school:MOUNT VERNON HONOR ACADEMY
Utilities
- Water:Public
- Sewer:Public Sewer
Finances and disclosures
- Price:$719,000
- Price per sq. ft.:$266.3
- Tax amount:$21,011 (2026)
Features and amenities
- Appliances:Dishwasher, Dryer
- Laundry features:Dryer
Parking
- Parking description:Driveway
- Garage:Yes
- Garage spaces:3
New listings near 56 Forster Avenue
- New
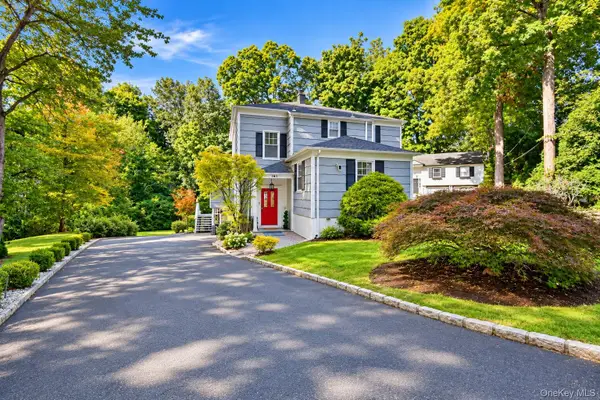 $1,195,000Active4 beds 3 baths2,462 sq. ft.
161 Burkewood Road, Mount Vernon, NY 10552
MLS# 1058017Listed by: FOUR SEASONS REALESTATE CENTER - New
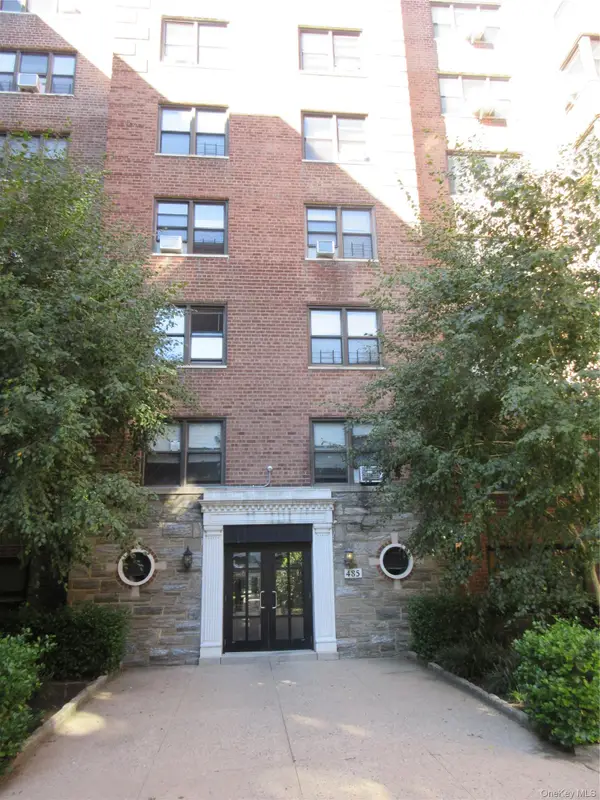 $100,000Active-- beds 1 baths650 sq. ft.
485 East Lincoln Avenue #212, Mount Vernon, NY 10550
MLS# 1058043Listed by: FOUR POINTS REALTY INC. - New
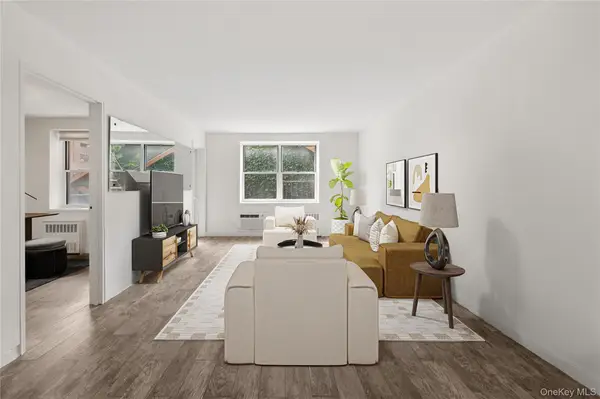 $185,000Active2 beds 1 baths900 sq. ft.
636 N Terrace Avenue #2B, Fleetwood, NY 10552
MLS# 1055928Listed by: BROWN HARRIS STEVENS - Open Sun, 12 to 2pmNew
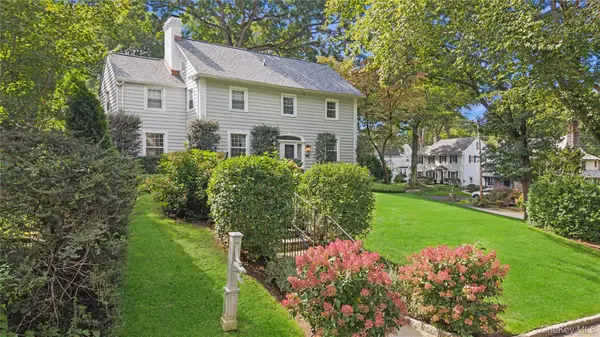 $1,575,000Active4 beds 4 baths3,284 sq. ft.
211 Douglas Place, Mount Vernon, NY 10552
MLS# 1055878Listed by: JULIA B FEE SOTHEBYS INT. RLTY - Open Sun, 10am to 12pmNew
 $999,000Active-- beds -- baths
77 W Devonia Avenue, Mount Vernon, NY 10552
MLS# 1057527Listed by: EXIT REALTY PRIVATE CLIENT - New
 $134,999Active1 beds 1 baths675 sq. ft.
30 Ehrbar #F121, Mount Vernon, NY 10552
MLS# 1057261Listed by: SOLER REALTY - New
 $185,000Active1 beds 1 baths850 sq. ft.
590 E 3rd Street #4C, Mount Vernon, NY 10553
MLS# 1054755Listed by: HOULIHAN LAWRENCE INC. - New
 $779,000Active6 beds 3 baths
325 N Terrace Avenue, Mount Vernon, NY 10550
MLS# 1056584Listed by: KDP GLOBAL REALTY LLC - New
 $695,000Active3 beds 4 baths2,366 sq. ft.
176 Archer Avenue, Mount Vernon, NY 10550
MLS# 1054279Listed by: COLDWELL BANKER REALTY


Protect your home and budget from life's surprises with an Assurant Home Warranty, backed by a partner that supports you through every step of homeownership. Explore Plans.
© 2023 - 2026 ERA Franchise Systems LLC. All rights reserved. ERA Franchise Systems LLC fully supports the principles of the Fair Housing Act and the Equal Opportunity Act. ERA, ERA Real Estate powered, and their respective logos are registered service marks of ERA Franchise Systems LLC. Each office is independently owned and operated.