
5357 Knoxboro Road, Munnsville, NY 13409
Local realty services provided by:HUNT Real Estate ERA
Listed by: joseph a. mcharris, sophia heintz murtha
Office: coldwell banker sexton real estate
MLS#:S1696812
Source:NY_GENRIS
Price summary
- Price:$310,000
- Price per sq. ft.:$124.2
About this home
If you've been dreaming of quiet country living, it's hard to find a better setting than this. Just outside the quaint hamlet of Knoxboro, surrounded by rolling hills, farmland, and some of the area's prettiest countryside, this move-in ready 3-bedroom, 2-bath raised ranch sits on a beautifully landscaped corner lot of over an acre. The fully fenced backyard, freshly painted deck, and wide-open views create the perfect place to relax or entertain. Located on the area's extensive snowmobile trail system, it's an ideal home for anyone who enjoys the outdoors.
The main level features an open living room, dining area, and kitchen with luxury vinyl flooring throughout. The living room is filled with natural light from a large picture window and includes custom built-in bookcases. The dining area features paneled walls and a three-panel atrium door leading to the deck overlooking the countryside. The kitchen offers abundant cabinet and counter space, a breakfast bar, newer stainless steel refrigerator, induction range with convection oven, and a sliding barn door opening to a generously sized pantry.
Three comfortable bedrooms and a beautifully remodeled full bath complete the main level. The bath features a tiled tub surround, double-sink vanity, stone countertop, and built-in shelving.
The finished lower level adds exceptional living space with a large L-shaped family room centered around a brick fireplace recently converted for an electric insert (final finishing touches to be completed before closing). The flexible layout provides room for a family room, game room, workout area, or playroom. There's also a private home office with a built-in corner desk, cabinets, and counter space that could easily serve as a craft room, hobby room, or fourth bedroom. A second full bath with shiplap walls, laundry room with tile floor and utility sink, plus several large storage closets complete the lower level.
Additional features include an attached 2-stall garage, new on-demand tankless water heater, and a large storage shed. If you're looking for a move-in ready home with plenty of living space in a peaceful country setting, this one deserves a look....
Contact an agent
Home facts
- Year built:1988
- Listing ID #:S1696812
- Added:45 day(s) ago
- Updated:August 23, 2026 at 07:49 AM
Rooms and interior
- Bedrooms:3
- Total bathrooms:2
- Full bathrooms:2
- Rooms Total:9
- Flooring:Carpet, Laminate, Tile, Varies
- Dining Description:Separate Formal Dining Room
- Kitchen Description:Dishwasher, Kitchen Island, Microwave, Pantry
- Basement:Yes
- Basement Description:Finished, Full
- Living area:2,496 sq. ft.
Heating and cooling
- Cooling:Zoned
- Heating:Baseboard, Hot Water, Propane, Zoned
Structure and exterior
- Roof:Asphalt, Shingle
- Year built:1988
- Building area:2,496 sq. ft.
- Lot area:1.17 Acres
- Lot Features:Rectangular, Rural Lot
- Architectural Style:Raised Ranch
- Construction Materials:Brick, Copper Plumbing, Vinyl Siding
- Exterior Features:Deck, Fully Fenced, Open, Porch
- Foundation Description:Block
- Levels:1 Story
Utilities
- Water:Well
- Sewer:Septic Tank
Finances and disclosures
- Price:$310,000
- Price per sq. ft.:$124.2
- Tax amount:$6,142
Features and amenities
- Appliances:Dishwasher, Dryer, Microwave, Washer
- Laundry features:Dryer, Main Level, Washer
- Amenities:Deck, int_feat_Den
Parking
- Parking description:Attached, Garage, Garage Door Opener
- Garage:Yes
- Garage spaces:2
New listings near 5357 Knoxboro Road
- New
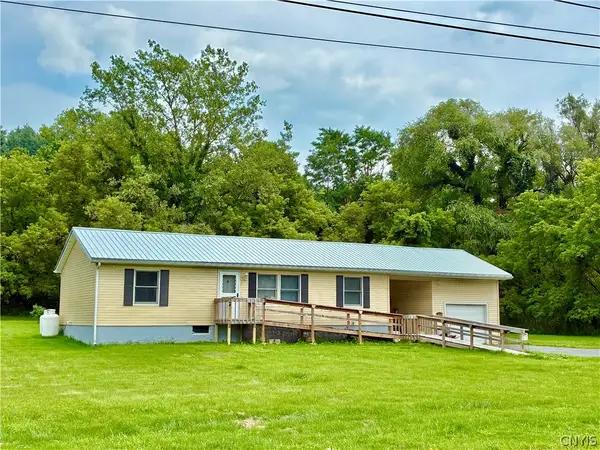 $199,900Active3 beds 1 baths1,104 sq. ft.
5946 Valley Mills Road, Munnsville, NY 13409
MLS# S1707588Listed by: COLDWELL BANKER FAITH PROPERTIES 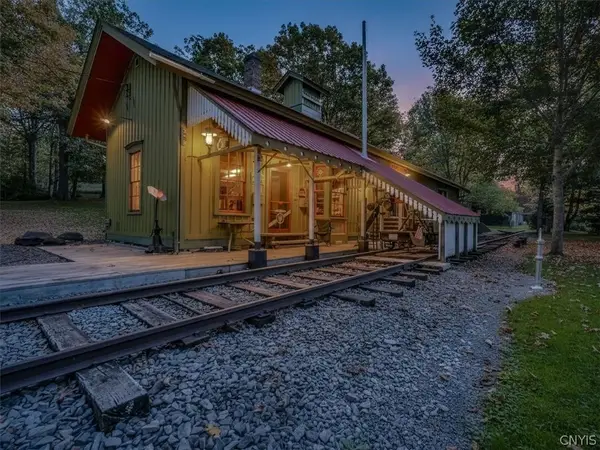 $189,900Active2 beds 1 baths1,800 sq. ft.
6324 E Hill Road, Munnsville, NY 13409
MLS# S1705525Listed by: CHAPIN REAL ESTATE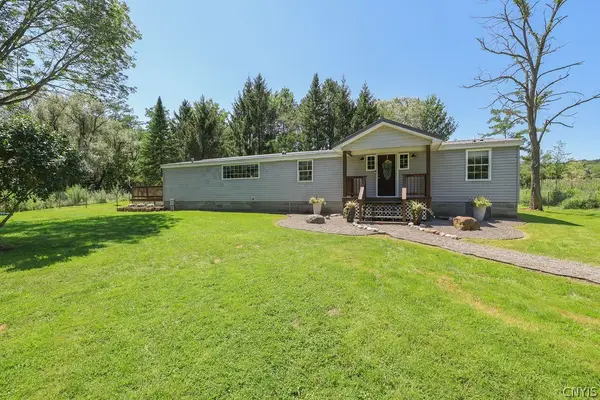 $245,000Active4 beds 2 baths1,440 sq. ft.
4279 Blue Creek Road, Munnsville, NY 13409
MLS# S1701669Listed by: HOWARD HANNA REAL ESTATE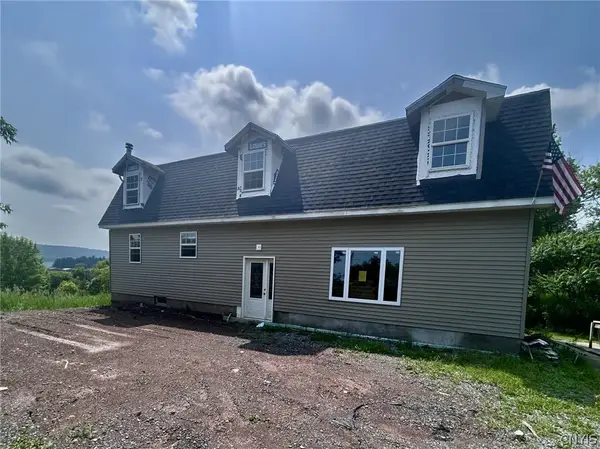 $140,000Active3 beds 2 baths1,320 sq. ft.
5804 West Road, Munnsville, NY 13409
MLS# S1703239Listed by: WEICHERT, REALTORS-TBG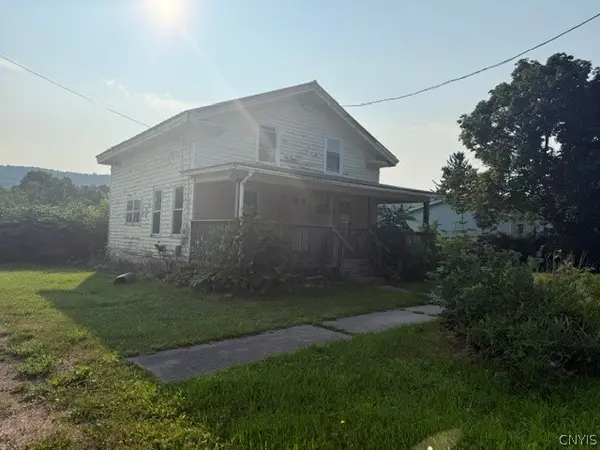 $49,900Pending3 beds 1 baths1,304 sq. ft.
5300 West Road, Munnsville, NY 13409
MLS# S1702424Listed by: CHAPIN REAL ESTATE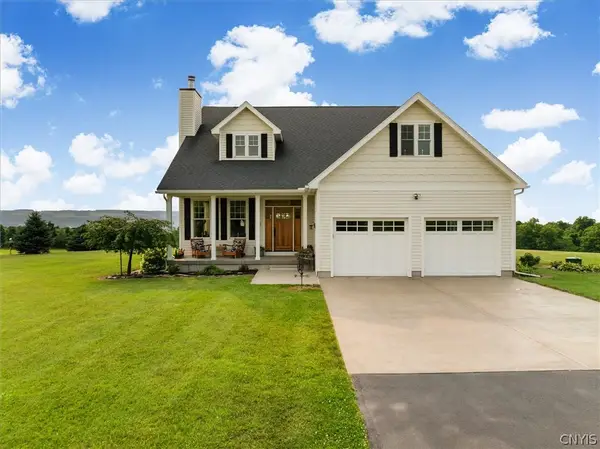 $799,000Pending3 beds 3 baths2,382 sq. ft.
6575 Sullivan Road, Munnsville, NY 13409
MLS# S1698190Listed by: KAY REAL ESTATE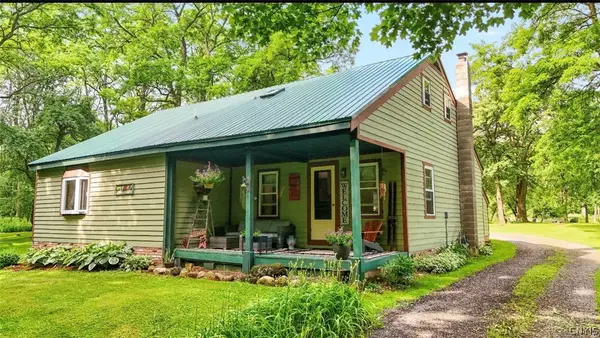 $264,900Pending2 beds 2 baths1,280 sq. ft.
6128 Fearon Road, Munnsville, NY 13409
MLS# S1694389Listed by: DALTON WADE, INC.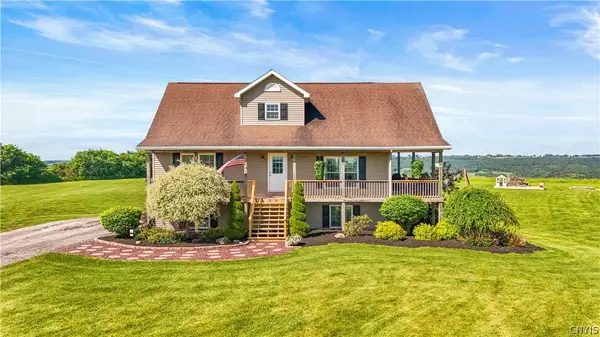 $445,000Pending4 beds 2 baths1,836 sq. ft.
6355 Sullivan Road, Munnsville, NY 13409
MLS# S1689790Listed by: DALTON WADE, INC. $106,500Active3 beds 2 baths1,192 sq. ft.
5290 State Route 46, Munnsville, NY 13409
MLS# S1685107Listed by: PONDRAS HOMES & HEARTH REALTY LLC


Protect your home and budget from life's surprises with an Assurant Home Warranty, backed by a partner that supports you through every step of homeownership. Explore Plans.
© 2023 - 2026 ERA Franchise Systems LLC. All rights reserved. ERA Franchise Systems LLC fully supports the principles of the Fair Housing Act and the Equal Opportunity Act. ERA, ERA Real Estate powered, and their respective logos are registered service marks of ERA Franchise Systems LLC. Each office is independently owned and operated.