
1715 Sherman Drive, New Hartford, NY 13413
Local realty services provided by:Team VP Real Estate
Listed by: santina a. pavia, luke toukatly
Office: pavia real estate residential
MLS#:S1693933
Source:NY_GENRIS
Price summary
- Price:$719,900
- Price per sq. ft.:$171.16
About this home
Welcome to 1715 Sherman Drive, a truly exceptional architect-designed residence nestled on nearly two acres of beautifully landscaped grounds in one of the area's most prestigious settings. Designed by renowned architect Verne Swan, this timeless brick and cedar home blends classic craftsmanship with modern comfort while offering breathtaking views of the Mohawk Valley.
A circular driveway welcomes you to this impressive home featuring over 4,200 square feet of thoughtfully designed living space. Inside, you'll find a spectacular living room with a wood-burning fireplace and oversized windows, a richly paneled library/bar with a second fireplace, an elegant formal dining room, and kitchen with a sunny breakfast area. Original Rochester oak hardwood floors, custom millwork, and exceptional architectural details create warmth and character throughout.
The second level offers a spacious primary suite with abundant closet space and built-ins, along with three additional bedrooms and beautifully appointed bathrooms. Don't forget about the sauna in the basement. Quality mechanical updates add to the home's comfort and functionality.
Step outside to enjoy the tranquil patio, mature gardens, and picturesque natural surroundings that provide exceptional privacy. Located within the award-winning New Hartford Central School District, this one-of-a-kind property offers a rare opportunity to own a distinguished home where timeless elegance meets everyday living....
Contact an agent
Home facts
- Year built:1936
- Listing ID #:S1693933
- Added:10 day(s) ago
- Updated:July 20, 2026 at 07:38 PM
Rooms and interior
- Bedrooms:4
- Total bathrooms:4
- Full bathrooms:2
- Half bathrooms:2
- Rooms Total:12
- Flooring:Carpet, Hardwood, Tile, Varies
- Dining Description:Bar, Separate Formal Dining Room
- Bathrooms Description:Sauna
- Kitchen Description:Dishwasher, Disposal, Microwave, Pantry
- Basement:Yes
- Basement Description:Full, Sump Pump
- Living area:4,206 sq. ft.
Heating and cooling
- Cooling:Central Air
- Heating:Gas, Steam
- Central air:Yes
Structure and exterior
- Roof:Asphalt
- Year built:1936
- Building area:4,206 sq. ft.
- Lot area:1.9 Acres
- Lot Features:Irregular Lot, Residential Lot
- Architectural Style:Two Story
- Construction Materials:Brick, Cedar, Copper Plumbing
- Exterior Features:Patio
- Foundation Description:Block
- Levels:2 Stories
Schools
- High school:New Hartford Senior High
- Middle school:Perry Junior High
- Elementary school:Hughes Elementary
Utilities
- Water:Connected, Public, Water Connected
- Sewer:Connected, Sewer Connected
Finances and disclosures
- Price:$719,900
- Price per sq. ft.:$171.16
- Tax amount:$15,913
Features and amenities
- Appliances:Dishwasher, Disposal, Gas Range, Microwave, Range Hood
- Laundry features:Main Level
- Amenities:Bar, Sauna
Parking
- Parking description:Attached, Garage, Garage Door Opener
- Garage:Yes
- Garage spaces:2
New listings near 1715 Sherman Drive
- New
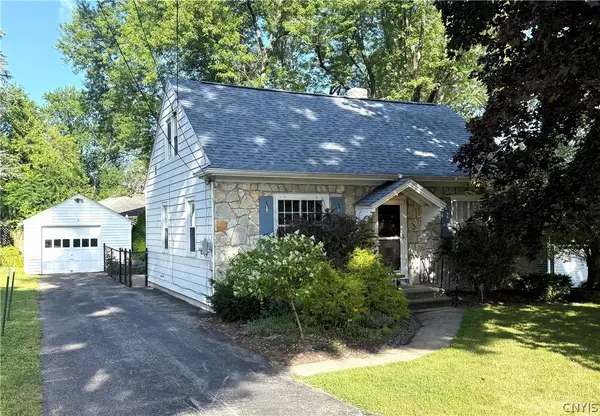 $330,000Active4 beds 2 baths1,386 sq. ft.
3 Marks Place, New Hartford, NY 13413
MLS# S1700129Listed by: COLDWELL BANKER FAITH PROPERTIES - New
 $465,000Active4 beds 3 baths2,072 sq. ft.
1 Butternut Road, New Hartford, NY 13413
MLS# S1700016Listed by: COLDWELL BANKER PRIME PROPERTIES - New
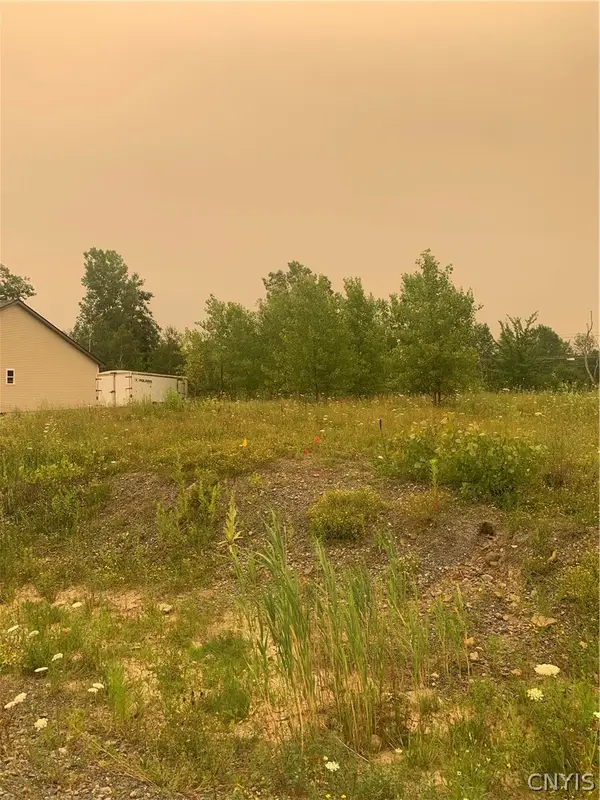 $75,000Active0.46 Acres
19 Glendale Ave, New Hartford, NY 13413
MLS# S1699911Listed by: JOE DIMAGGIO REAL ESTATE - New
 $199,000Active4 beds 1 baths1,706 sq. ft.
68 Burrstone Road, New York Mills, NY 13417
MLS# S1698802Listed by: COLDWELL BANKER SEXTON REAL ESTATE - New
 $109,000Active2.08 Acres
00 Kingfisher Lane, New Hartford, NY 13413
MLS# S1699477Listed by: COLDWELL BANKER FAITH PROPERTIES - New
 $85,000Active2.68 Acres
9044 Tibbitts Road, New Hartford, NY 13413
MLS# S1699438Listed by: COLDWELL BANKER FAITH PROPERTIES - New
 $75,000Active1.77 Acres
9046 Tibbitts Road, New Hartford, NY 13413
MLS# S1699440Listed by: COLDWELL BANKER FAITH PROPERTIES - New
 $665,000Active4 beds 3 baths2,688 sq. ft.
10 Galway Road, New Hartford, NY 13413
MLS# S1691442Listed by: COLDWELL BANKER PRIME PROPERTIES  $138,500Pending3 beds 1 baths1,093 sq. ft.
27 Pinecrest Road, New Hartford, NY 13413
MLS# S1698452Listed by: RIVER HILLS PROPERTIES LLC LF- New
 Listed by ERA$259,900Active4 beds 1 baths1,278 sq. ft.
14 Janet Terrace, New Hartford, NY 13413
MLS# S1697081Listed by: HUNT REAL ESTATE ERA CL


Protect your home and budget from life's surprises with an Assurant Home Warranty, backed by a partner that supports you through every step of homeownership. Explore Plans.
© 2023 - 2026 ERA Franchise Systems LLC. All rights reserved. ERA Franchise Systems LLC fully supports the principles of the Fair Housing Act and the Equal Opportunity Act. ERA, ERA Real Estate powered, and their respective logos are registered service marks of ERA Franchise Systems LLC. Each office is independently owned and operated.