
2579 Niagara Road, Niagara Falls, NY 14304
Local realty services provided by:ERA Team VP Real Estate
Listed by: joan m dlugokinski
Office: howard hanna wny inc.
MLS#:B1704805
Source:NY_GENRIS
Price summary
- Price:$349,000
- Price per sq. ft.:$162.33
About this home
A 4 bdrm. ranch can be hard to find! This well constructed home sits on a deep lot and includes road frontage on Wurl street behind. Perfect opportunity for anyone who might need to build a second garage or outbuilding. The open entry leads to a no step interior making this home handicap adaptable.There are three good sized bedrooms and a full bath at the front end of the house with the master in the rear of the home. Master features a full bath(shower only) and a walk in closet. An exterior door to the outside could be added to this rear facing bedroom for a private entrance if needed. The formal living room leads to an open kitchen with mostly newer appliances. The dining area is very spacious and open to both the kitchen and the family room. The family room addition offers a fireplace,sliding door and beamed ceiling.Half bath /laundry combo.Great closet sizes throughout! Attached 2.5 car garage with 2 services doors. Partial basement has bilco doors that open to the large backyard. Add your personal style with a few cosmetic updates and this be an amazing home!...
Contact an agent
Home facts
- Year built:1974
- Listing ID #:B1704805
- Added:60 day(s) ago
- Updated:October 07, 2026 at 08:19 AM
Rooms and interior
- Bedrooms:4
- Total bathrooms:3
- Full bathrooms:2
- Half bathrooms:1
- Rooms Total:8
- Flooring:Carpet, Laminate, Varies, Vinyl
- Dining Description:Separate Formal Dining Room
- Kitchen Description:Dishwasher, Microwave, Refrigerator
- Basement:Yes
- Basement Description:Crawl Space, Partial, Sump Pump, Walk Up Access
- Living area:2,150 sq. ft.
Heating and cooling
- Cooling:Window Units
- Heating:Baseboard, Gas, Hot Water
Structure and exterior
- Roof:Pitched
- Year built:1974
- Building area:2,150 sq. ft.
- Lot area:0.5 Acres
- Lot Features:Rectangular, Rural Lot
- Architectural Style:Ranch
- Construction Materials:Brick, Copper Plumbing, Vinyl Siding
- Exterior Features:Open, Porch
- Foundation Description:Poured
- Levels:1 Story
Schools
- High school:Niagara-Wheatfield Senior High
Utilities
- Water:Connected, Public, Water Connected
- Sewer:Connected, Sewer Connected
Finances and disclosures
- Price:$349,000
- Price per sq. ft.:$162.33
- Tax amount:$6,000
Features and amenities
- Appliances:Dishwasher, Dryer, Microwave, Range Hood, Refrigerator, Washer
- Laundry features:Dryer, Main Level, Washer
Parking
- Parking description:Attached, Driveway, Garage, Garage Door Opener
- Garage:Yes
- Garage spaces:3
New listings near 2579 Niagara Road
- New
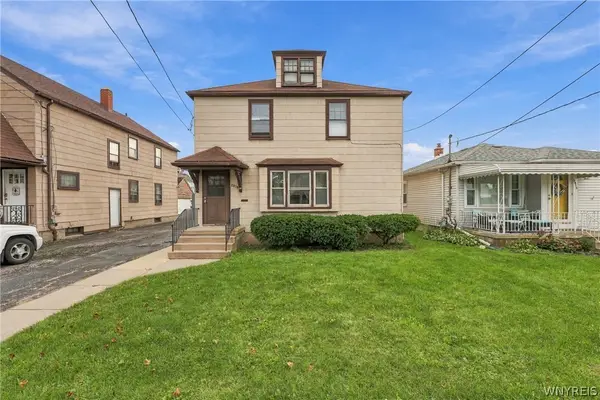 $160,000Active4 beds 2 baths1,872 sq. ft.
2919 Cleveland Avenue, Niagara Falls, NY 14305
MLS# B1719913Listed by: COLDWELL BANKER INTEGRITY REAL ESTATE - New
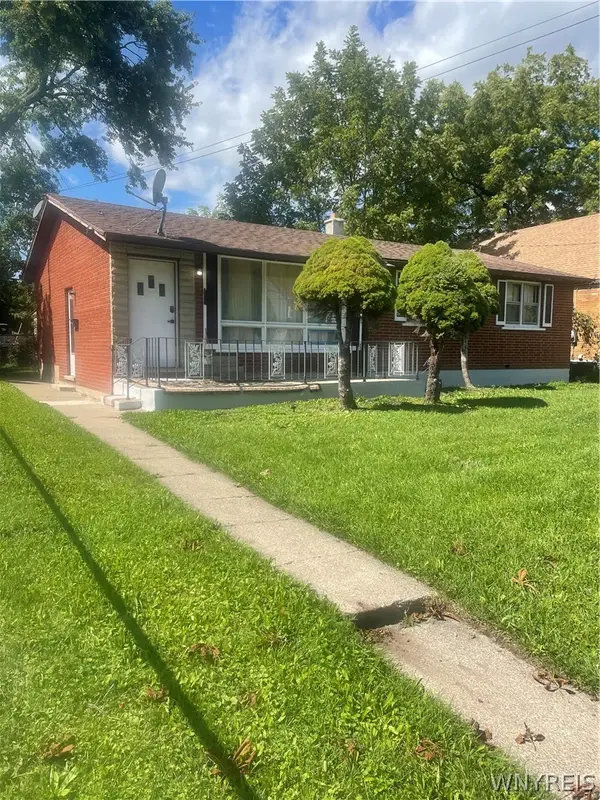 $209,000Active3 beds 1 baths1,144 sq. ft.
408 18th Street, Niagara Falls, NY 14303
MLS# B1719616Listed by: BUFFALO HOME SELLERS LLC - New
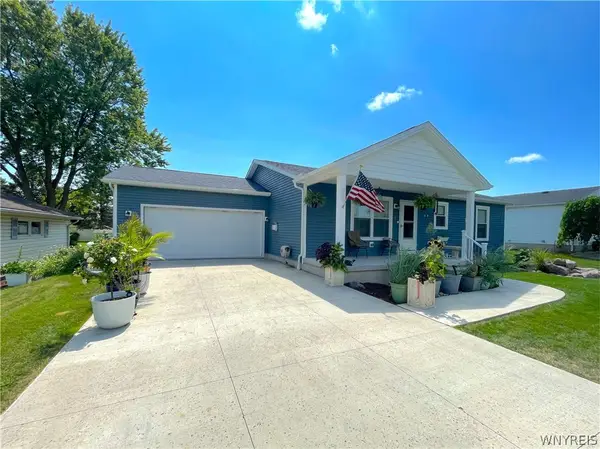 $385,000Active2 beds 2 baths2,352 sq. ft.
8295 E Britton Drive, Niagara Falls, NY 14304
MLS# B1720473Listed by: EXP REALTY - New
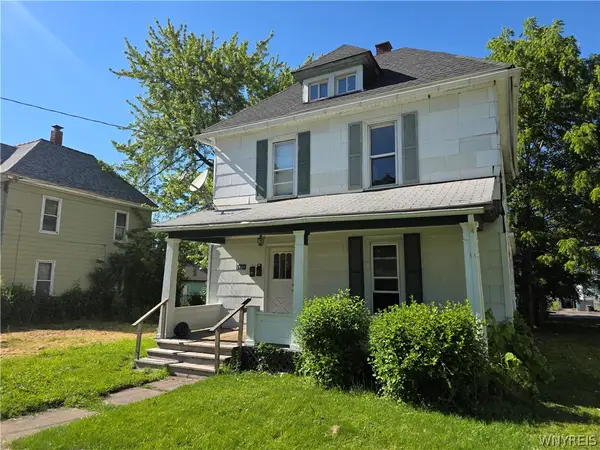 $94,900Active2 beds 2 baths1,440 sq. ft.
2430 Cudaback Avenue, Niagara Falls, NY 14303
MLS# B1720122Listed by: PIONEER STAR REAL ESTATE INC. - New
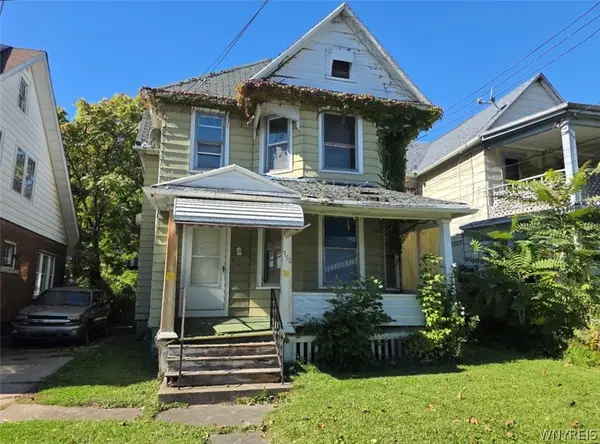 $49,900Active4 beds 2 baths1,764 sq. ft.
750 16th Street, Niagara Falls, NY 14301
MLS# B1720005Listed by: PIONEER STAR REAL ESTATE INC. - Open Thu, 5 to 7pmNew
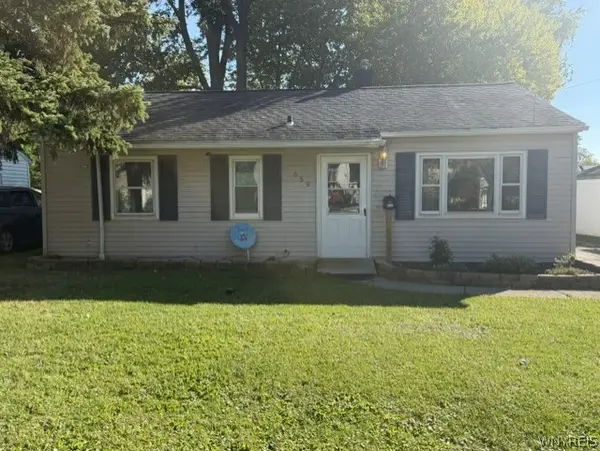 $152,000Active3 beds 1 baths1,115 sq. ft.
659 70th Street, Niagara Falls, NY 14304
MLS# B1719828Listed by: HOWARD HANNA WNY INC. - New
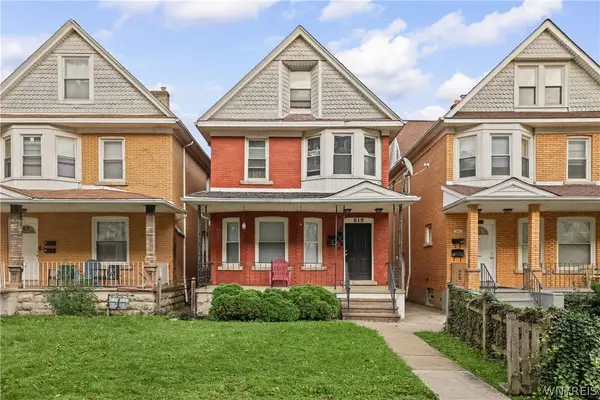 $129,999Active3 beds 3 baths1,767 sq. ft.
619 13th Street, Niagara Falls, NY 14301
MLS# B1718008Listed by: ICONIC REAL ESTATE - Open Sat, 11am to 1pmNew
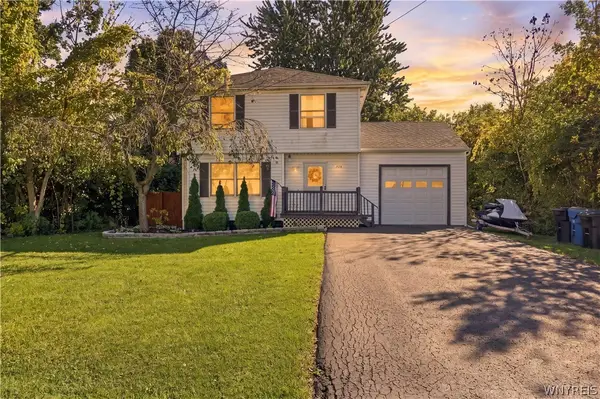 $229,000Active3 beds 2 baths1,226 sq. ft.
7715 4th Avenue, Niagara Falls, NY 14304
MLS# B1719705Listed by: S.A.W. COMMISSION CUTTERS - New
 $90,000Active3 beds 2 baths1,836 sq. ft.
2467 Cudaback Avenue, Niagara Falls, NY 14303
MLS# B1719624Listed by: PARK REALTY OF WNY LLC - New
 $265,000Active4 beds 2 baths1,709 sq. ft.
8508 Richmond Avenue, Niagara Falls, NY 14304
MLS# B1719621Listed by: HOWARD HANNA WNY INC.


Protect your home and budget from life's surprises with an Assurant Home Warranty, backed by a partner that supports you through every step of homeownership. Explore Plans.
© 2023 - 2026 ERA Franchise Systems LLC. All rights reserved. ERA Franchise Systems LLC fully supports the principles of the Fair Housing Act and the Equal Opportunity Act. ERA, ERA Real Estate powered, and their respective logos are registered service marks of ERA Franchise Systems LLC. Each office is independently owned and operated.