
6983 Samantha Ct, Niagara Falls, NY 14304
Local realty services provided by:HUNT Real Estate ERA
6983 Samantha Ct,Niagara Falls, NY 14304
$390,000
- 3 Beds
- 3 Baths
- 1,898 sq. ft.
- Single family
- Pending
Listed by:

Office: hunt real estate corporation
MLS#:B1693060
Source:NY_GENRIS
Price summary
- Price:$390,000
- Price per sq. ft.:$205.48
About this home
Situated on a cul-de-sac, this brick & vinyl sided colonial features large ceramic tiled foyer, vaulted ceiling living room/dining rooms skylights and fireplace (currently electric), fully equipped eat-in kitchen with movable island, breakfast bar & door to patio area, French door leads to a den/family room (possible bedroom) with access to backyard, 1/2 bath on first floor, staircase to second floor with view of living room, primary bedroom has two walk-in closets plus private bathroom, & two other bedrooms plus main full bathroom with recent flooring. There is also a full PCC basement with rec room, laundry (washer & dryer included), & plenty of storage, central air, attached 2 car garage, shed, & the fenced in backyard with an inground pool for those hot summer days!
Contact an agent
Home facts
- Year built:1990
- Subdivision & Development:Summit Park
- Listing ID #:B1693060
- Added:51 day(s) ago
- Updated:August 14, 2026 at 07:57 AM
Rooms and interior
- Bedrooms:3
- Total bathrooms:3
- Full bathrooms:2
- Half bathrooms:1
- Rooms Total:8
- Flooring:Carpet, Laminate, Linoleum, Varies, Vinyl
- Dining Description:Living Dining Room
- Kitchen Description:Dishwasher, Oven, Refrigerator
- Basement:Yes
- Basement Description:Full, Partially Finished
- Living area:1,898 sq. ft.
Heating and cooling
- Cooling:Central Air
- Heating:Forced Air, Gas
- Central air:Yes
Structure and exterior
- Roof:Asphalt
- Year built:1990
- Building area:1,898 sq. ft.
- Lot area:0.17 Acres
- Lot Features:Cul De Sac, Pie Shaped Lot, Residential Lot
- Architectural Style:Colonial, Two Story
- Construction Materials:Brick, Vinyl Siding
- Exterior Features:Fully Fenced, Pool
- Foundation Description:Poured
- Levels:2 Stories
Utilities
- Water:Connected, Public, Water Connected
- Sewer:Connected, Sewer Connected
Finances and disclosures
- Price:$390,000
- Price per sq. ft.:$205.48
- Tax amount:$6,464
Features and amenities
- Appliances:Dishwasher, Dryer, Free Standing Range, Oven, Refrigerator, Washer
- Laundry features:Dryer, In Basement, Washer
- Amenities:int_feat_Den
- Pool features:In Ground
Parking
- Parking description:Attached, Garage, Garage Door Opener
- Garage:Yes
- Garage spaces:2
New listings near 6983 Samantha Ct
- New
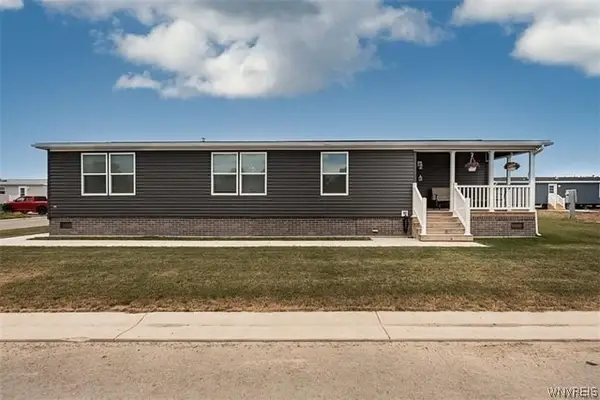 $189,000Active3 beds 2 baths1,560 sq. ft.
4325 Hurontario Avenue, Niagara Falls, NY 14304
MLS# B1706990Listed by: KELLER WILLIAMS REALTY WNY - New
 $159,900Active3 beds 1 baths1,124 sq. ft.
173 61st Street, Niagara Falls, NY 14304
MLS# B1704959Listed by: ATLAS REALTY TRADING CO LLC - New
 $200,000Active3 beds 2 baths980 sq. ft.
1318 Norwood Avenue, Niagara Falls, NY 14305
MLS# B1705740Listed by: HOWARD HANNA WNY INC. - New
 $199,900Active3 beds 1 baths1,188 sq. ft.
4017 Deveaux Street, Niagara Falls, NY 14305
MLS# B1706531Listed by: GREAT LAKES REAL ESTATE INC. - New
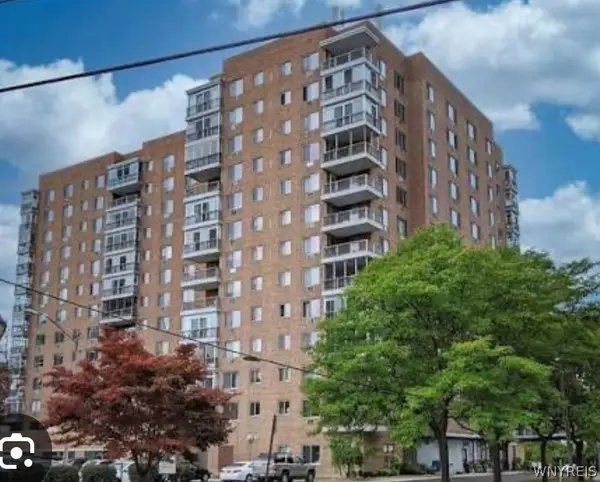 $159,000Active1 beds 1 baths764 sq. ft.
151 Buffalo 309 Avenue, Niagara Falls, NY 14304
MLS# B1706653Listed by: KELLER WILLIAMS REALTY WNY - New
 $139,900Active3 beds 1 baths1,144 sq. ft.
1848 Michigan Avenue, Niagara Falls, NY 14305
MLS# B1704463Listed by: WNY METRO ROBERTS REALTY - New
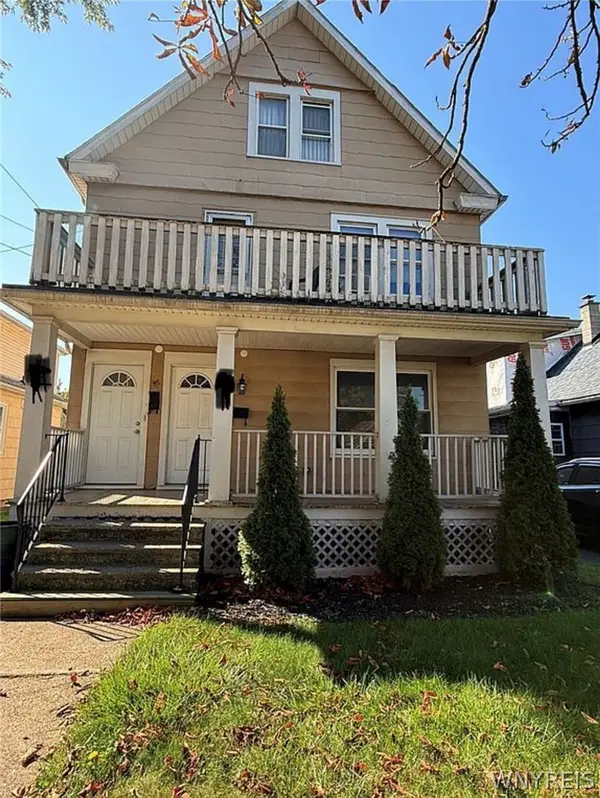 $139,900Active5 beds 3 baths2,520 sq. ft.
2253 Ontario Avenue, Niagara Falls, NY 14305
MLS# B1706169Listed by: HOWARD HANNA WNY INC. - New
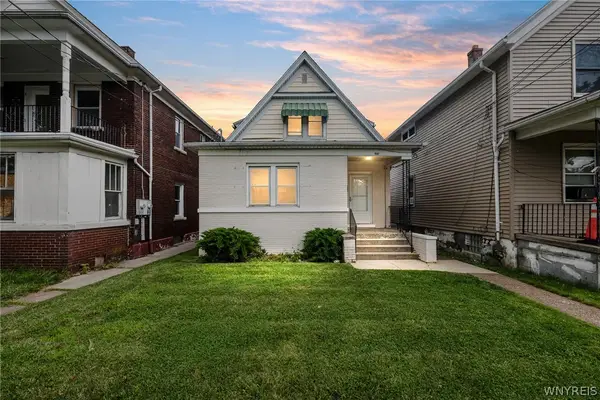 $149,900Active4 beds 2 baths1,480 sq. ft.
461 22nd Street, Niagara Falls, NY 14303
MLS# B1706352Listed by: PRESTIGE FAMILY REALTY - New
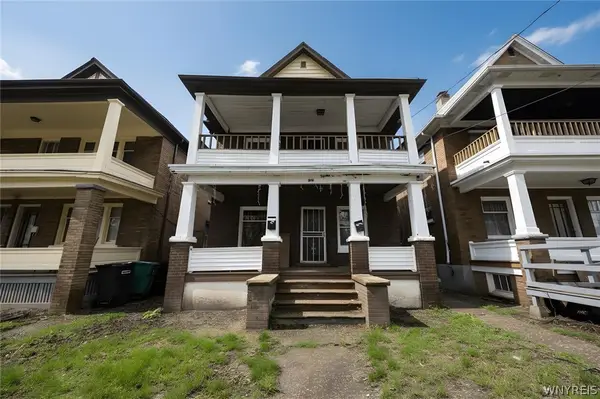 $149,000Active4 beds 2 baths1,760 sq. ft.
423 17th Street, Niagara Falls, NY 14303
MLS# B1706375Listed by: RED DOOR REAL ESTATE WNY LLC - New
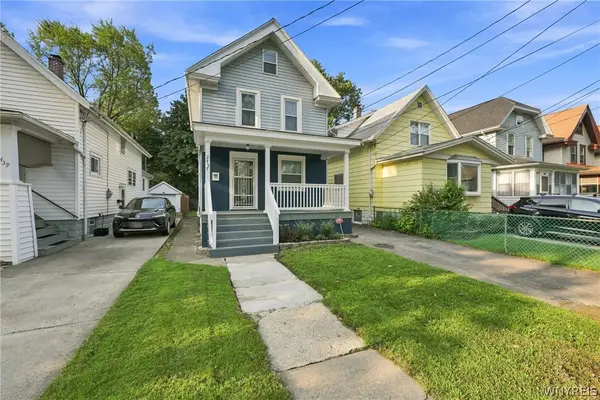 $119,500Active2 beds 1 baths1,239 sq. ft.
2437 Cleveland Avenue, Niagara Falls, NY 14305
MLS# B1705654Listed by: COLDWELL BANKER INTEGRITY REAL


Protect your home and budget from life's surprises with an Assurant Home Warranty, backed by a partner that supports you through every step of homeownership. Explore Plans.
© 2023 - 2026 ERA Franchise Systems LLC. All rights reserved. ERA Franchise Systems LLC fully supports the principles of the Fair Housing Act and the Equal Opportunity Act. ERA, ERA Real Estate powered, and their respective logos are registered service marks of ERA Franchise Systems LLC. Each office is independently owned and operated.