
127 Butternut Drive, Niskayuna, NY 12309
Local realty services provided by:HUNT Real Estate ERA
127 Butternut Drive,Niskayuna, NY 12309
$439,900
- 3 Beds
- 3 Baths
- 1,782 sq. ft.
- Single family
- Active
Upcoming open houses
- Sun, Nov 2211:00 am - 01:00 pm
Listed by: christopher maley
Office: miranda real estate group inc
MLS#:202630314
Source:Global MLS
Price summary
- Price:$439,900
- Price per sq. ft.:$246.86
About this home
** OPEN HOUSE Sunday, Nov 22 from 11 a.m. - 1 p.m. ** This 3 bed, 2.5 bath Colonie/Niskayuna home is set within a desirable neighborhood in a HIGHLY sought-out location known for its convenience- just five minutes from Route 7, Central Ave and Balltown Road. Step inside to a main level that features a large foyer, an inviting open-concept living and dining area with a cozy gas fireplace, and a versatile den or office that could also serve as a formal dining room. The kitchen offers a breakfast bar, ample cabinet space, a pantry and a new refrigerator (2024). Upstairs, you'll find three generously sized bedrooms, including a large primary suite complete with his & her sinks, a bathtub, and walk-in closet. The new furnace (approx. 2023) and central air ensure peace of mind for years to come. The large dry basement is partially finished with a washer (2025) and dryer, and the 2-car garage adds to the storage possibilities. Enjoy the privacy of the fenced-in backyard that includes a large deck and gazebo, creating the perfect setting for entertaining, relaxing, and making memories. Owner offering $2500 at closing toward new carpeting upstairs. Well maintained and nestled in Colonie School District in a prime location, this home is ready for its next owners. Schedule your showing today!...
Contact an agent
Home facts
- Year built:1999
- Listing ID #:202630314
- Added:1 day(s) ago
- Updated:November 20, 2026 at 12:50 AM
Rooms and interior
- Bedrooms:3
- Total bathrooms:3
- Full bathrooms:2
- Half bathrooms:1
- Rooms Total:10
- Flooring:Carpet
- Dining Description:Eat-in Kitchen
- Kitchen Description:Dishwasher, Microwave, Range, Refrigerator
- Basement Description:Finished, Full
- Living area:1,782 sq. ft.
Heating and cooling
- Cooling:Central Air
- Heating:Forced Air, Natural Gas
- Central air:Yes
Structure and exterior
- Roof:Asphalt
- Year built:1999
- Building area:1,782 sq. ft.
- Lot area:0.32 Acres
- Lot Features:Level
- Architectural Style:Colonial
- Construction Materials:Vinyl Siding
- Exterior Features:Deck, Front Porch
- Foundation Description:Block
Schools
- High school:Colonie Central HS
Utilities
- Water:Public
- Sewer:Public Sewer
Finances and disclosures
- Price:$439,900
- Price per sq. ft.:$246.86
- Tax amount:$9,818
Features and amenities
- Laundry features:In Basement, Washer/Dryer
- Amenities:Built-in Features, Double Pane Windows, Eat-in Kitchen, Walk-In Closet(s)
Parking
- Total parking spaces:7
- Parking description:Attached, Driveway, Garage Door Opener
- Garage:Yes
- Garage spaces:2
New listings near 127 Butternut Drive
- New
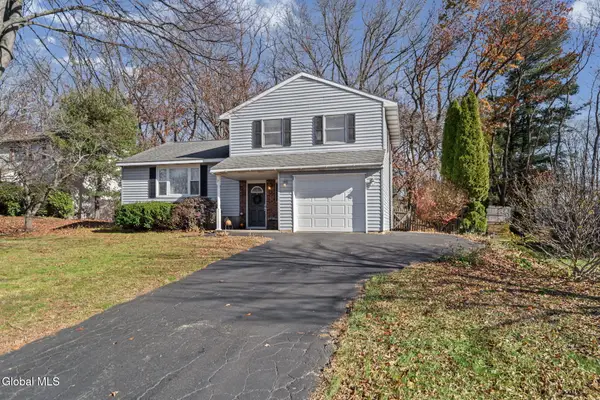 $350,000Active3 beds 2 baths1,511 sq. ft.
7 Rosemary Drive, Niskayuna, NY 12304
MLS# 202630300Listed by: MIRANDA REAL ESTATE GROUP INC - Open Sun, 1 to 3pmNew
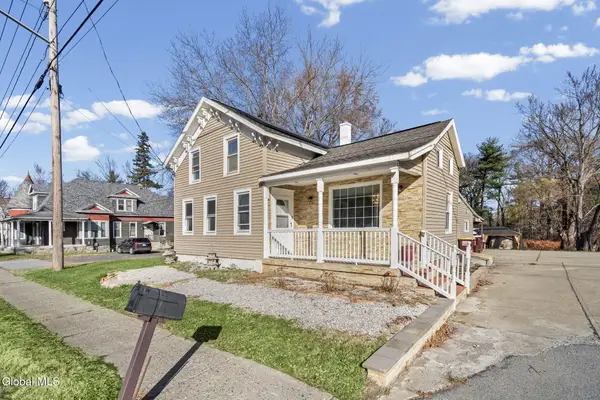 $385,000Active4 beds 3 baths1,867 sq. ft.
2937 Troy Schenectady Road, Niskayuna, NY 12309
MLS# 202630255Listed by: COLDWELL BANKER PRIME PROPERTIES 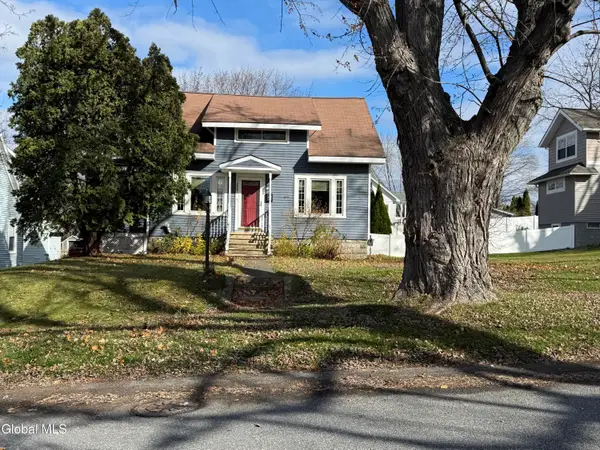 $379,900Pending4 beds 2 baths1,600 sq. ft.
2227 Story Avenue, Niskayuna, NY 12309
MLS# 202630124Listed by: THE WHALEN GROUP DISTINGUISHED PROPERTIES INC- Open Sun, 1 to 3pmNew
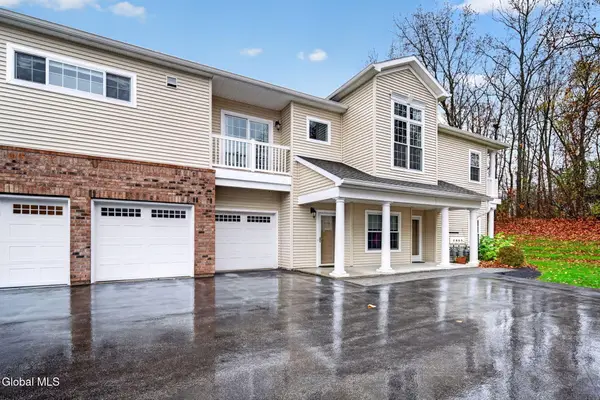 $439,800Active2 beds 2 baths1,930 sq. ft.
107 Vly Pointe Drive, Niskayuna, NY 12309
MLS# 202630030Listed by: GUCCIARDO REAL ESTATE GROUP LLC - New
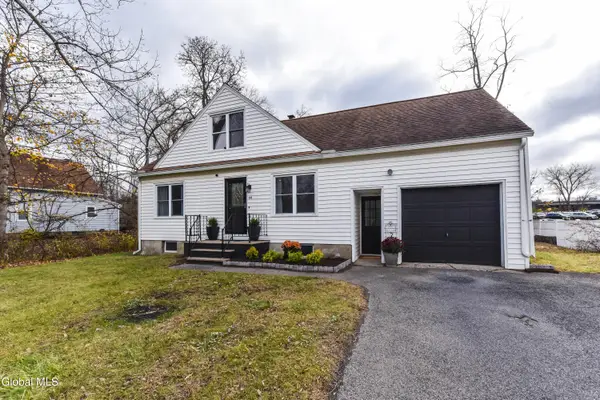 $350,000Active3 beds 2 baths1,296 sq. ft.
44 N Alandale Avenue, Niskayuna, NY 12304
MLS# 202629940Listed by: SUZANNE PREZIO PROPERTIES INC 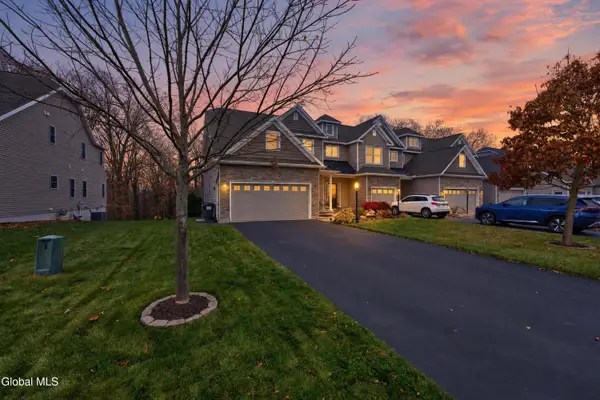 $515,000Pending3 beds 3 baths2,400 sq. ft.
171 Fieldstone Drive, Schenectady, NY 12304
MLS# 202629820Listed by: BIG BLUE REALTY GROUP INC- Open Sat, 1 to 3pm
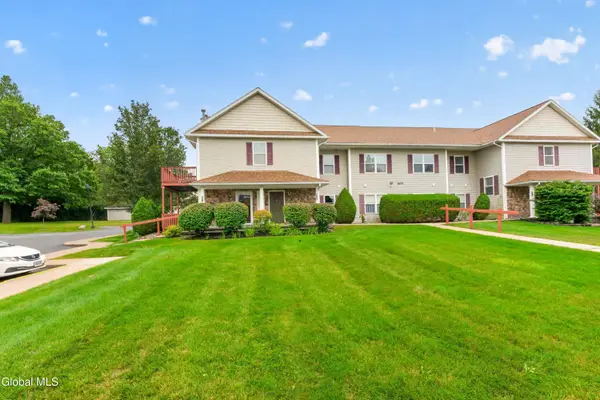 $229,900Pending2 beds 2 baths1,130 sq. ft.
1200 Hillside Avenue #APT 602, Niskayuna, NY 12309
MLS# 202629660Listed by: MIRANDA REAL ESTATE GROUP INC 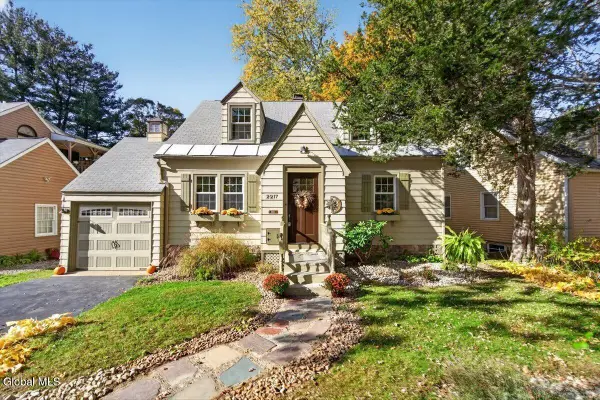 $379,900Pending3 beds 2 baths1,487 sq. ft.
2217 Niskayuna Drive, Niskayuna, NY 12309
MLS# 202629566Listed by: KW PLATFORM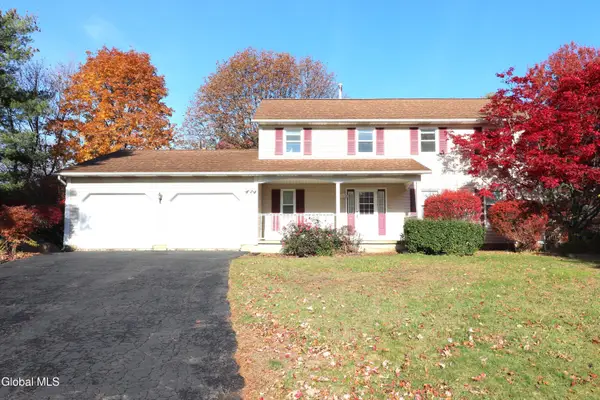 $549,900Active5 beds 3 baths2,496 sq. ft.
744 John Paul Court, Niskayuna, NY 12309
MLS# 202629527Listed by: PARK PRO REALTY LLC


Protect your home and budget from life's surprises with an Assurant Home Warranty, backed by a partner that supports you through every step of homeownership. Explore Plans.
© 2023 - 2026 ERA Franchise Systems LLC. All rights reserved. ERA Franchise Systems LLC fully supports the principles of the Fair Housing Act and the Equal Opportunity Act. ERA, ERA Real Estate powered, and their respective logos are registered service marks of ERA Franchise Systems LLC. Each office is independently owned and operated.