
7 Rosemary Drive, Niskayuna, NY 12304
Local realty services provided by:HUNT Real Estate ERA
7 Rosemary Drive,Niskayuna, NY 12304
$350,000
- 3 Beds
- 2 Baths
- 1,511 sq. ft.
- Single family
- Active
Listed by: melissa matey
Office: miranda real estate group inc
MLS#:202630300
Source:Global MLS
Price summary
- Price:$350,000
- Price per sq. ft.:$231.63
About this home
One Owner. Decades of Care.
Some homes change hands every few years. This one stayed with the same family from day one, and it shows.
7 Rosemary Drive is a split-level on a quiet Niskayuna street, in the South Colonie School District. Your welcome starts at the front porch, the kind of spot made for morning coffee, waving to neighbors and watching the seasons change.
Inside, you can feel how well the home has been kept. The updates went where they matter most: a brand-new furnace (2026) and an updated kitchen with granite counters, stainless steel appliances and a hanging wine glass rack ready for your first bottle. The split-level layout keeps everyday living on one level and gives you a separate space below for movie nights, a home office or room for guests.
Out back, a stamped concrete patio looks over a private yard, a good spot for summer dinners and quiet evenings. The yard has good bones and is ready for a green thumb to make it yours.
The street is tucked off Consaul Road, so it stays quiet, but you're minutes from the interstates, shopping and the airport.
Homes this well loved don't come along often. Come see it in person....
Contact an agent
Home facts
- Year built:1986
- Listing ID #:202630300
- Added:1 day(s) ago
- Updated:November 19, 2026 at 04:42 PM
Rooms and interior
- Bedrooms:3
- Total bathrooms:2
- Full bathrooms:1
- Half bathrooms:1
- Rooms Total:9
- Flooring:Carpet
- Kitchen Description:Dishwasher, Microwave, Range, Refrigerator
- Basement Description:Partial, Unfinished
- Living area:1,511 sq. ft.
Heating and cooling
- Cooling:Central Air
- Heating:Forced Air, Natural Gas
- Central air:Yes
Structure and exterior
- Roof:Asphalt
- Year built:1986
- Building area:1,511 sq. ft.
- Lot area:0.23 Acres
- Lot Features:Level
- Architectural Style:Split Level
- Construction Materials:Vinyl Siding
Schools
- High school:Colonie Central HS
Utilities
- Water:Public
- Sewer:Public Sewer
Finances and disclosures
- Price:$350,000
- Price per sq. ft.:$231.63
- Tax amount:$5,921
Features and amenities
- Laundry features:In Basement, Washer/Dryer
- Amenities:High Speed Internet, Other
Parking
- Total parking spaces:2
- Parking description:Attached, Driveway, Garage Door Opener, Off Street, Paved
- Garage:Yes
- Garage spaces:1
New listings near 7 Rosemary Drive
- Open Sun, 11am to 1pmNew
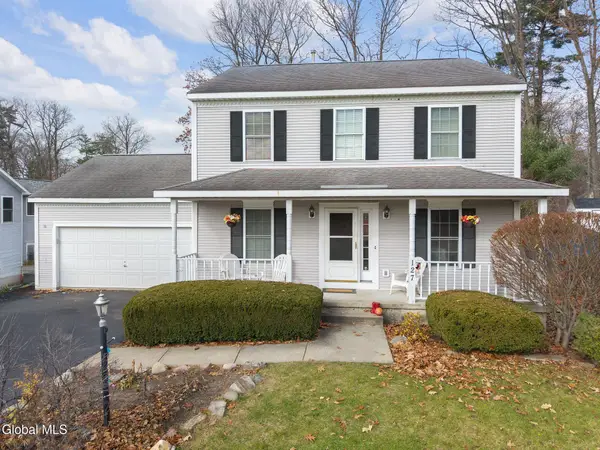 $439,900Active3 beds 3 baths1,782 sq. ft.
127 Butternut Drive, Niskayuna, NY 12309
MLS# 202630314Listed by: MIRANDA REAL ESTATE GROUP INC - Open Sun, 1 to 3pmNew
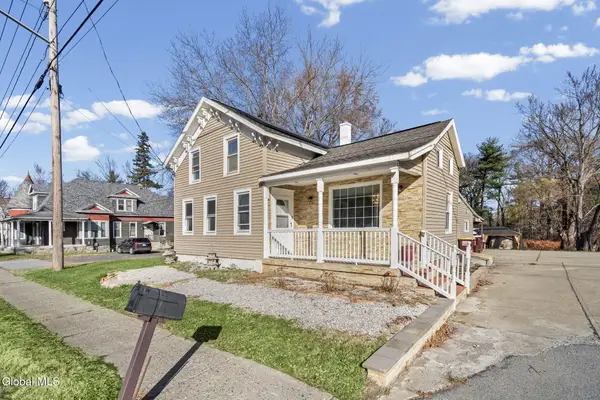 $385,000Active4 beds 3 baths1,867 sq. ft.
2937 Troy Schenectady Road, Niskayuna, NY 12309
MLS# 202630255Listed by: COLDWELL BANKER PRIME PROPERTIES 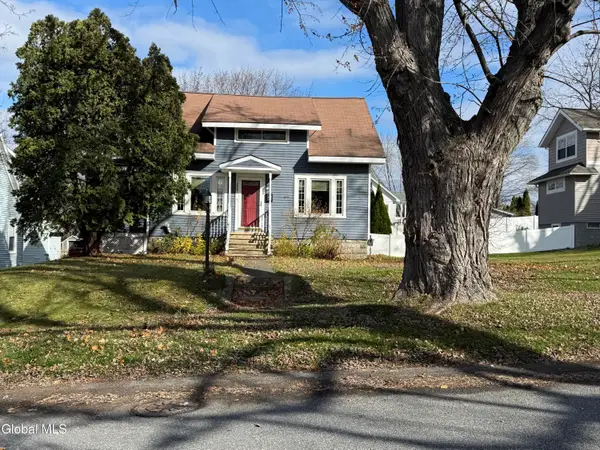 $379,900Pending4 beds 2 baths1,600 sq. ft.
2227 Story Avenue, Niskayuna, NY 12309
MLS# 202630124Listed by: THE WHALEN GROUP DISTINGUISHED PROPERTIES INC- Open Sun, 1 to 3pmNew
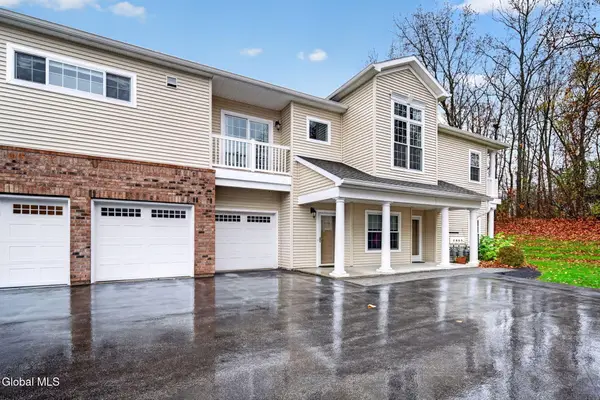 $439,800Active2 beds 2 baths1,930 sq. ft.
107 Vly Pointe Drive, Niskayuna, NY 12309
MLS# 202630030Listed by: GUCCIARDO REAL ESTATE GROUP LLC - New
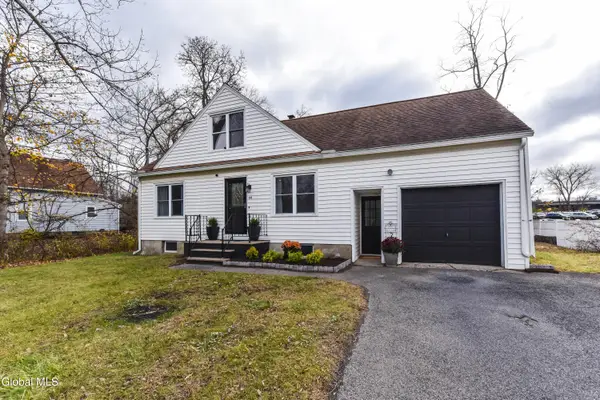 $350,000Active3 beds 2 baths1,296 sq. ft.
44 N Alandale Avenue, Niskayuna, NY 12304
MLS# 202629940Listed by: SUZANNE PREZIO PROPERTIES INC 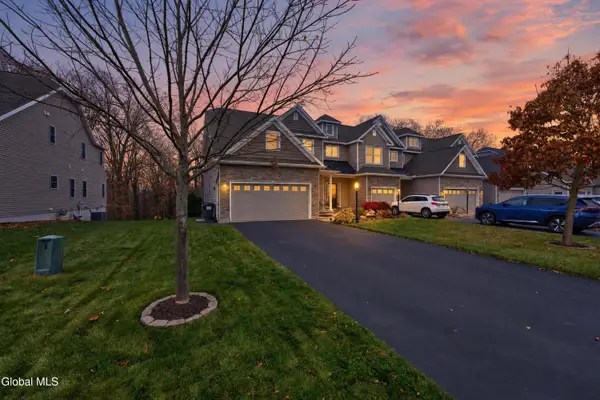 $515,000Pending3 beds 3 baths2,400 sq. ft.
171 Fieldstone Drive, Schenectady, NY 12304
MLS# 202629820Listed by: BIG BLUE REALTY GROUP INC- Open Sat, 1 to 3pm
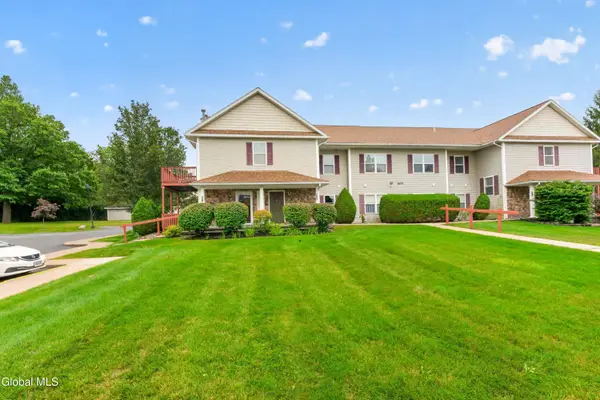 $229,900Pending2 beds 2 baths1,130 sq. ft.
1200 Hillside Avenue #APT 602, Niskayuna, NY 12309
MLS# 202629660Listed by: MIRANDA REAL ESTATE GROUP INC 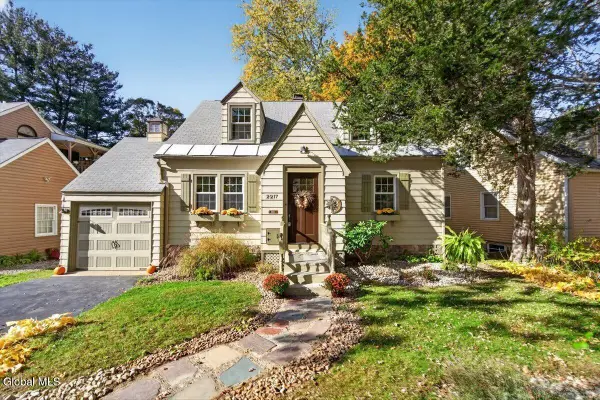 $379,900Pending3 beds 2 baths1,487 sq. ft.
2217 Niskayuna Drive, Niskayuna, NY 12309
MLS# 202629566Listed by: KW PLATFORM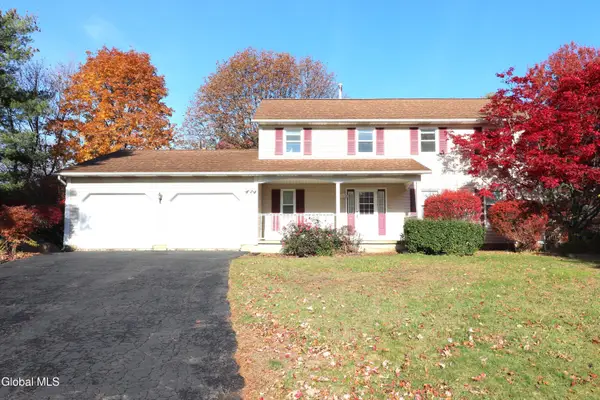 $549,900Active5 beds 3 baths2,496 sq. ft.
744 John Paul Court, Niskayuna, NY 12309
MLS# 202629527Listed by: PARK PRO REALTY LLC


Protect your home and budget from life's surprises with an Assurant Home Warranty, backed by a partner that supports you through every step of homeownership. Explore Plans.
© 2023 - 2026 ERA Franchise Systems LLC. All rights reserved. ERA Franchise Systems LLC fully supports the principles of the Fair Housing Act and the Equal Opportunity Act. ERA, ERA Real Estate powered, and their respective logos are registered service marks of ERA Franchise Systems LLC. Each office is independently owned and operated.